$2,200,000
1781 Via Ladera
La Habra Heights, CA 90631
5
Beds
4
Baths
4,073
Square feet
2001
Built
Listing narrative
Description
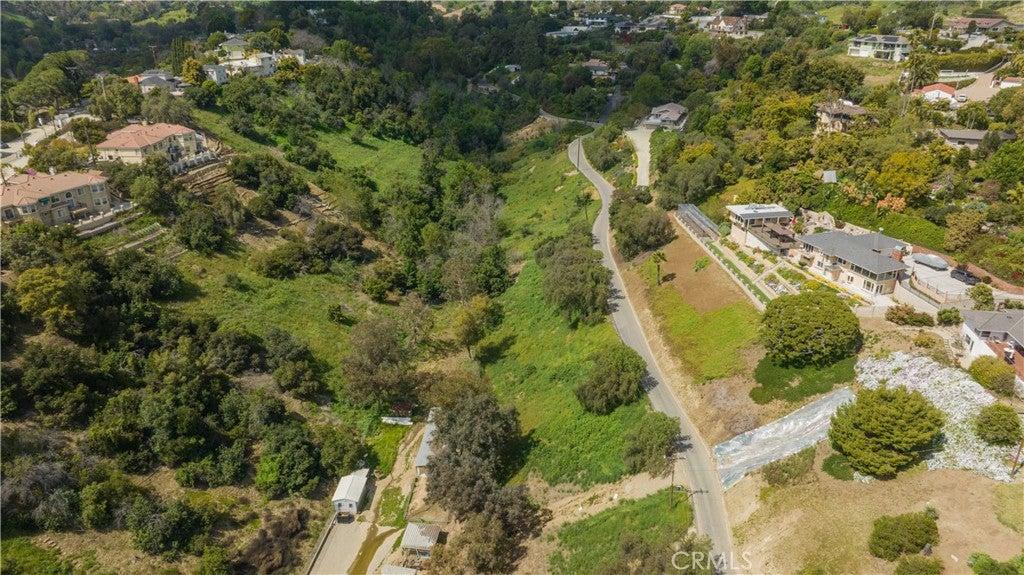
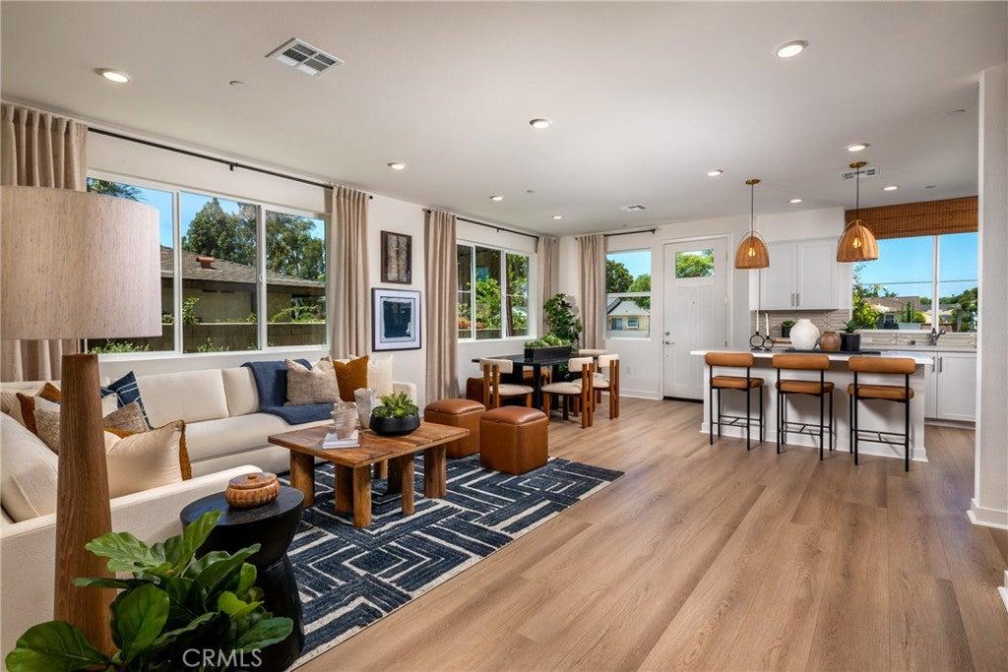
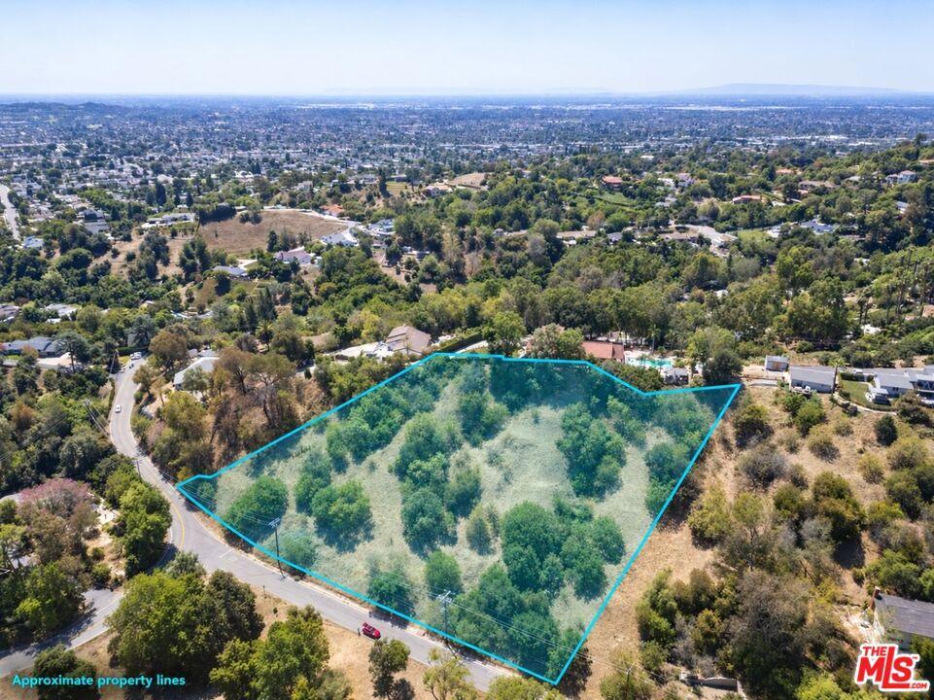
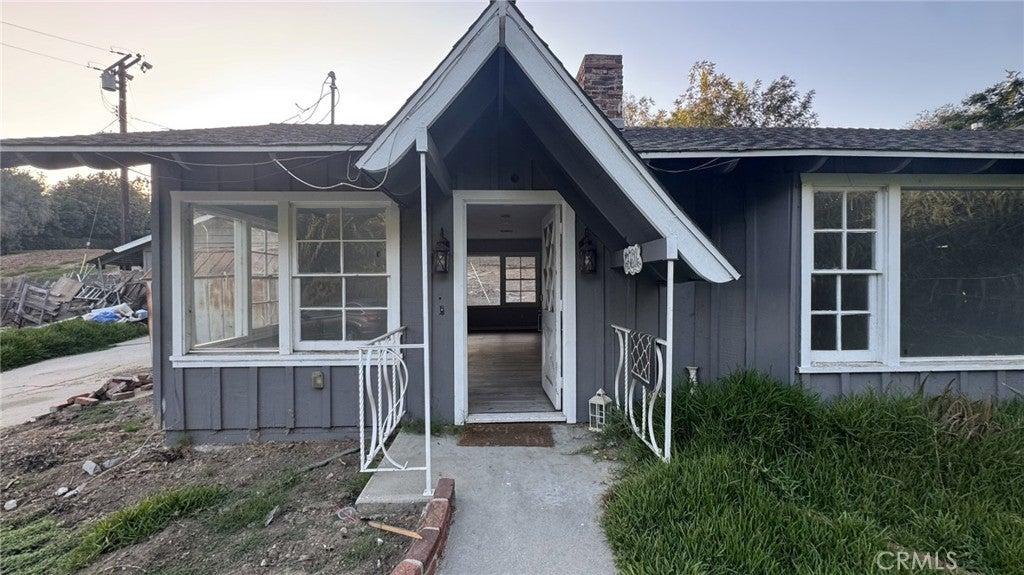
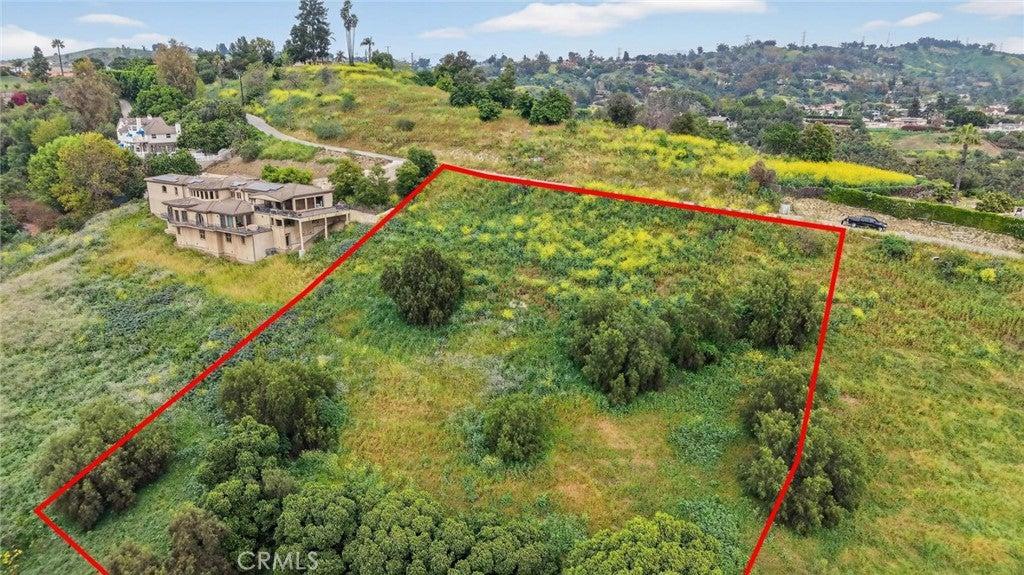
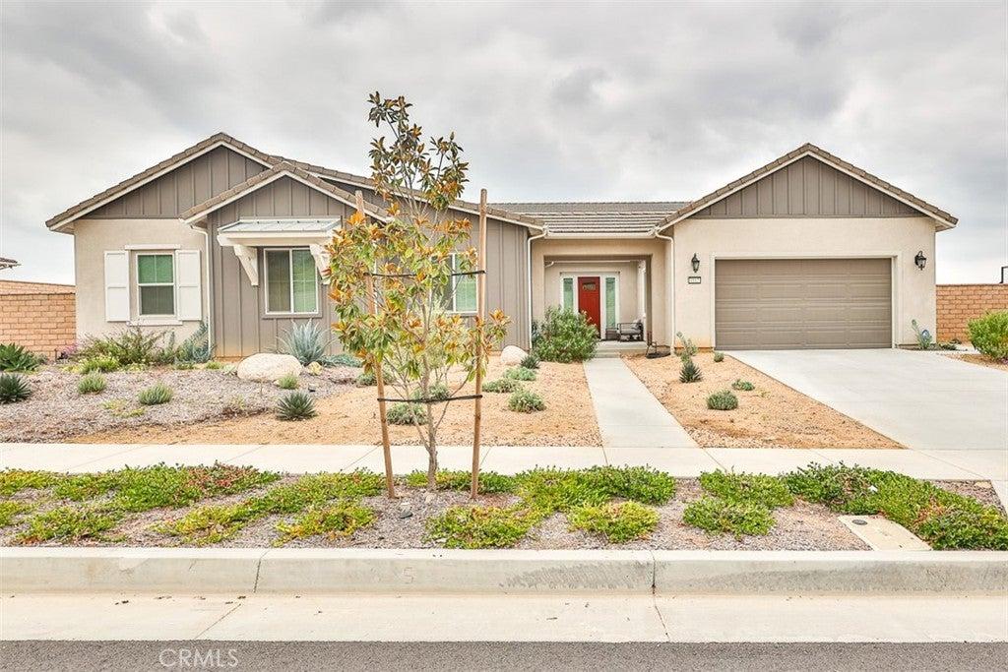
Welcome to 1781 Via Ladera, an elegant custom home located in the hills of La Habra Heights. Boasting over 4,000 square feet of living space and spectacular views of the city and Catalina Island, this five-bedroom, four-bathroom property is sure to impress from the moment you arrive. The grand entry features custom double doors, a formal foyer with cathedral ceilings, a living room with crown molding, and a spacious dining area designed for entertaining. The kitchen is equipped with custom cherry wood cabinetry, tumble stone counters, a center island with bar seating, a walk-in pantry, and stainless steel appliances. The functional, open floor plan centers around a large family room. The main level includes two bedrooms, while the upstairs offers two additional bedrooms with a shared bathroom. The primary suite serves as a private retreat, featuring a fireplace, elevated views, and a luxurious bathroom with a steam room, spa tub and marble finishes. Attention to detail and functionality is what you will notice additional features include a versatile bonus room, custom tile throughout, a beautifully manicured backyard with a custom patio. The property also offers a circular driveway, a private road, and extensive usable land. This is a special opportunity dont miss this rare opportunity!
Property Details
Key facts from the live listing feed are grouped here for quick review. Only fields confirmed by the active source are shown.
Price
$2,200,000
Beds
5 bd
Type
House
Home Size
4,073 sqft
Baths
4
Lot Size
0.98 acres
Year
2001
Status
For Sale
Days on Market
161
$ / Sqft
$540
Courtesy of Coldwell Banker Diamond