$289,000
0 Las Palomas Drive
La Habra Heights, CA 90631
—
Beds
—
Baths
40,467
Square feet
—
Built
Listing narrative
Description
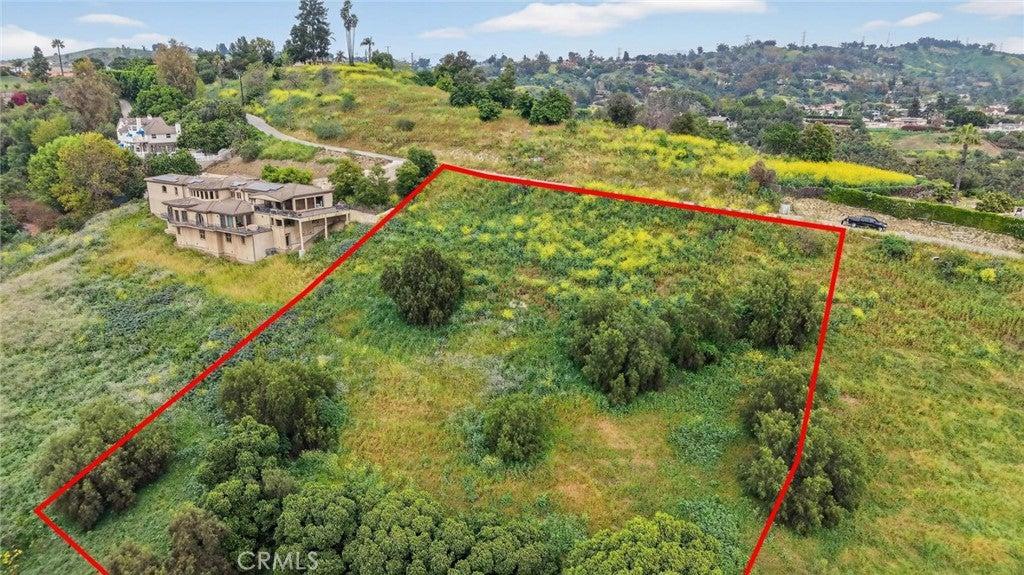
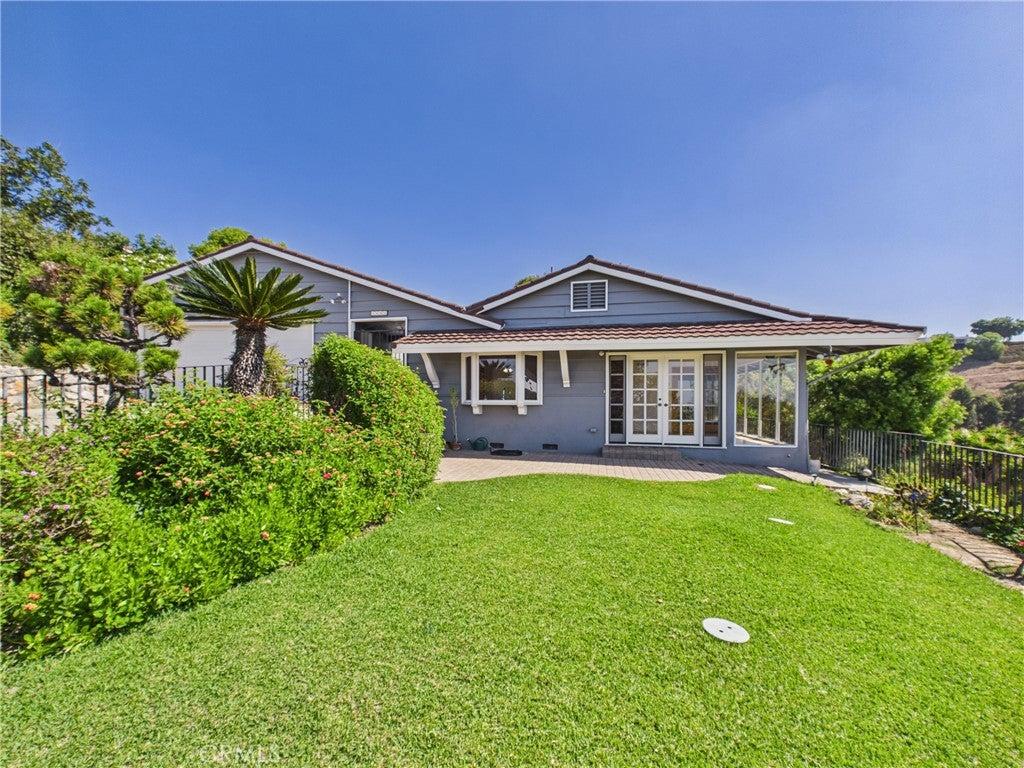
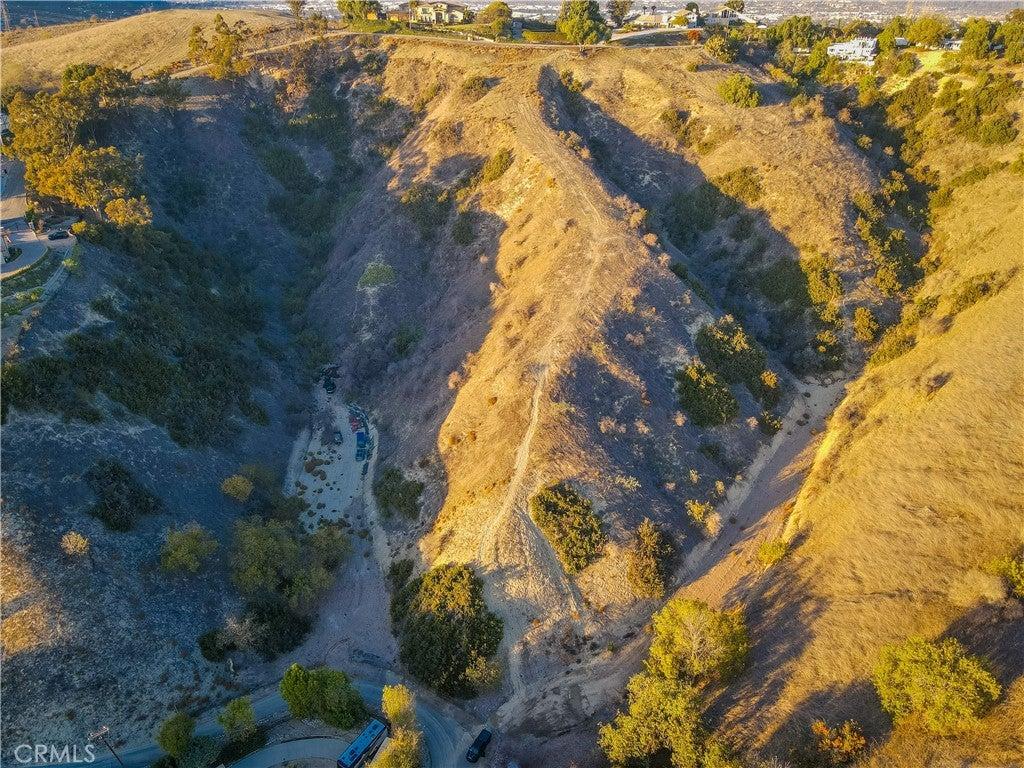
An exceptional opportunity to explore the possibility of a custom contemporary estate in La Habra Heights. The seller's conceptual plans and renderings envision an approximately 4,000-square-foot, two-story residence, including an attached secondary living area with its own private entrance. The proposed design features expansive indoor-outdoor living, multiple bedrooms and bathrooms, a spacious primary suite, office, gym, sauna, loft, wet bar, open-concept kitchen, and great room. Large glass doors are envisioned to open to a backyard and pool area. The attached living space was designed with flexibility for extended family, guests, or multigenerational living. These plans offer an inspiring starting point for a buyer's vision. The residence, secondary living area, pool, and other depicted features are proposed concepts only and have not been approved. Buyer to independently verify the plans, square footage, permitted uses, feasibility, and development requirements with the appropriate agencies and professionals.
Property Details
Key facts from the live listing feed are grouped here for quick review. Only fields confirmed by the active source are shown.
Price
$289,000
Beds
Beds n/a
Type
Land
Home Size
40,467 sqft
Baths
Baths n/a
Lot Size
0.93 acres
Year
Year n/a
Status
For Sale
Days on Market
39
$ / Sqft
$7
Courtesy of JohnHart Corp.