$799,999
1035 N Smiderle Loop
Ontario, CA 91764
4
Beds
4
Baths
2,785
Square feet
2007
Built
Listing narrative
Description
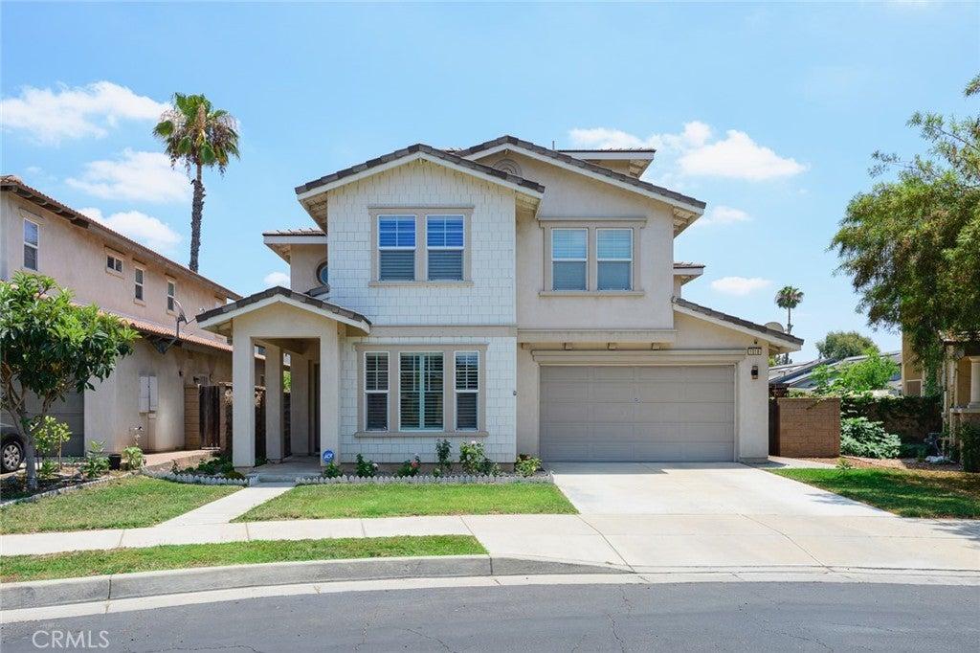
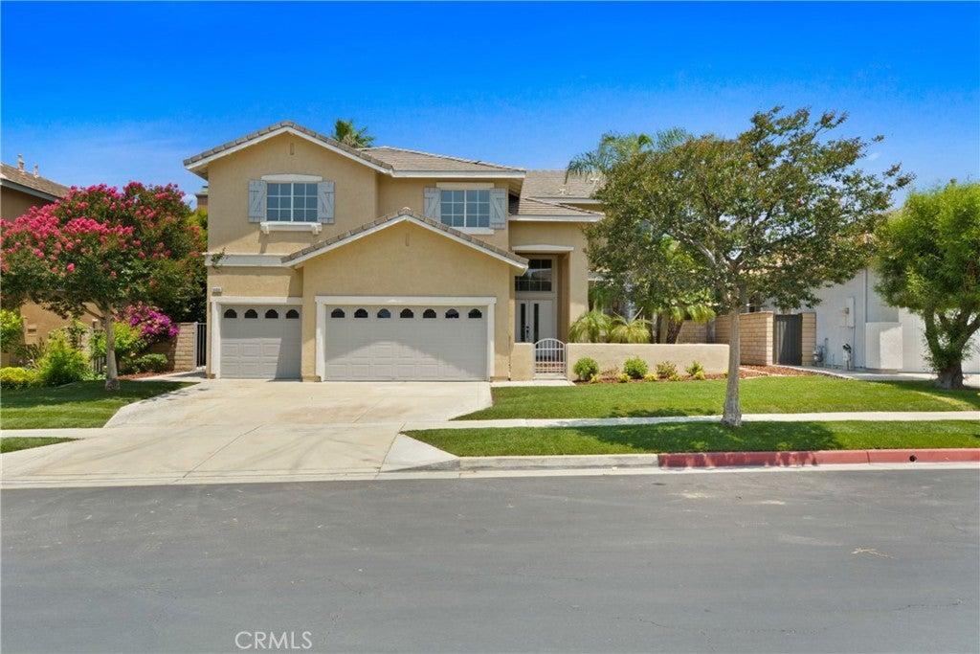
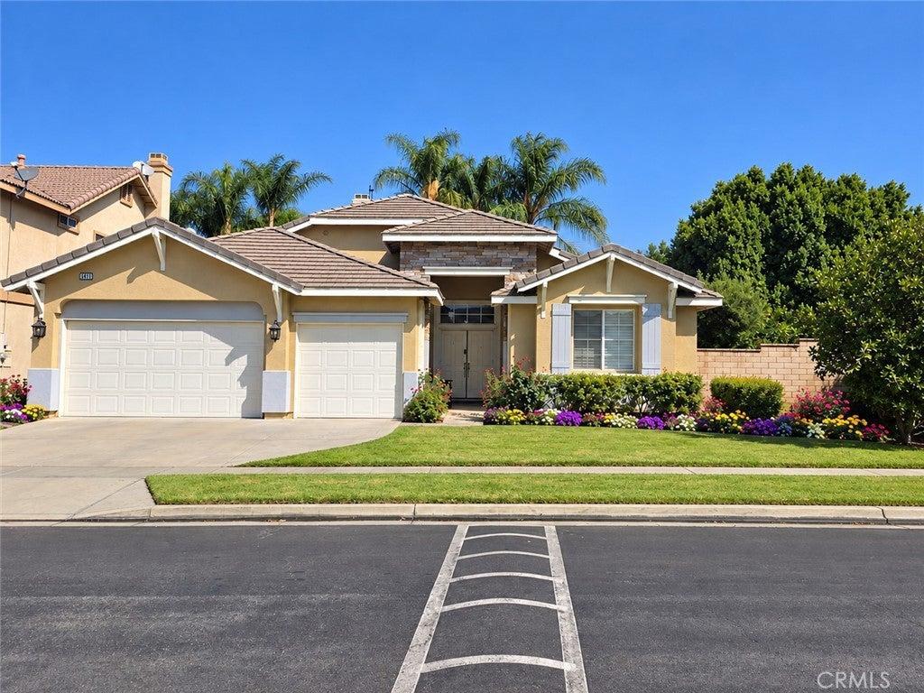
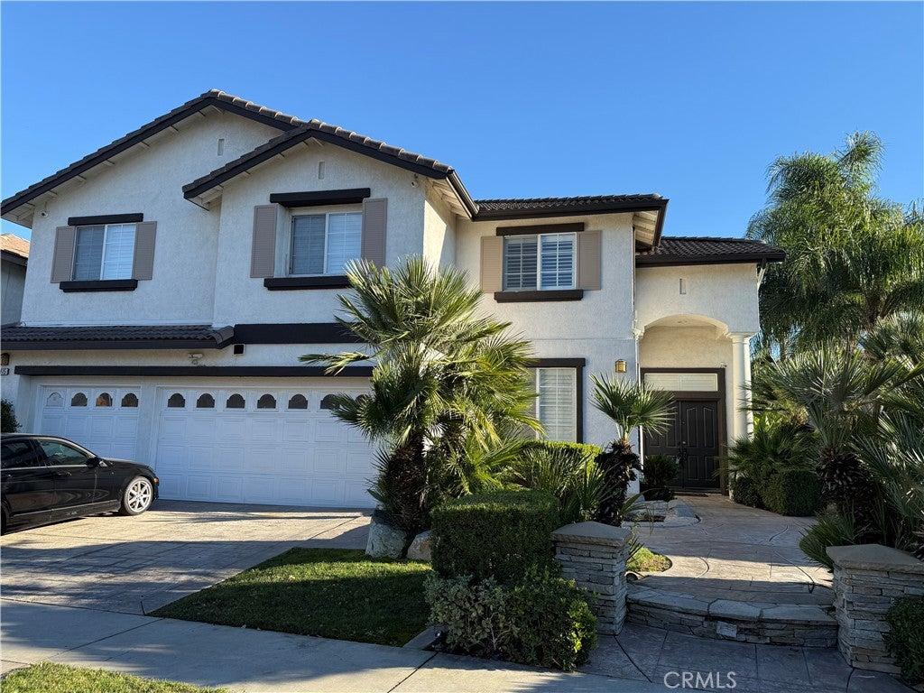
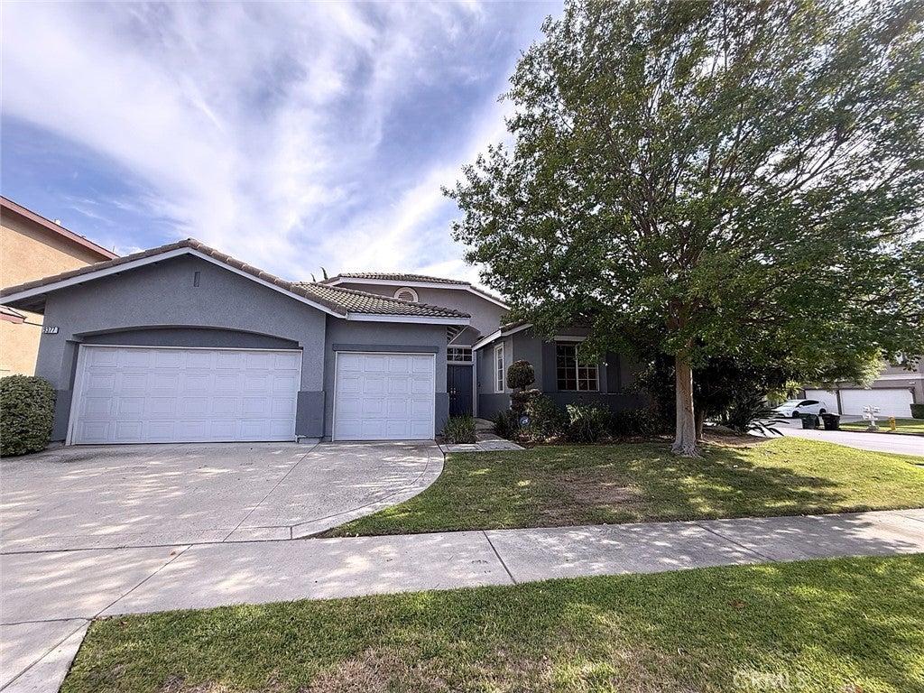
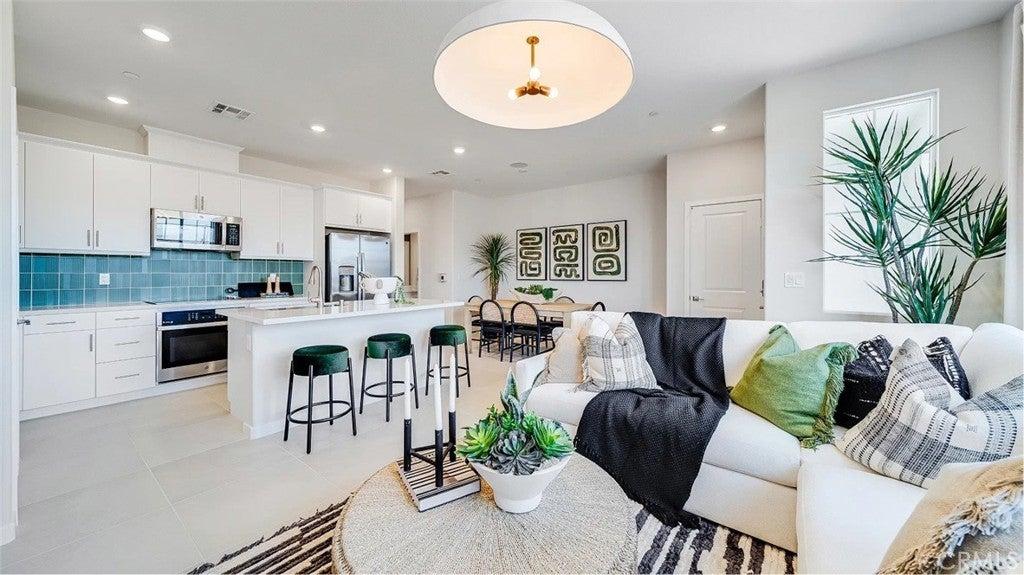
Beautifully upgraded home in a quiet gated community, offering approximately 2,785 sq. ft. of living space on a 5,000 sq. ft. lot. This spacious residence features 4 bedrooms, 3.5 bathrooms, plus an bonus room on the main floor that can be used as a home office, study, or flexible living space. This versatile room features soaring 16-foot ceilings and custom doors. A convenient guest powder room is also located on the main level. The beautifully appointed kitchen features fresh white cabinets, stone countertops, a center island, stainless steel appliances, a 5-burner gas cooktop, range hood, built-in microwave, self-cleaning oven, dishwasher, walk-in pantry, and butler's pantry. Additional highlights include a formal dining room, spacious living room with a stone fireplace, upgraded flooring, two air conditioning systems, and a tankless water heater. Upstairs, the spacious primary suite features a walk-in closet and a well-appointed en-suite bathroom with dual vanities, a separate bathtub, and a walk-in shower. Additional features include ceiling fans in all upstairs bedrooms, and a convenient upstairs laundry room with a utility sink. The home features a charming front courtyard and a private backyard with fruit trees, backing to Turner Water Basin with scenic views of Mt. Baldy. Exceptional Value! Approximately 1.1% Property Tax Rate and Low HOA Dues of Just $144 Per Month! The gated community features a children's playground and is conveniently located near Rancho Cucamonga, shopping, dining, and major transportation routes.
Property Details
Key facts from the live listing feed are grouped here for quick review. Only fields confirmed by the active source are shown.
Price
$799,999
Beds
4 bd
Type
House
Home Size
2,785 sqft
Baths
4
Lot Size
0.11 acres
Year
2007
Status
For Sale
Days on Market
27
$ / Sqft
$287
Courtesy of Happy Growth Realty