$2,498,990
22061 Manarola Way
Walnut, CA 91789
4
Beds
6
Baths
3,530
Square feet
2025
Built
Listing narrative
Description
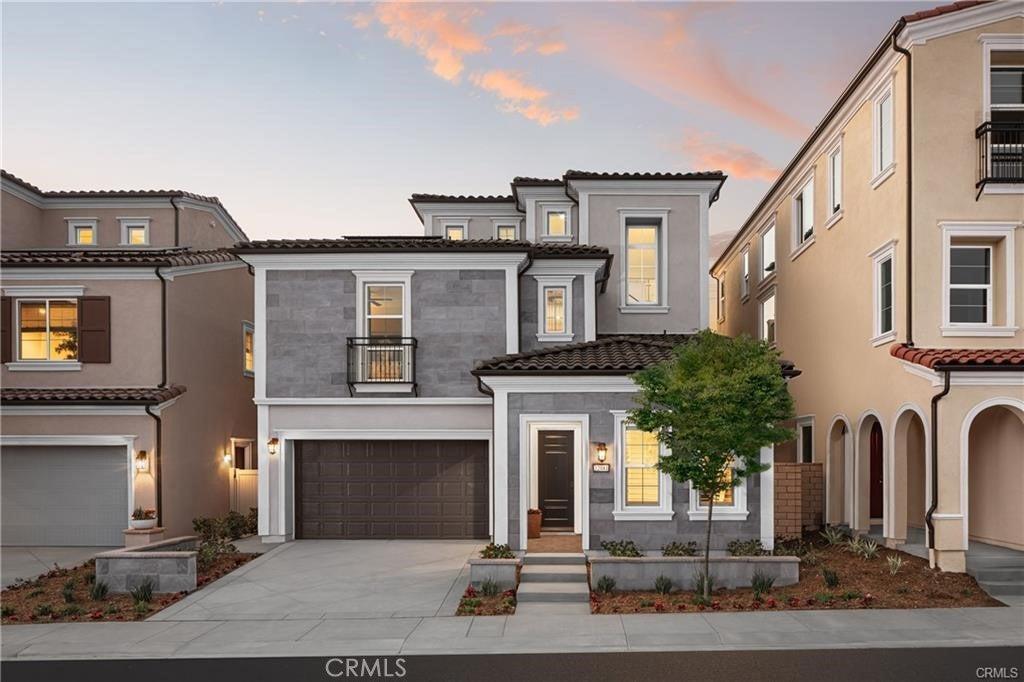
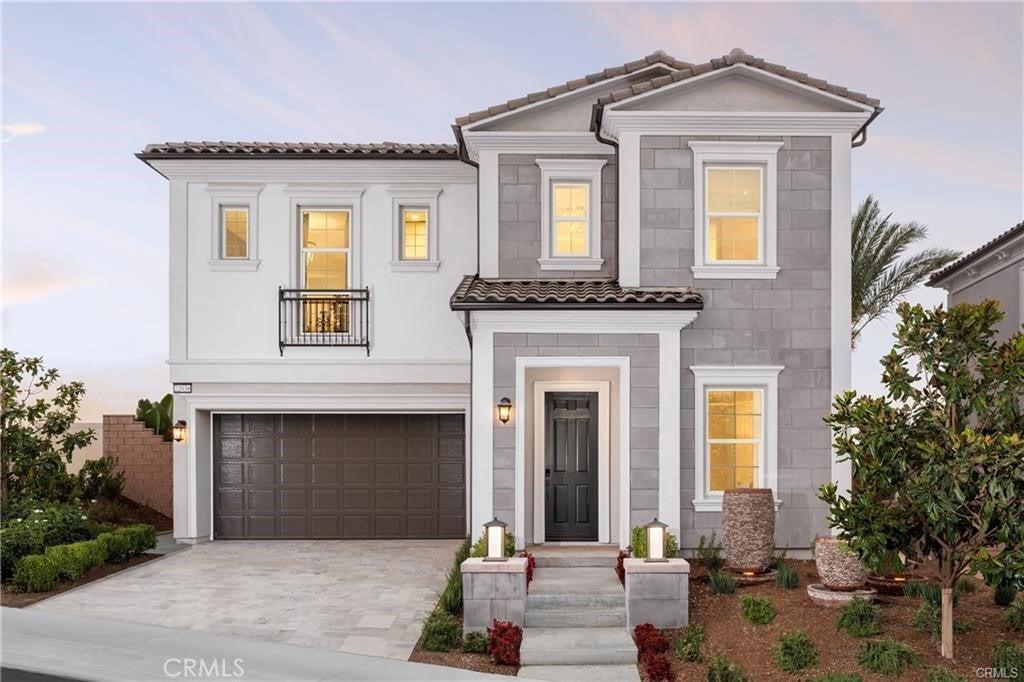
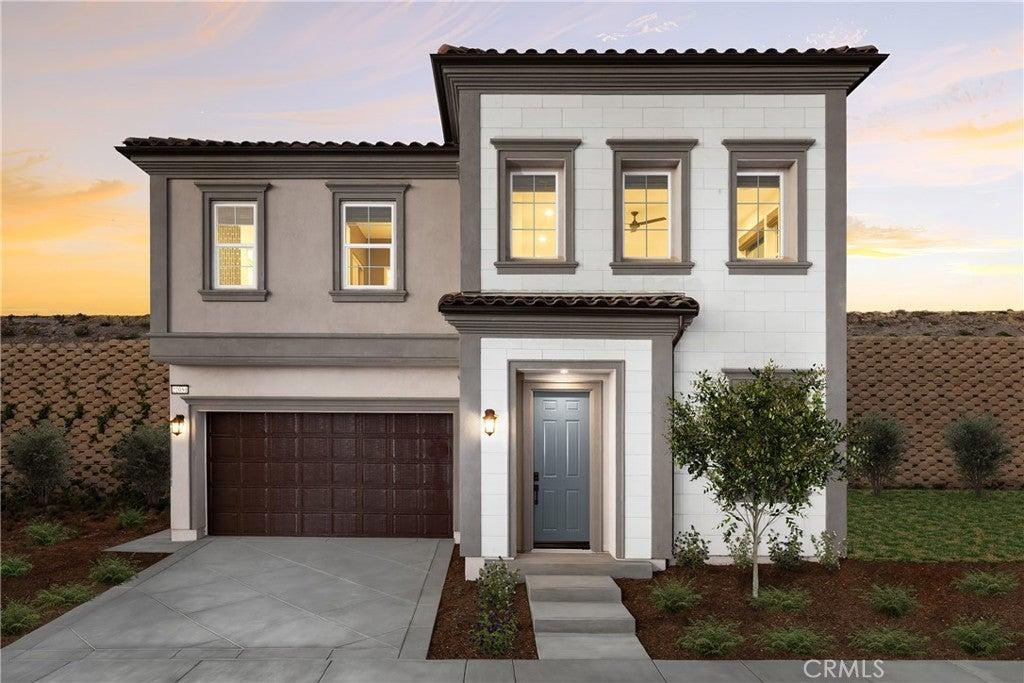
Experience breathtaking views and elevated luxury living at Altea at The Terraces at Walnut! Situated on a desirable view homesite, this exceptional Plan 2 residence offers approximately 3,530 square feet of thoughtfully designed living space, featuring 4 bedrooms, 4 full bathrooms, 2 powder rooms, and an attached 3-car garage. The expansive three-story floor plan combines modern elegance with everyday functionality, offering spacious gathering areas, private retreats, and versatile living spaces throughout. The gourmet kitchen features designer cabinetry, beautiful countertops, and a generous center island that opens seamlessly to the dining and living areas. A private first-floor guest suite offers flexibility for guests or multigenerational living. The third floor features an expansive loft, additional bedroom and bathroom, and a spectacular outdoor deck, providing the perfect setting to entertain, unwind, and take in the stunning surrounding views. Nestled among the scenic hills of Walnut, residents enjoy the privacy of a guard-gated community, beautifully landscaped parks, scenic walking trails, and convenient access to shopping, dining, and major transportation corridors. Located within the highly regarded Walnut Valley Unified School District. Don't miss this opportunity to own an exceptional view home at The Terraces at Walnut. Schedule your private tour today!
Property Details
Key facts from the live listing feed are grouped here for quick review. Only fields confirmed by the active source are shown.
Price
$2,498,990
Beds
4 bd
Type
House
Home Size
3,530 sqft
Baths
6
Lot Size
3,049 sqft
Year
2025
Status
For Sale
Days on Market
122
$ / Sqft
$708
Courtesy of CBC Sales Corporation