$799,999
2088 Bravo LOOP
Chula Vista, CA 91915
3
Beds
2
Baths
2,185
Square feet
2021
Built
Listing narrative
Description
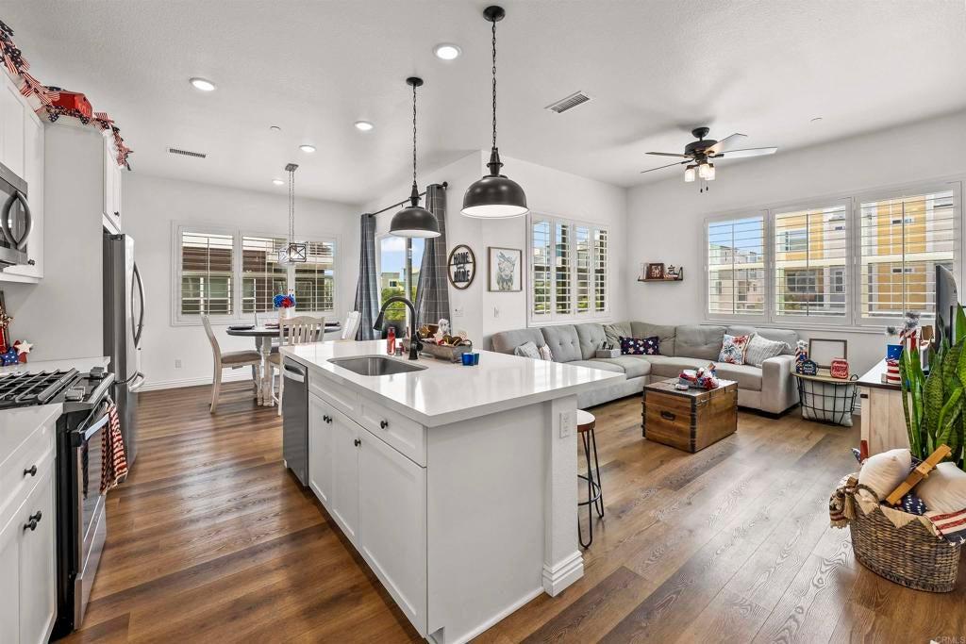
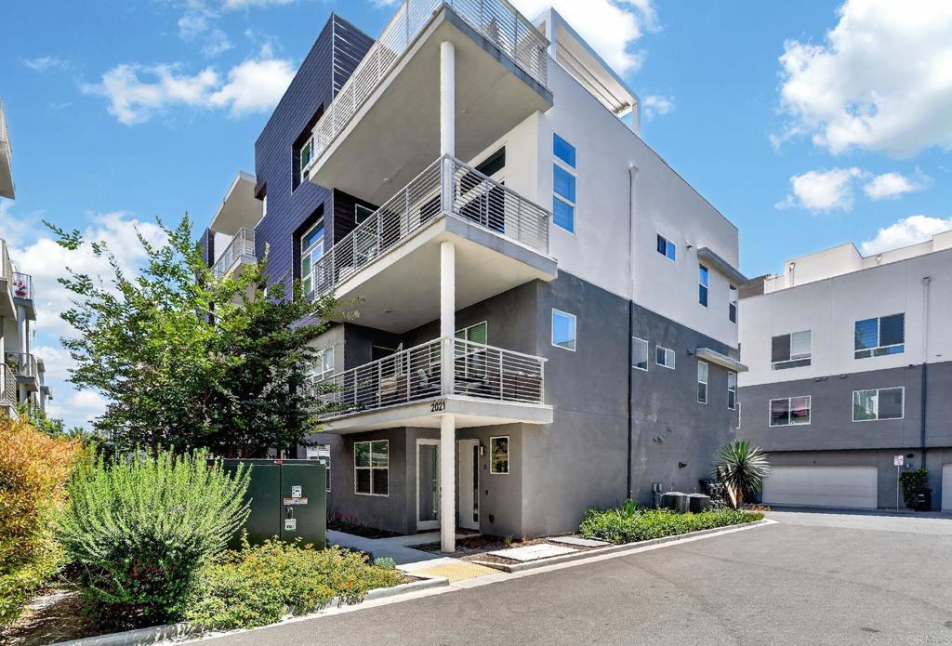
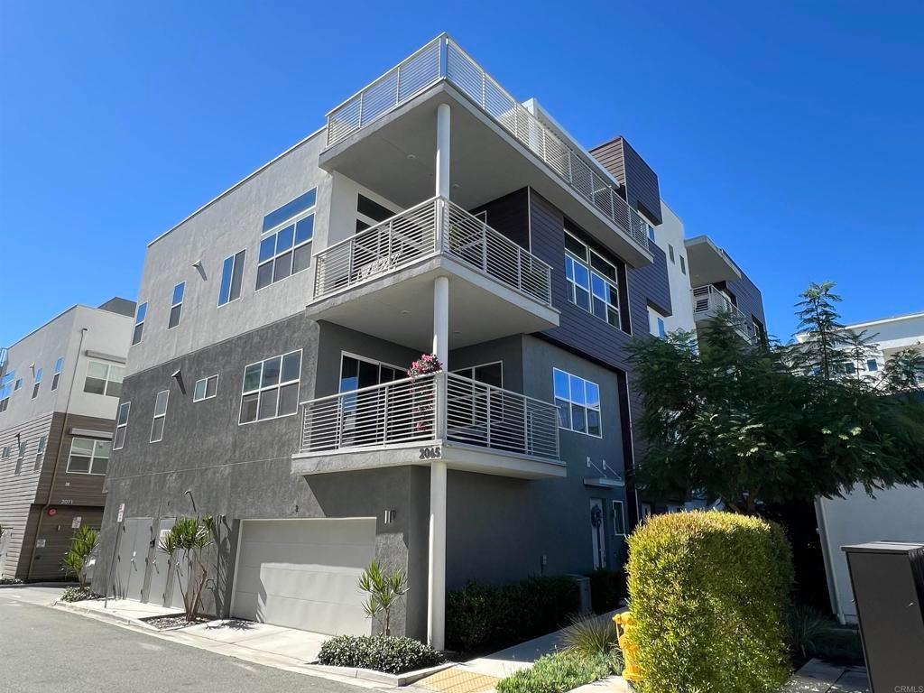
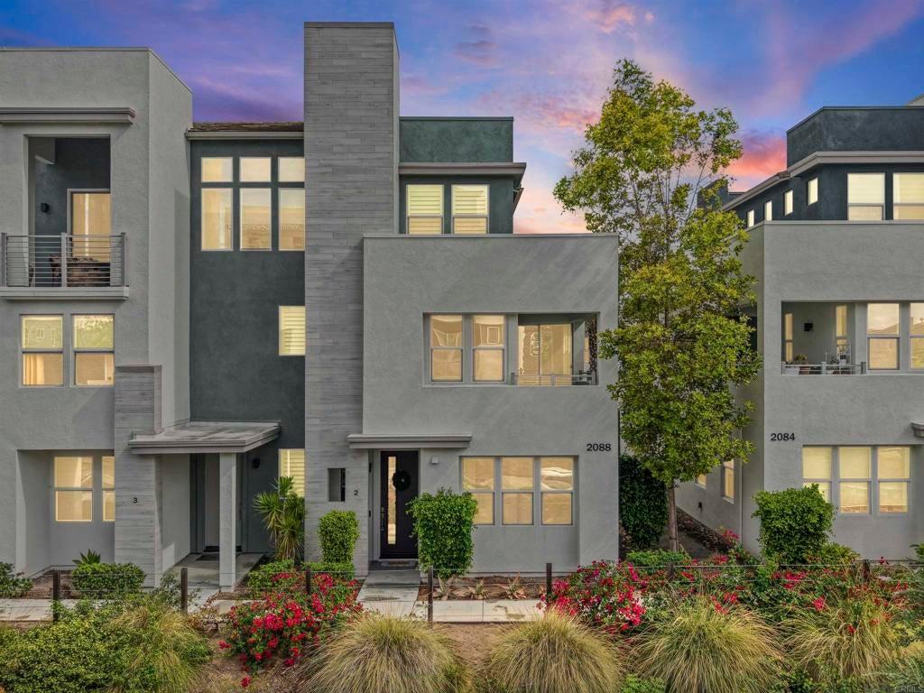
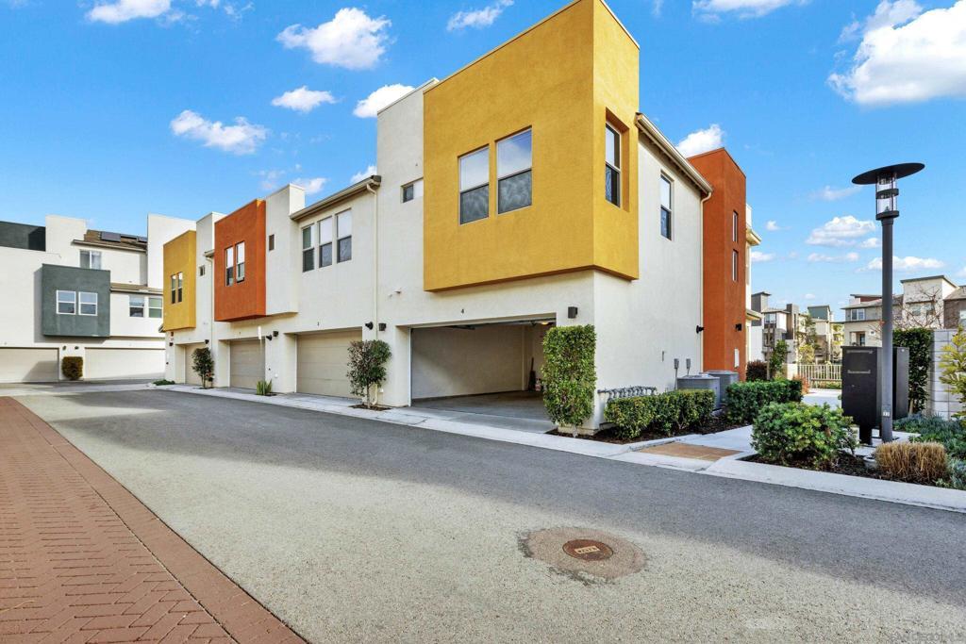
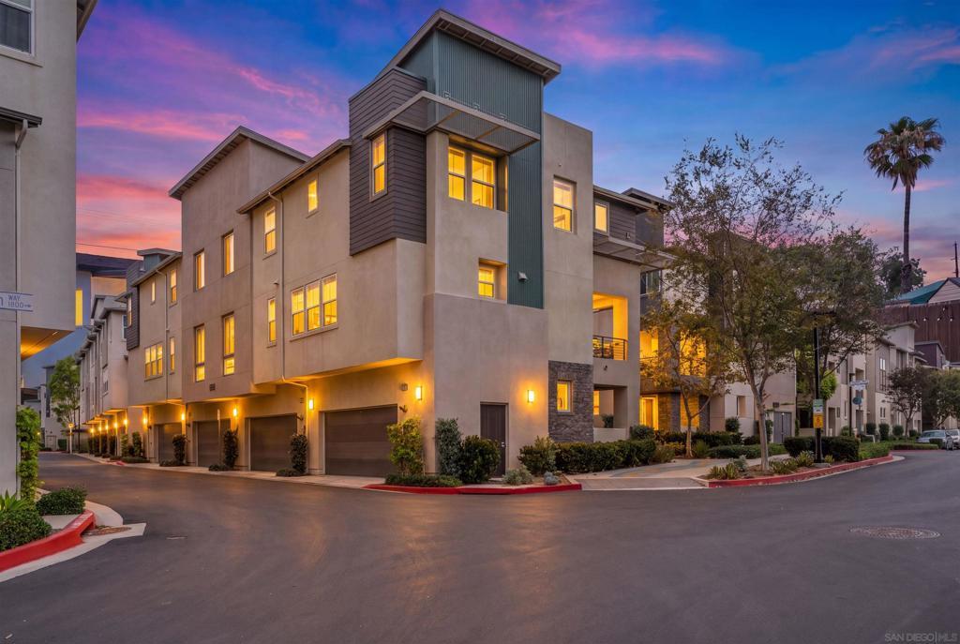
WELCOME TO PINNACLE AT MILLENIA! This spacious and beautifully upgraded 3-bedroom, 2-bath residence offers approximately 2,185 square feet of contemporary living space with the convenience of a private elevator providing easy access throughout the home. Step inside to an open and inviting floor plan featuring warm laminate-style flooring, abundant natural light, and a modern kitchen designed for both everyday living and entertaining. The kitchen showcases quartz countertops, stainless-steel appliances, a full tile backsplash, generous cabinetry, and a large center island, creating a stylish centerpiece for the home. Refrigerator, washer, and dryer are included. Retreat to the spacious primary bedroom featuring its own private patio/balcony, plush carpeting, and a beautifully appointed primary bathroom with custom tile flooring, dual sinks, generous counter space, and a private commode area. Secondary bedrooms also feature plush carpeting and flexible space for family, guests, or a home office. Additional highlights include central air conditioning, in-unit laundry, private elevator, multiple outdoor patio spaces, and an attached 2-car garage. Enjoy the modern lifestyle of the Millenia/Otay Ranch community with convenient access to neighborhood parks, shopping, restaurants, and nearby Otay Ranch Town Center. Residents also enjoy community amenities including a pool, spa, landscaped common areas, and dog-friendly outdoor space. This distinctive residence combines space, modern finishes, outdoor living, and elevator convenience in one of Chula Vista’s newer master-planned communities.
Property Details
Key facts from the live listing feed are grouped here for quick review. Only fields confirmed by the active source are shown.
Price
$799,999
Beds
3 bd
Type
Condo
Home Size
2,185 sqft
Baths
2
Lot Size
2,178 sqft
Year
2021
Neighborhood
Chula Vista
Status
For Sale
Days on Market
52
$ / Sqft
$366
Courtesy of eXp Realty of California, Inc.