$5,295,000
5421 Bothwell RD
Tarzana, CA 91356
6
Beds
7
Baths
6,896
Square feet
2026
Built
Listing narrative
Description
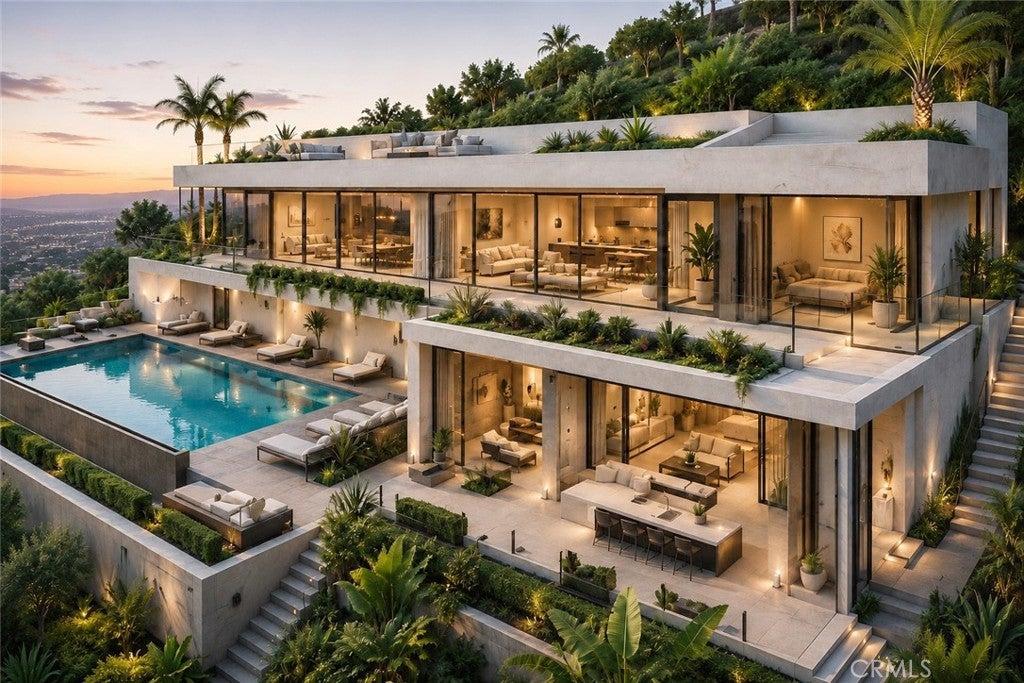
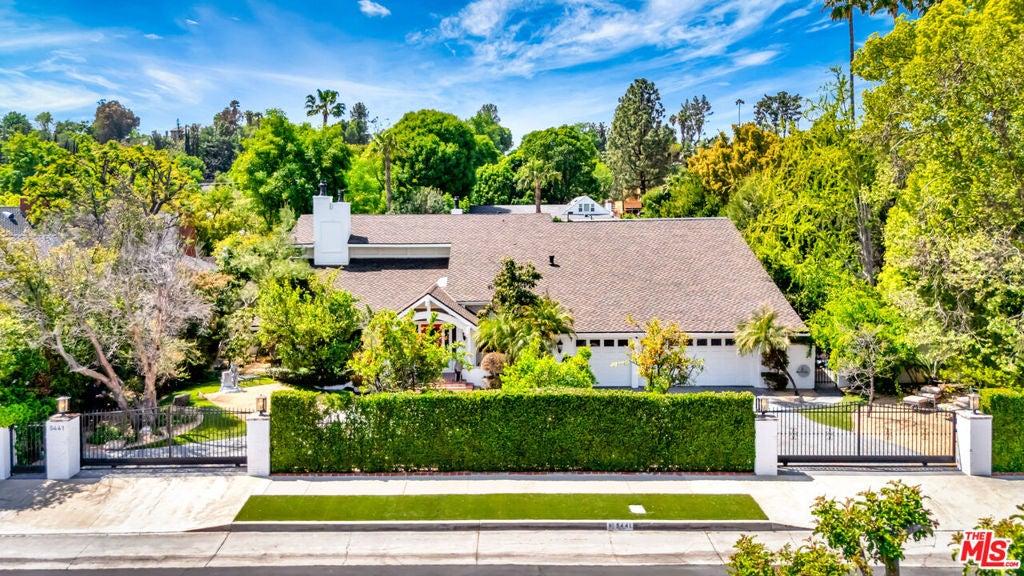
An architectural statement of exceptional scale and sophistication, this newly constructed Tarzana estate offers over 6,900 sq ft of total living space, including a 5-bedroom, 5.5-bath main residence, an 882 sq ft one-bedroom ADU, and a 238 sq ft recreation room. A dramatic custom glass pivot door opens to soaring 11-foot ceilings, wide-plank white oak flooring, and curated designer finishes throughout. Highlights include a glass-enclosed executive office with Venetian plaster, custom wine display, and a stunning chef’s kitchen featuring white oak cabinetry, Taj Mahal quartzite, Thermador appliances, and a fully equipped butler’s pantry. Designed for sophisticated entertaining, expansive pocket doors seamlessly connect the great room to a resort-style backyard with pool, spa, outdoor kitchen, and private half basketball court. A custom tiered movie theater with integrated surround sound creates a true cinematic experience. Upstairs, 10-foot ceilings frame an impressive primary suite with a boutique-style walk-in closet and spa-inspired marble bath with glass-enclosed double shower. Three additional bedrooms feature private en-suite baths. Emtek hardware, dual laundry areas, smart-home integration, and Control4 readiness complete this exceptional residence. A rare combination of architecture, craftsmanship, and resort-style living in the heart of Tarzana.
Property Details
Key facts from the live listing feed are grouped here for quick review. Only fields confirmed by the active source are shown.
Price
$5,295,000
Beds
6 bd
Type
House
Home Size
6,896 sqft
Baths
7
Lot Size
0.41 acres
Year
2026
Status
For Sale
Days on Market
26
$ / Sqft
$768
Open Houses
- Sun, Nov 8
Courtesy of Equity Union