$2,799,000
4217 Cedar Avenue
Long Beach, CA 90807
4
Beds
6
Baths
4,283
Square feet
1956
Built
Listing narrative
Description
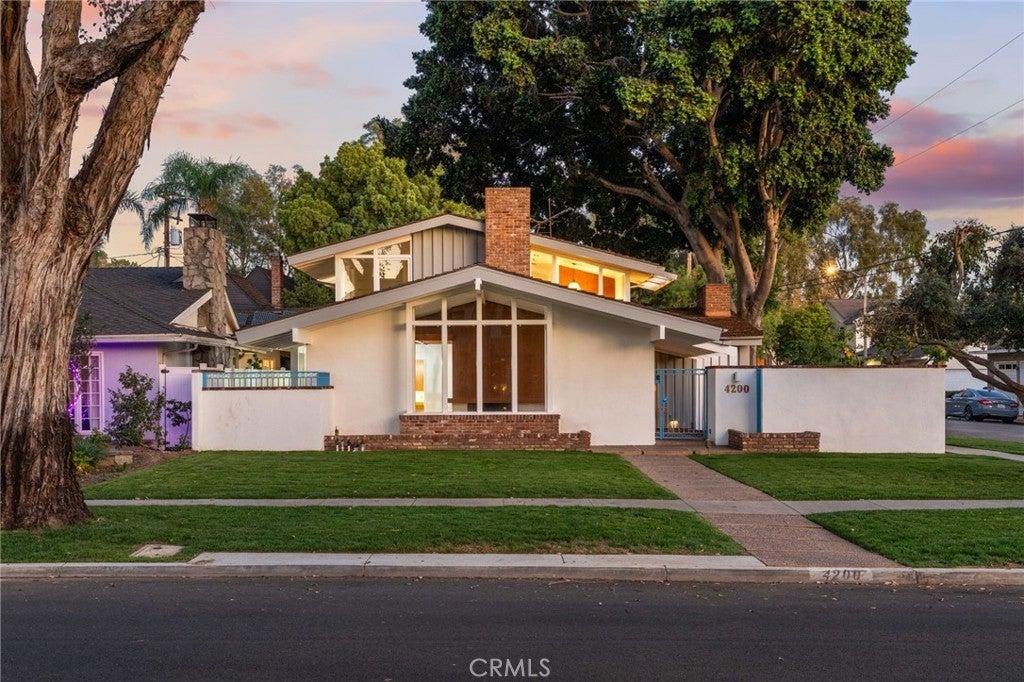
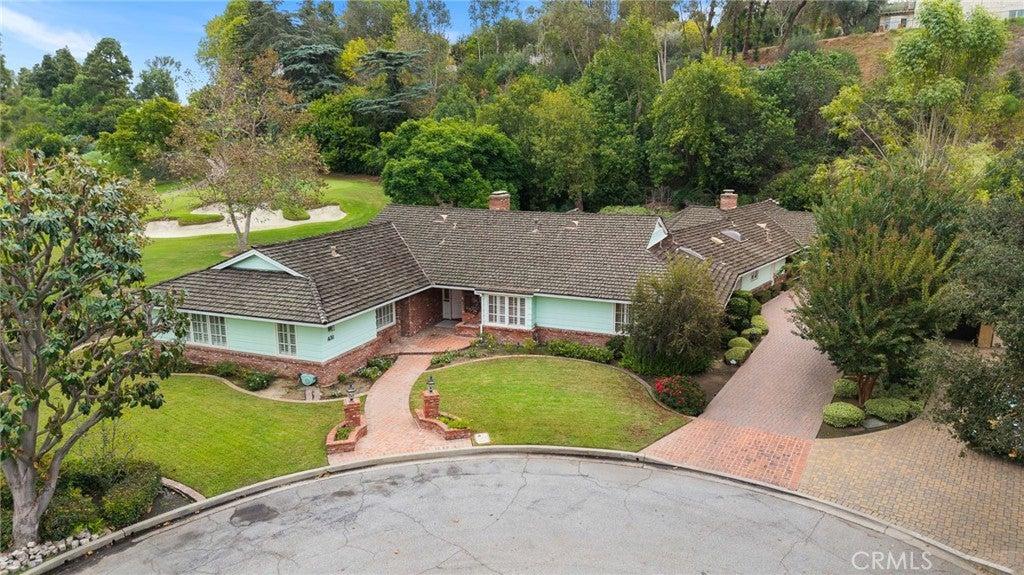
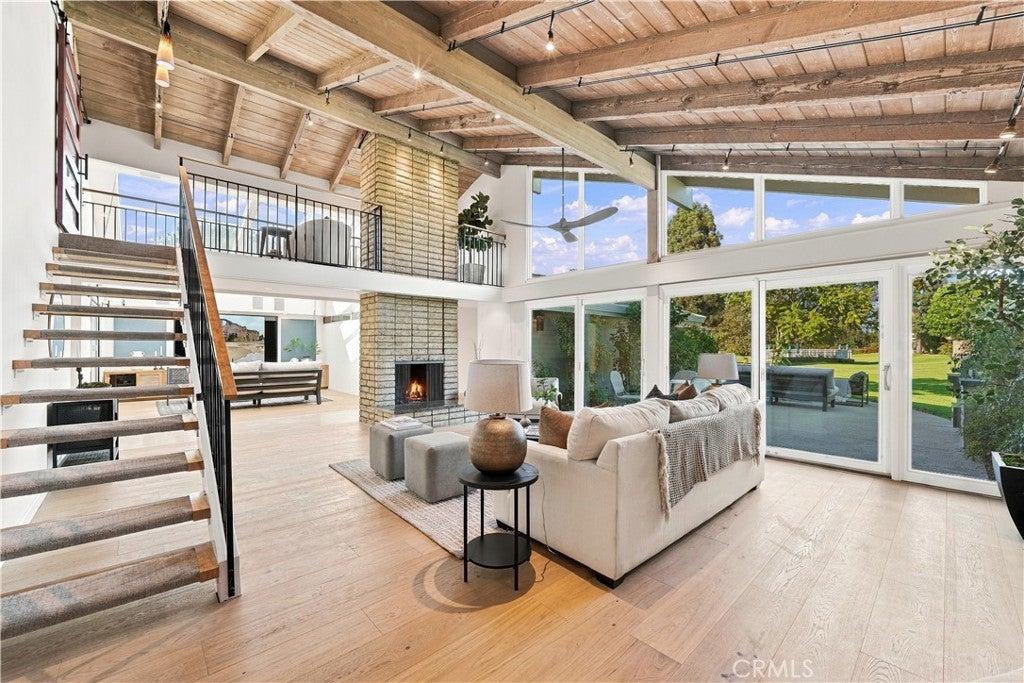
Rare Virginia Country Club estate offering over 4,280 sq. ft. of beautifully remodeled living space on an approx. 14,827-sq.-ft. lot, with approx. 1,400 sq. ft. of unfinished second-story space already in place, creating potential for nearly 5,700 sq. ft. if completed. Buyer to verify square footage, permits and feasibility. Extensively updated while preserving character, the home features generous living and entertaining spaces, fireplaces, floor-to-ceiling windows, a grand formal dining room and a dramatic secret speakeasy with illuminated Cristallo quartzite, Newport Brass fixtures and copper sink. The remodeled kitchen offers premium quartz, Thermador appliances, Newport Brass fixtures, a Native Trails hammered-copper sink, abundant cabinetry and excellent storage. The main residence includes three private en-suite bedrooms plus two powder rooms, with premium finishes, custom glass and a curbless primary shower. Two laundry areas add convenience, including one off the kitchen and a second washer/dryer in the primary suite. The detached guest suite adds an additional room with full bath and built-in bed that stows away to maximize living space. Existing plumbing and electrical create additional possibilities. A rare basement offers flexible use as wine storage, secure storage, private retreat or creative space. Major improvements include three newer AC units and furnaces, guest-suite mini-split, new PEX water lines, tankless water heaters, LED lighting, exterior lighting, plantation shutters, porcelain tile flooring, fresh interior/exterior paint and updated finishes throughout. Expansive front and rear yards offer space for entertaining, recreation or a future pool. Updated hardscaping, irrigation, landscaping, sod, fountains and custom wrought ironwork enhance the grounds. A large detached shed provides additional storage or creative-use potential. The oversized three-car garage is finished with drywall and insulated doors and includes storage above. Gated RV parking, custom automatic entry gate and abundant additional parking complete the property. Near Virginia Country Club, Rancho Los Cerritos, Bixby Knolls, the Long Beach waterfront, beaches, marinas, boating, dining and downtown. Originally designed by noted Long Beach architect Kenneth Wing, this estate offers history, extensive remodeling and extraordinary room to expand.
Property Details
Key facts from the live listing feed are grouped here for quick review. Only fields confirmed by the active source are shown.
Price
$2,799,000
Beds
4 bd
Type
House
Home Size
4,283 sqft
Baths
6
Lot Size
0.34 acres
Year
1956
Neighborhood
Virginia Country Club
Status
For Sale
Days on Market
27
$ / Sqft
$654
Courtesy of Beverly and Company