$1,049,000
18785 Clearbrook Street
Porter Ranch, CA 91326
4
Beds
3
Baths
2,588
Square feet
1966
Built
Listing narrative
Description
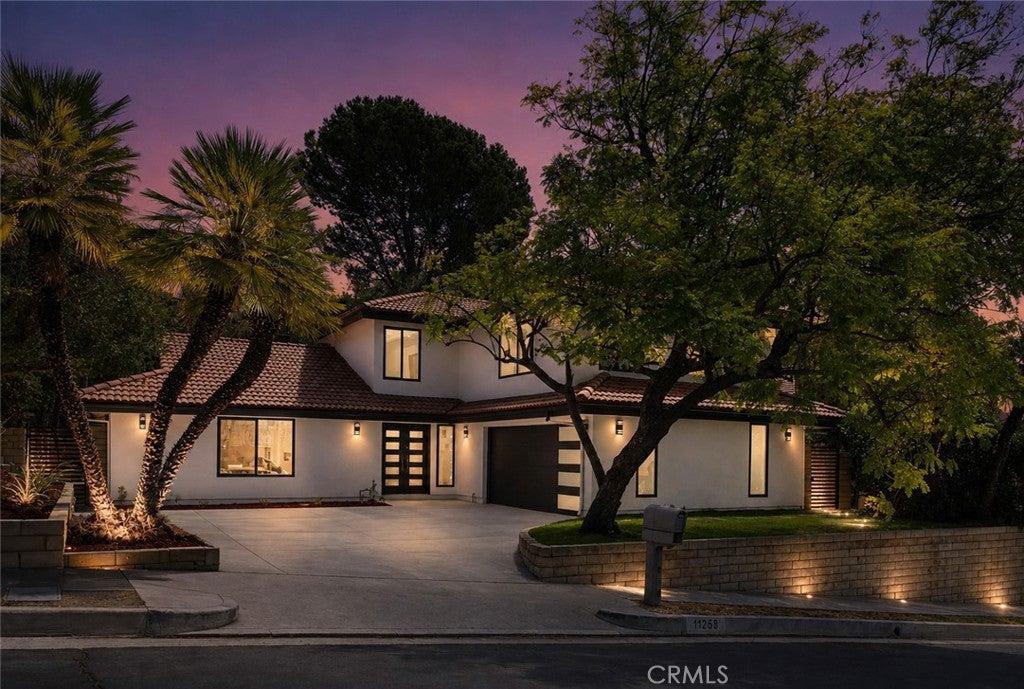
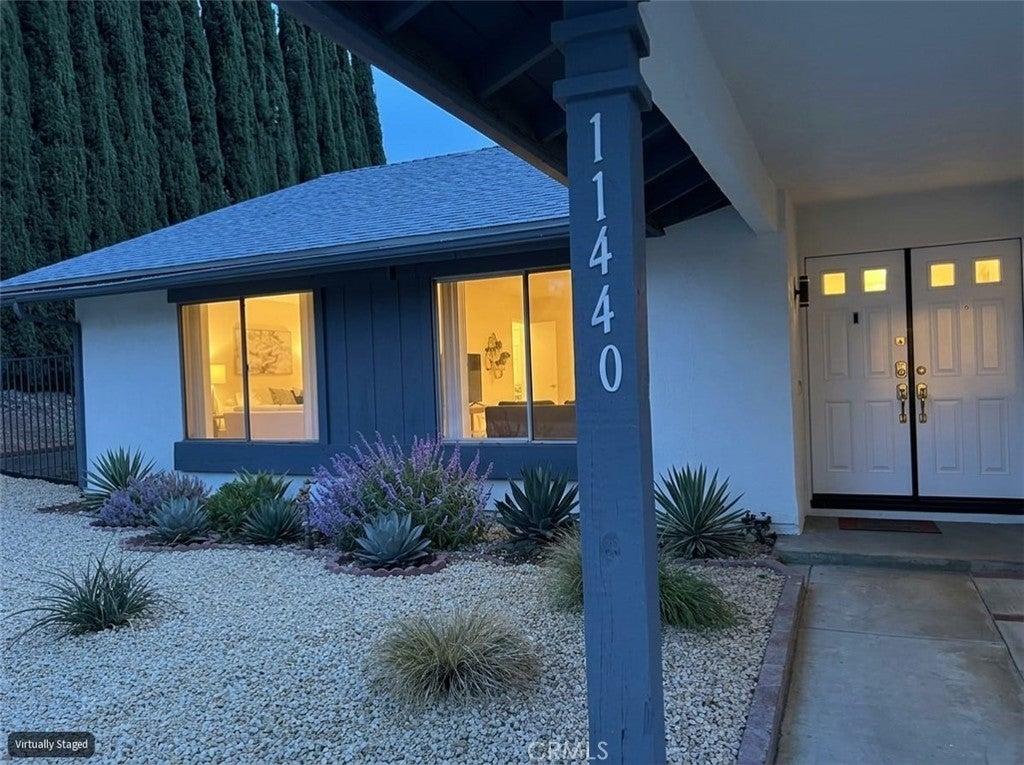
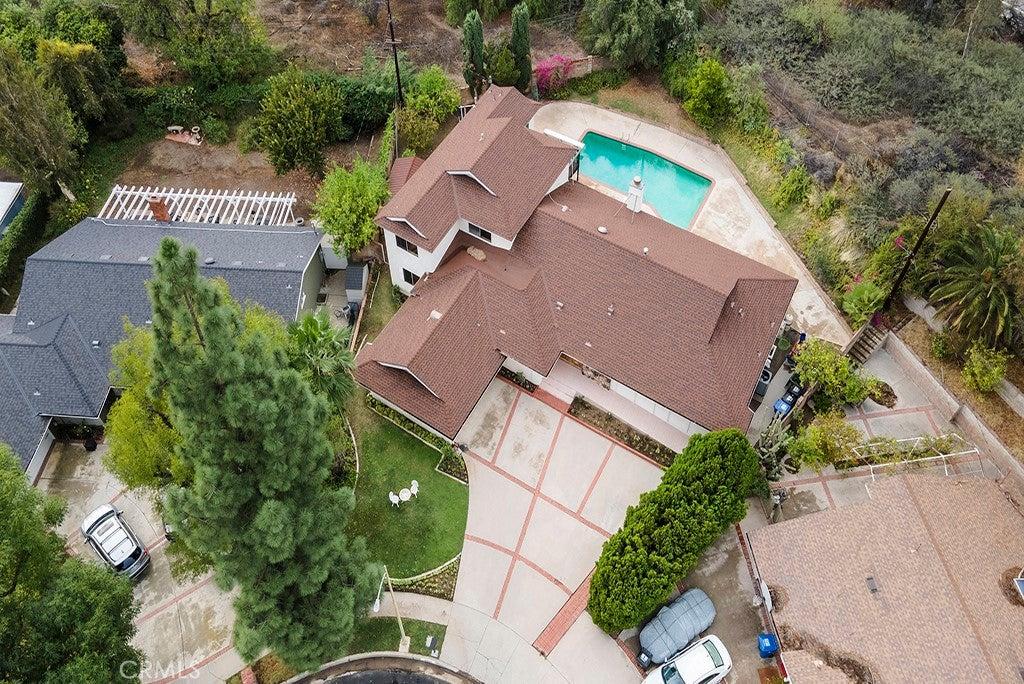
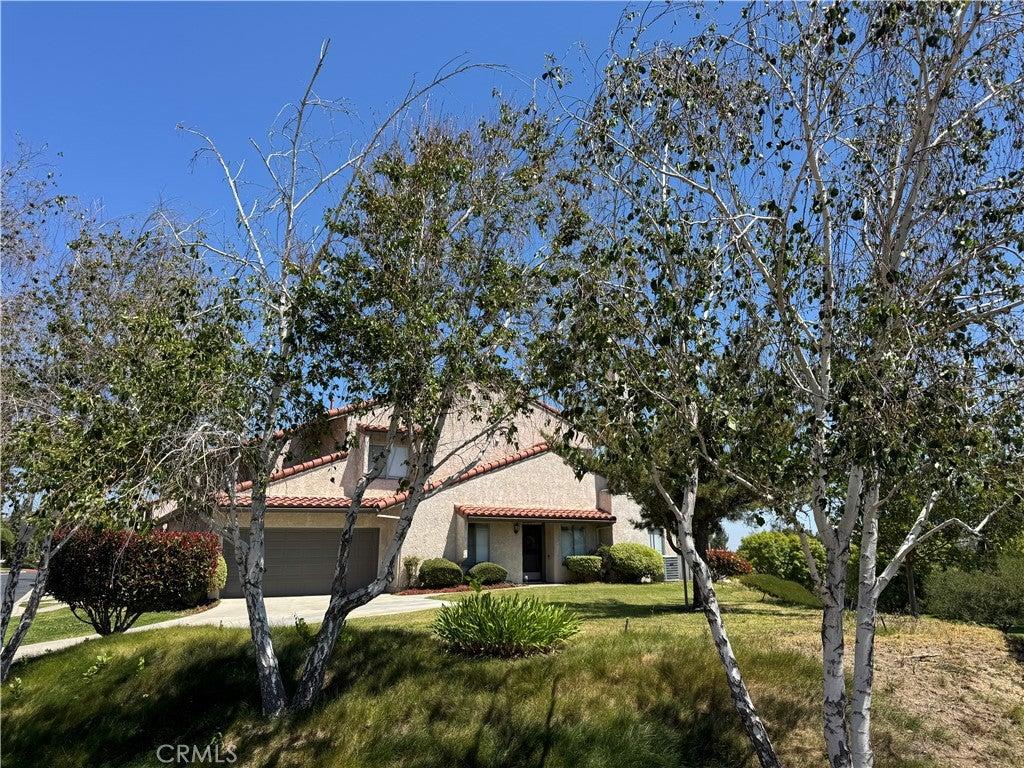
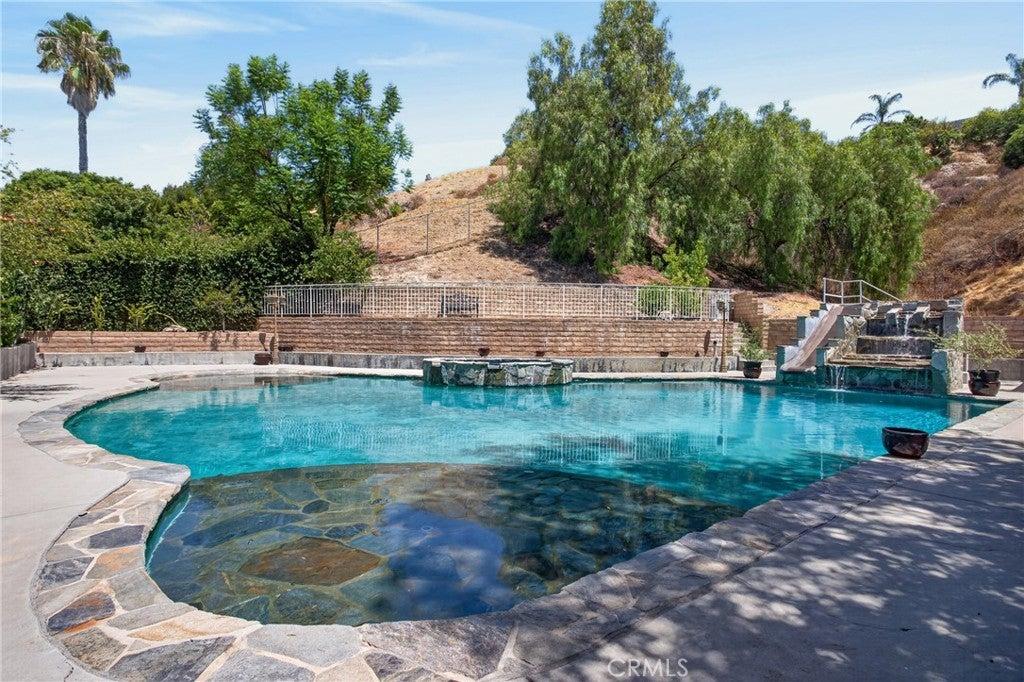
New price $1,049,000! Hurry before you miss out!! This is a must see home! Stunning sunset & mountain views, in Porter Ranch. 4 bedrooms & 3 baths! From its inviting curb appeal to its private backyard & expansive vistas, this home offers a setting that feels both welcoming & special. Do you enjoy hiking, trail running or mountain biking? if so, you found the right location. It is also located near both of these award winning schools: Castle Bay Elementary & Granada Hills High School. Tiled entry leads to the spacious living room, where beveled-glass windows bring in the natural light. The living room also has a stone fireplace creating a warm focal point for relaxing or entertaining. Just beyond, the formal dining room, accented by a chandelier, is the kitchen w/a charming pocket door. The kitchen is designed for both everyday living & entertaining, featuring a gas range w/center grill, double electric ovens, LG dishwasher, double-door LG refrigerator, tile countertops, tile backsplash, a breakfast area & a large pantry offering abundant storage. The beautiful mountain views can be enjoyed from the kitchen, the dining area, the breakfast area, the private backyard, fam room & the secondary bedrooms upstairs. The generous family rm becomes the heart of the home. Featuring a 2nd fireplace w/both gas & wood-burning capability, a wet bar, a closet & a large glass slider. It offers a natural flow to the covered brick patio & private backyard. Step outside & take in the peaceful mountains—a beautiful backdrop for morning coffee, afternoon relaxation, or evening gatherings. The home's multi-level floor plan creates wonderful separation between living & sleeping spaces. The spacious primary suite is a true retreat, offering 2 deep mirrored wardrobe closets, a ceiling fan, a huge walk-in closet with built-ins & a private bath w/a sunken tub, dual sinks & tiled stall shower. 2 additional upstairs bedrooms w/good closet space & a lower-level bedroom provides another flexible sleeping or guest space. There is a 3/4 bath adjacent to it. A deep closet in the downstairs hallway provides additional storage. This home also features: HVAC, a newly painted interior, smooth ceilings throughout, a tile roof, attached 2-car garage w/automatic opener, extensive built-in garage cabinetry, & Whirlpool washer & dryer are included. Not far from the Vineyard shopping center w/retail shops, dining, a movie theatre, etc.
Property Details
Key facts from the live listing feed are grouped here for quick review. Only fields confirmed by the active source are shown.
Price
$1,049,000
Beds
4 bd
Type
House
Home Size
2,588 sqft
Baths
3
Lot Size
0.21 acres
Year
1966
Status
Pending
Days on Market
42
$ / Sqft
$405
Courtesy of Rodeo Realty