$750,000
284 Wyoming ST
Pasadena, CA 91103
2
Beds
1
Baths
548
Square feet
1925
Built
Listing narrative
Description
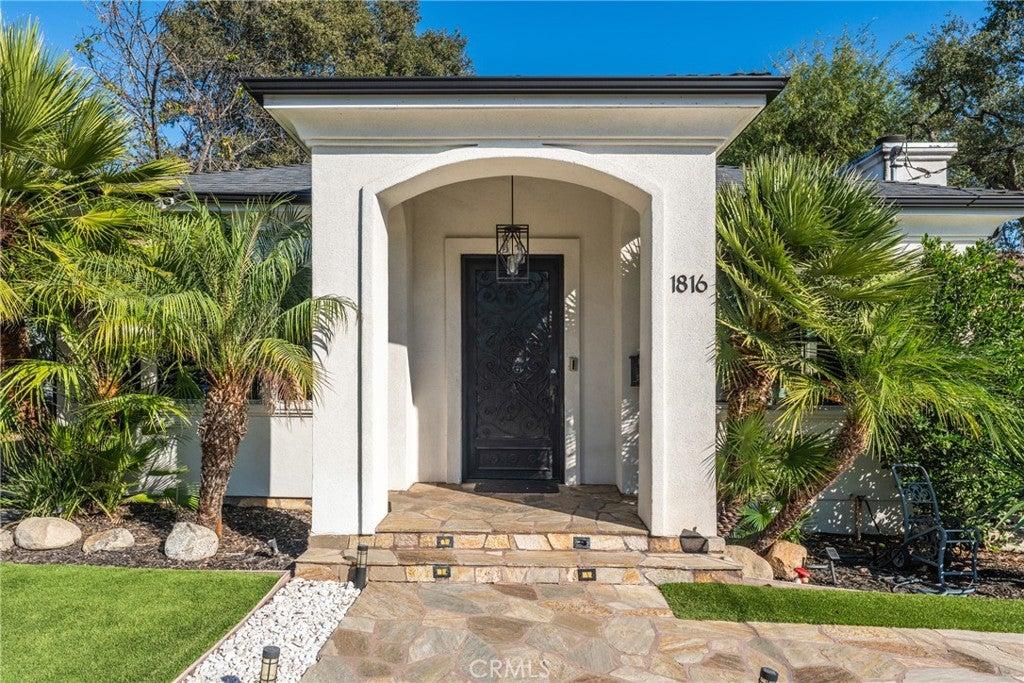
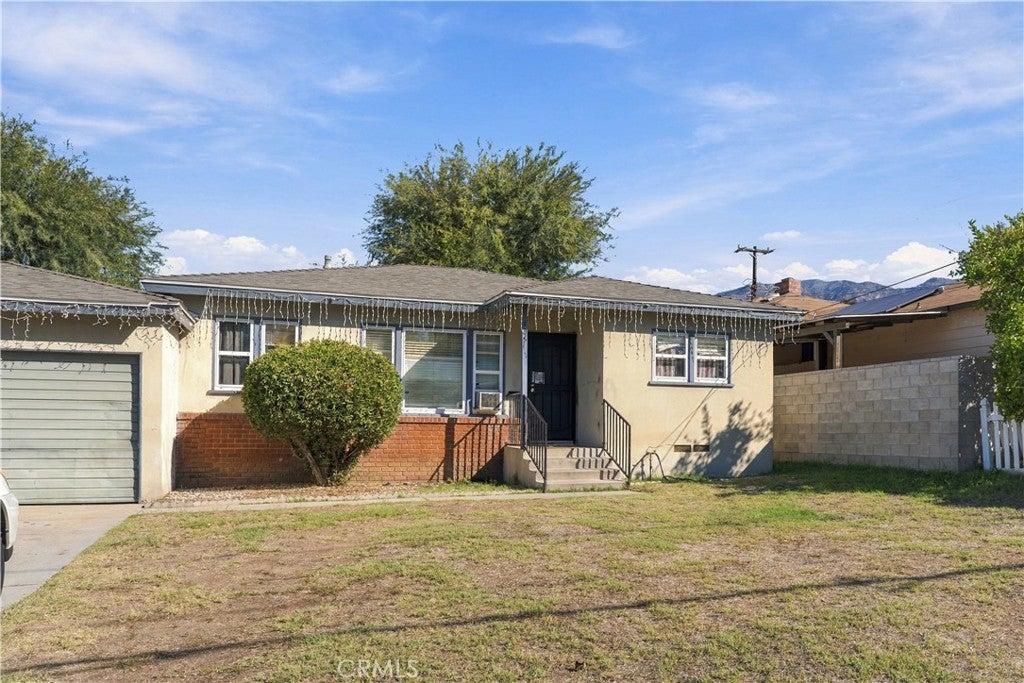
PASADENA HOMEOWNERSHIP OPPORTUNITY | SPANISH CHARM | ADU POTENTIAL | DETACHED GARAGE! Why settle for a condo when you could own a charming Spanish-style home with land, privacy, and future possibilities in Pasadena? Welcome to 284 Wyoming Street, a delightful 1925 Spanish cottage situated on a beautiful tree-lined street in Northwest Pasadena. This 2-bedroom, 1-bathroom home combines timeless architectural character with valuable modern improvements. Enjoy wood-look flooring, dual-pane windows, stainless steel appliances, and an updated bathroom. Major upgrades include a newer roof on both the home and detached garage, PEX plumbing throughout, and replaced kitchen, bathroom, and laundry drainage. SMALL HOME. BIG POSSIBILITIES! The detached garage and property layout present exciting potential for an accessory dwelling unit (ADU), guest quarters, home office, or additional living space. Explore possible development opportunities under Pasadena’s RS-6 zoning, subject to city approval and independent buyer verification. And the location? Classic Pasadena! Conveniently located near the Rose Bowl, Old Pasadena, Caltech, NASA’s Jet Propulsion Laboratory (JPL), shopping, dining, entertainment, and outdoor recreation. Whether you’re a first-time homebuyer, downsizing, or seeking a Pasadena property with future potential, this home offers an appealing combination of character, convenience, and opportunity. OWN A PIECE OF PASADENA HISTORY AND IMAGINE THE POSSIBILITIES AT 284 WYOMING STREET! Buyer to independently verify zoning, ADU feasibility, development potential, permits, and applicable requirements with the City of Pasadena.
Property Details
Key facts from the live listing feed are grouped here for quick review. Only fields confirmed by the active source are shown.
Price
$750,000
Beds
2 bd
Type
House
Home Size
548 sqft
Baths
1
Lot Size
3,049 sqft
Year
1925
Status
For Sale
Days on Market
85
$ / Sqft
$1,369
Courtesy of Silva Realty