$539,000
21529 Saticoy Street Unit: 217
Canoga Park, CA 91304
2
Beds
3
Baths
1,157
Square feet
1982
Built
Listing narrative
Description
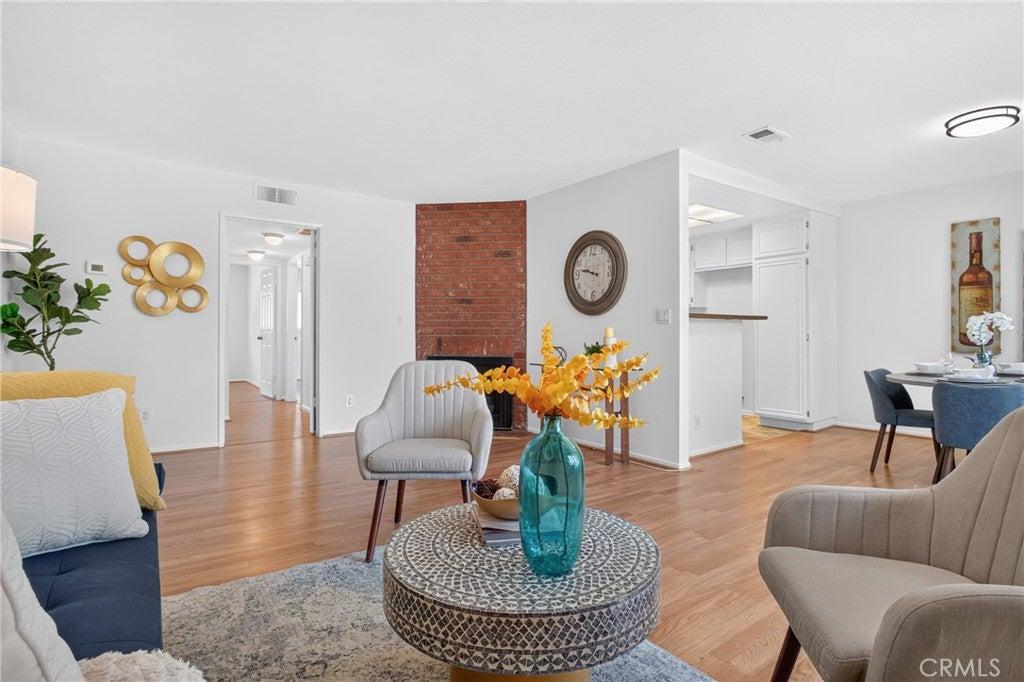
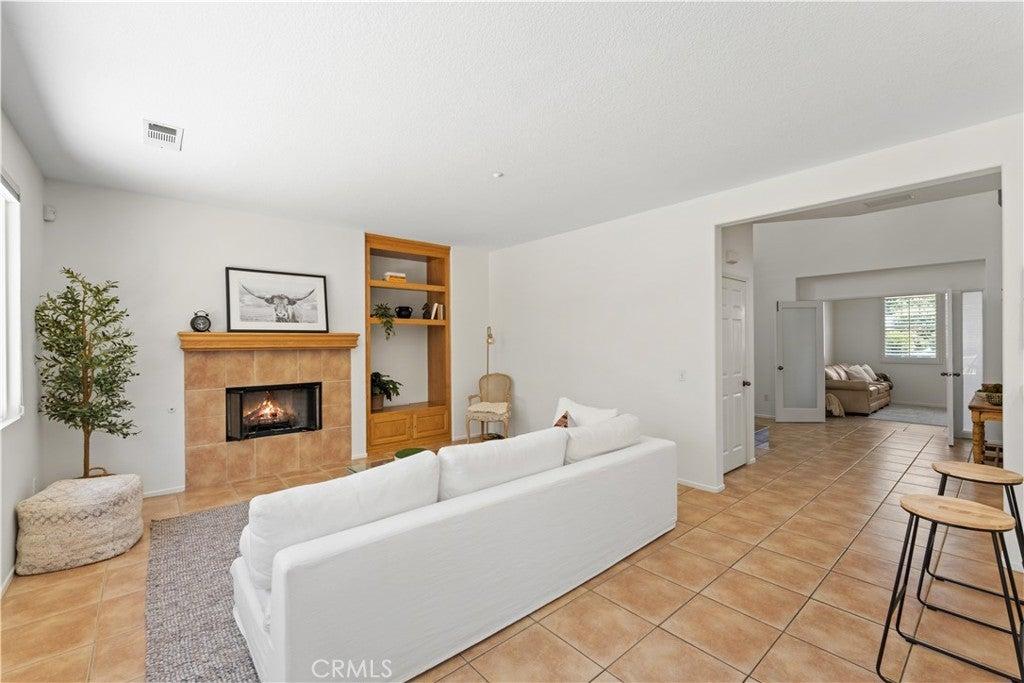
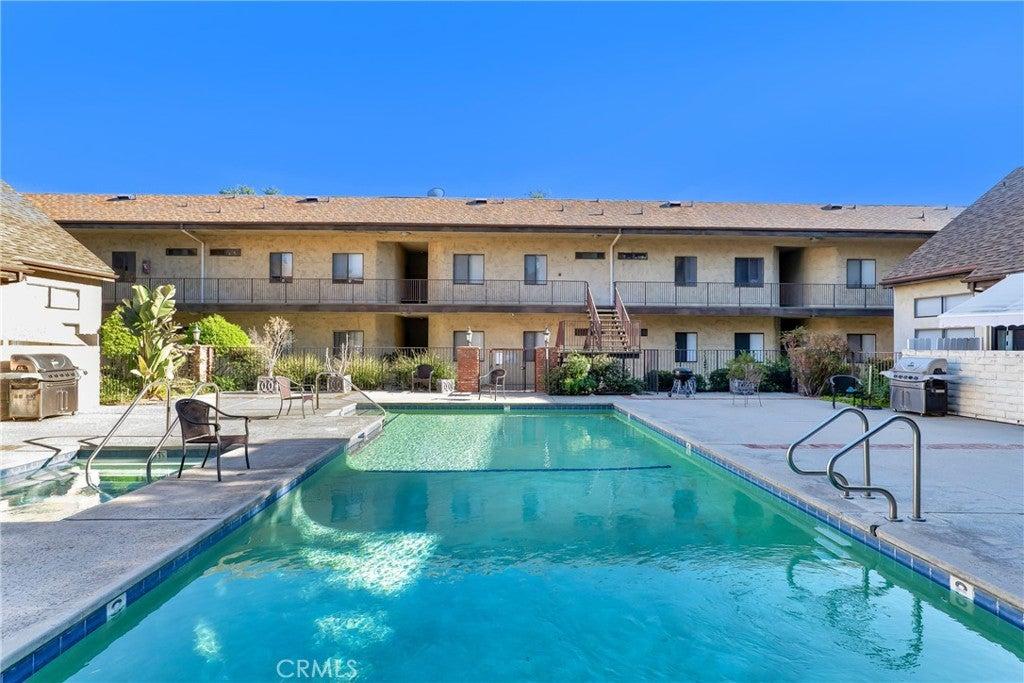
Welcome to this beautifully maintained 2-bedroom, 3-bathroom condo in the heart of Canoga Park. Light and bright throughout, this inviting home features high ceilings, recessed lighting, and wood flooring, creating a spacious and welcoming atmosphere. The kitchen is appointed with granite countertops, while the bathrooms feature elegant quartz countertops for a modern finish. The thoughtfully designed floor plan includes a versatile loft with a convenient powder room, perfect for a home office, guest space, media room, or additional living area. A dedicated laundry room with washer and dryer provides everyday convenience, while a generous hallway closet offers ample storage. The primary suite features a private en-suite bathroom, and the second bedroom is complemented by a full guest bathroom. Enjoy seamless indoor-outdoor living with a private balcony located just off the living room. Additional highlights include two tandem subterranean parking spaces with a storage cabinet. Residents can take advantage of community amenities including a sparkling pool and fully equipped fitness center. The HOA includes **pool, gym/exercise room, gas, maintenance grounds, sewer, trash and water**. Ideally located near shopping, dining, entertainment, and major freeways, this well-appointed condo offers comfort, convenience, and an exceptional Canoga Park lifestyle.
Property Details
Key facts from the live listing feed are grouped here for quick review. Only fields confirmed by the active source are shown.
Price
$539,000
Beds
2 bd
Type
Condo
Home Size
1,157 sqft
Baths
3
Lot Size
0.67 acres
Year
1982
Status
For Sale
Days on Market
106
$ / Sqft
$466
Courtesy of JohnHart Real Estate