$5,995,000
5460 Round Meadow RD
Hidden Hills, CA 91302
5
Beds
6
Baths
5,100
Square feet
1957
Built
Listing narrative
Description
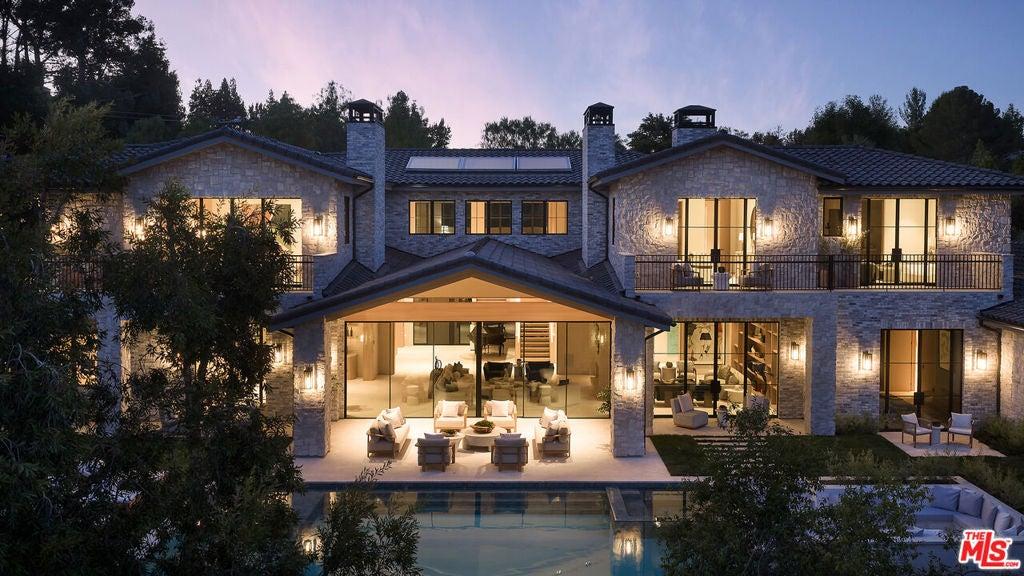
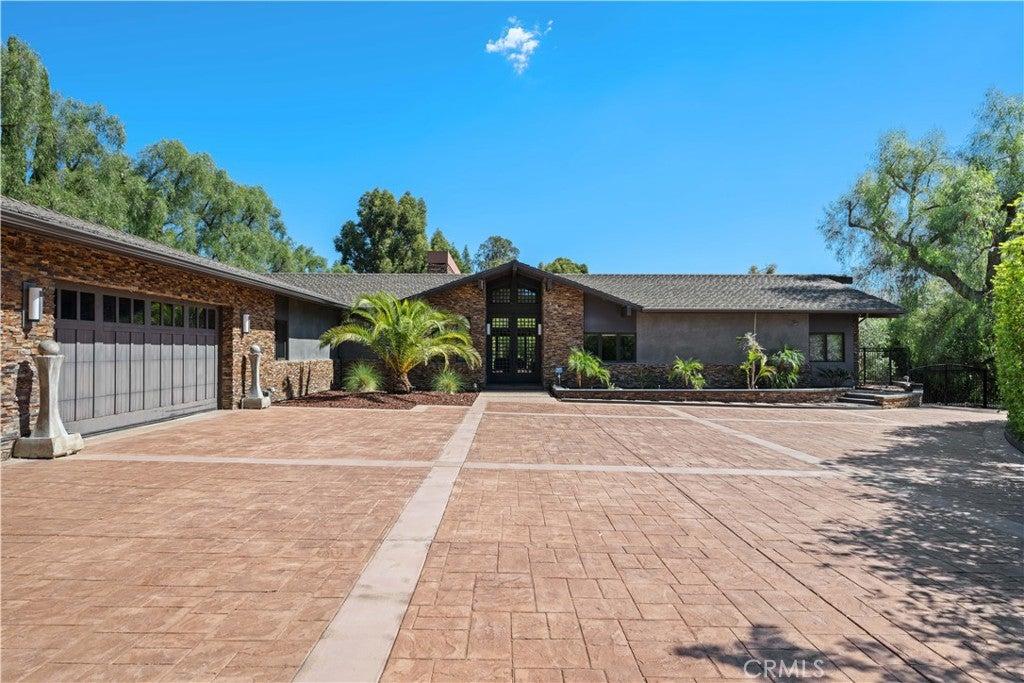
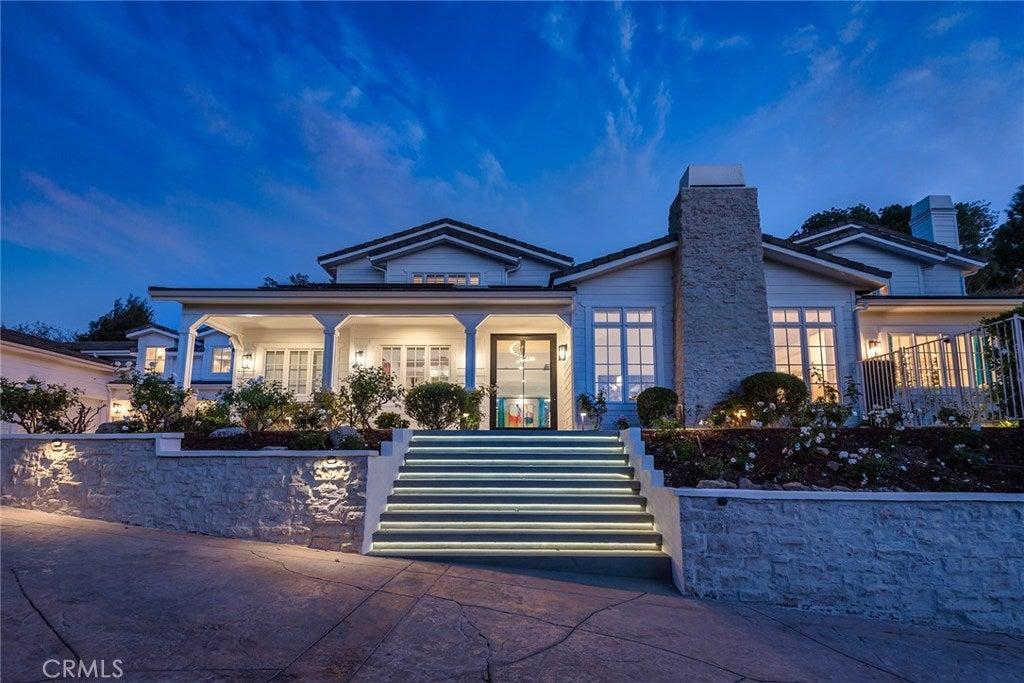
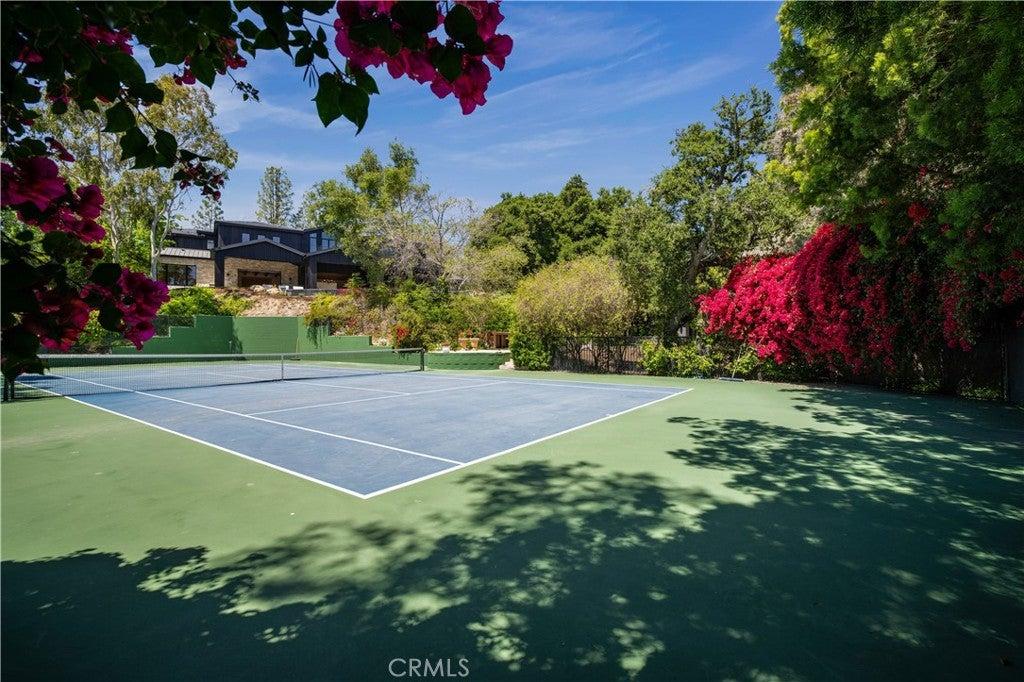
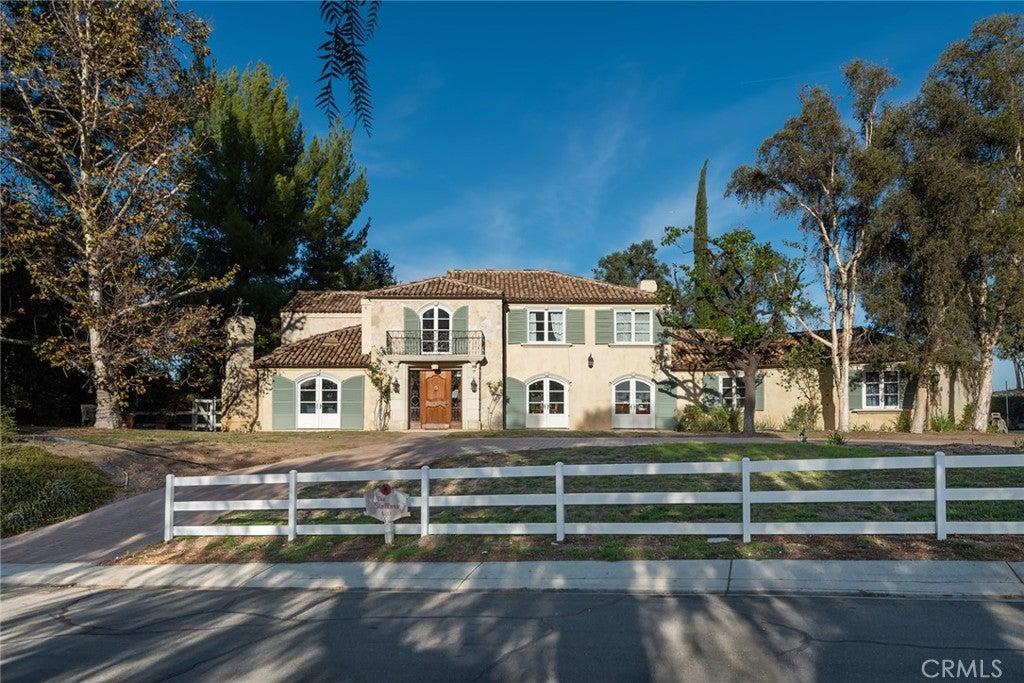
This beautifully remodeled residence blends timeless charm with contemporary design throughout. Nestled on a gentle, over one-acre all usable lot, the sunny open floor plan is filled with natural light. Highlights of the home include a stunning, chef's center island kitchen with volume ceiling, stainless steel appliances, counter seating, walk-in pantry, separate work station & sunny breakfast room, all open to the spacious great room with fireplace, plus cozy formal dining room with an artistic, open beam ceiling and adjoining living room with big picture windows. Designed for both entertaining & comfortable family living, there are five en-suite bedrooms, highlighted by the newer primary suite encompassing the second floor. The primary suite is a true private retreat featuring an all stone bath, dual walk-in closets, and spacious balcony overlooking the picturesque rear grounds. All secondary suites are on the main floor and all feature remodeled baths. The lushly landscaped grounds are highlighted by a sparkling pool, outdoor kitchen and barbecue area, multiple sitting & dining spaces, and a large grassy yard ideal for recreation, entertaining, or outdoor activities. Completing the property is a detached garage, barn, horse corral, plus additional land with multiple potential uses (an orchard, garden, sports area). This home truly offers the quintessential Hidden Hills lifestyle in an inviting natural setting, all close to nearby schools, restaurants and shopping.
Property Details
Key facts from the live listing feed are grouped here for quick review. Only fields confirmed by the active source are shown.
Price
$5,995,000
Beds
5 bd
Type
House
Home Size
5,100 sqft
Baths
6
Lot Size
1.09 acres
Year
1957
Status
For Sale
Days on Market
178
$ / Sqft
$1,175
Courtesy of Douglas Elliman of California, Inc.