$1,749,000
11024 Peoria Street
Sun Valley, CA 91352
6
Beds
5
Baths
2,748
Square feet
1958
Built
Listing narrative
Description
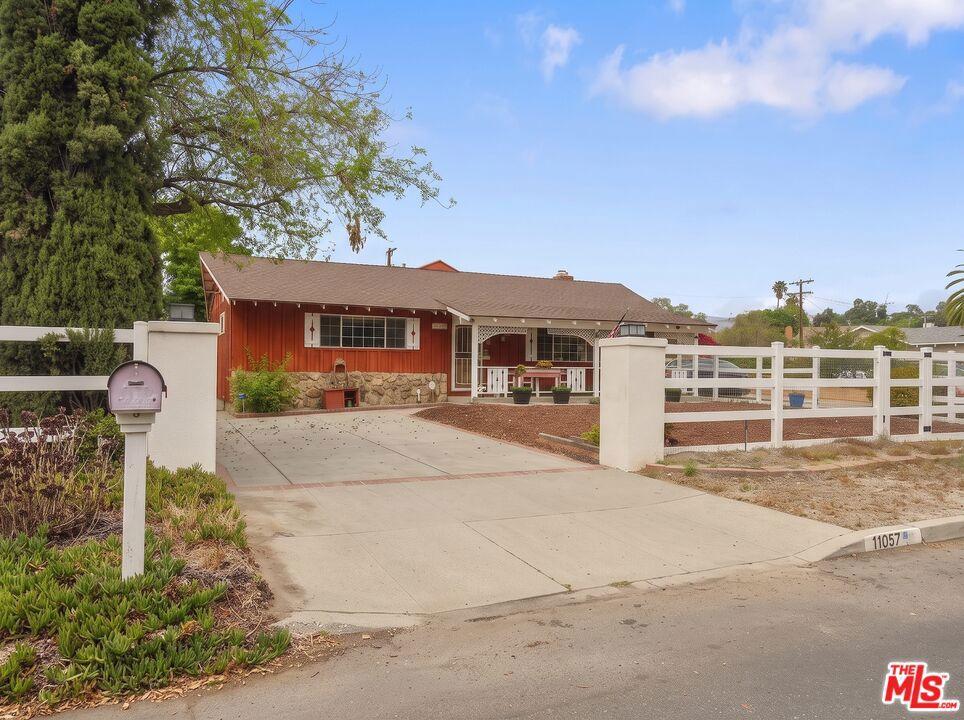
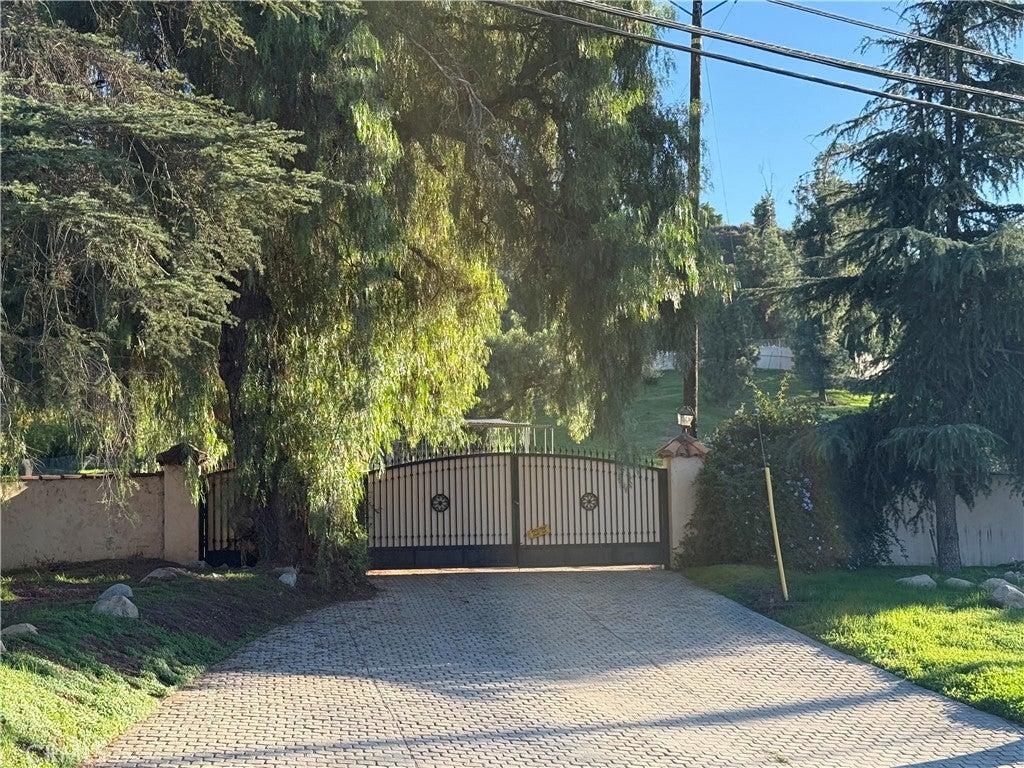
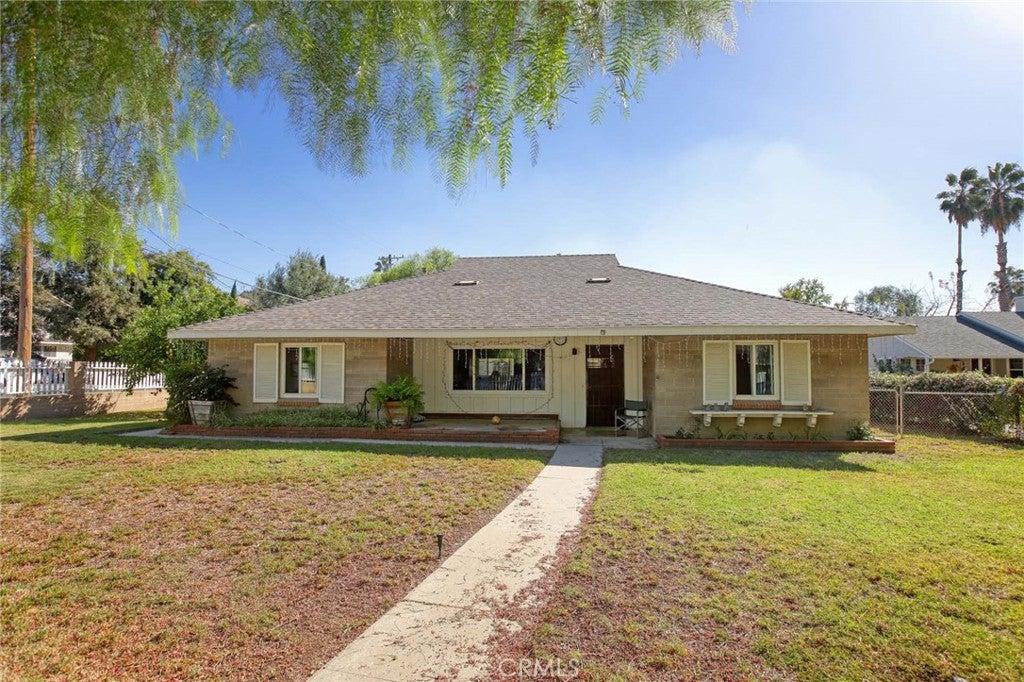
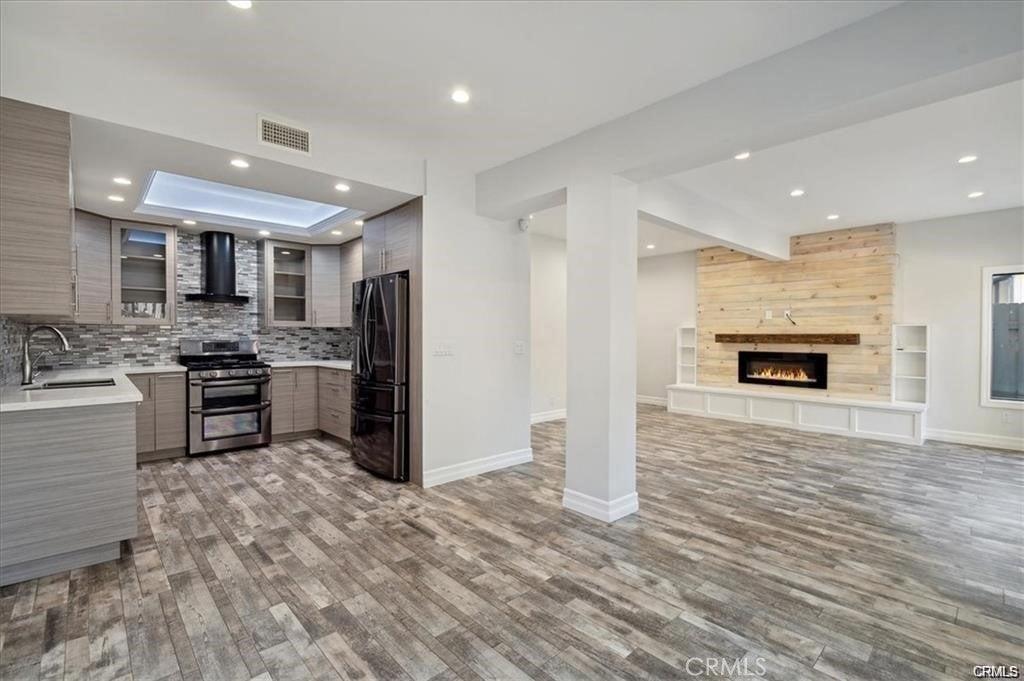
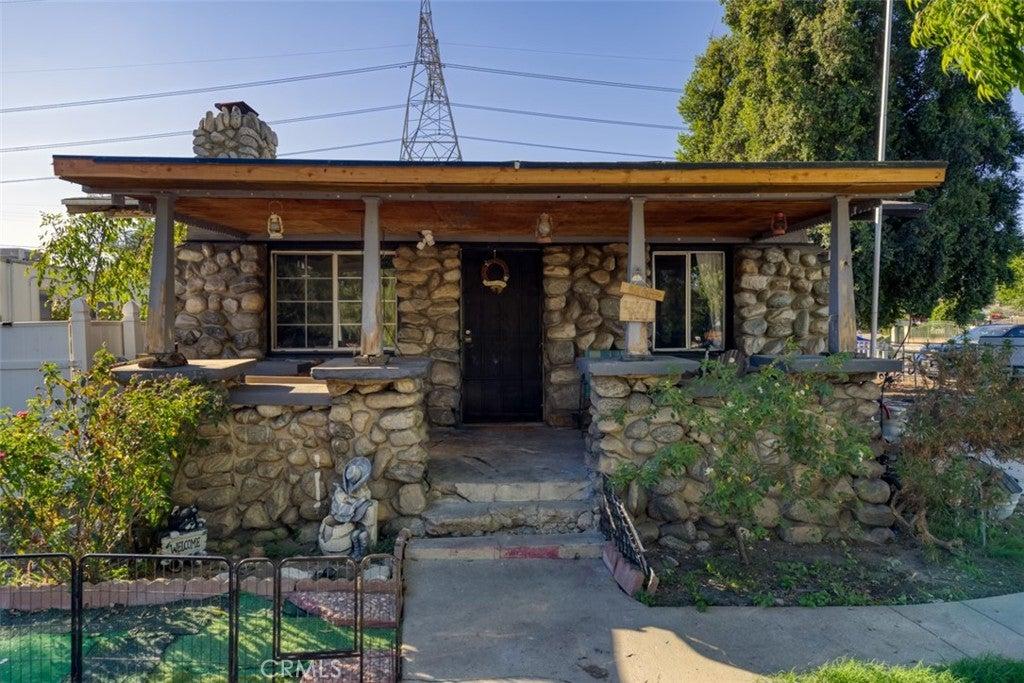
****REDUCED PRICE******Exceptional income-generating opportunity in Sun Valley! This unique and versatile property features a primary residence plus TWO ADUs, with private entrances, separate electric meters, and individual addresses—offering excellent potential for rental income or multi-generational living. The expansive lot also includes a large rear workshop(5,000 Sq Ft) being utilized for a small business operation, providing incredible flexibility for home-based business use, storage, or creative workspace (buyer to verify all uses and permits). This exceptional 3 Unit property is privately gated & completely updated in 2020; Main House(11024) is 2,053 sq ft with 4 Bedrooms, 3 Baths, open floor plan. ADU(11022)- Studio is a well designed space with full kitchen & stylish bath, currently rented out on month to month without long term lease. JADU(11020)- Studio has similar features & is also rented out on month to month without long term lease, giving more optons to new buyer. This home has solar system for energy efficiency, elegant mosaic stone detailing on the facade, a custom wrought iron double door entry, a huge driveway for RV parking & all your toys. And Backyard features beautiful pool & jacuzzi, pavers throughout & offcourse a huge workshop with endless potential. Owner needs a bigger space now as his business from workshop keeps growing.
Property Details
Key facts from the live listing feed are grouped here for quick review. Only fields confirmed by the active source are shown.
Price
$1,749,000
Beds
6 bd
Type
House
Home Size
2,748 sqft
Baths
5
Lot Size
0.41 acres
Year
1958
Status
For Sale
Days on Market
194
$ / Sqft
$636
Courtesy of REAL Solutions