$4,095,000
425 29th Street
Manhattan Beach, CA 90266
3
Beds
4
Baths
2,386
Square feet
1997
Built
Listing narrative
Description
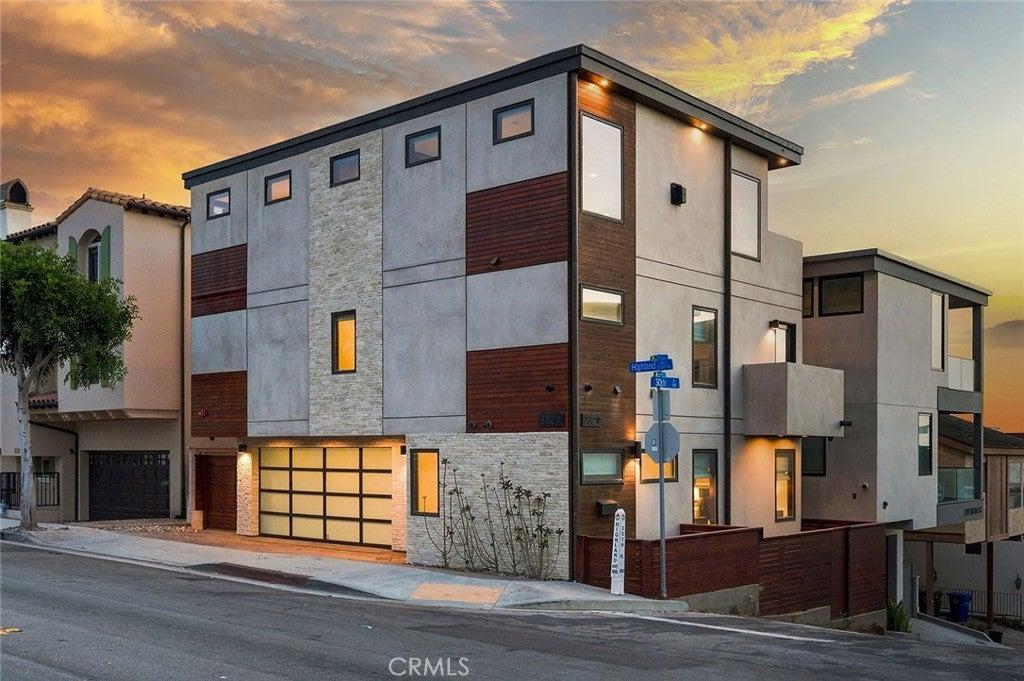
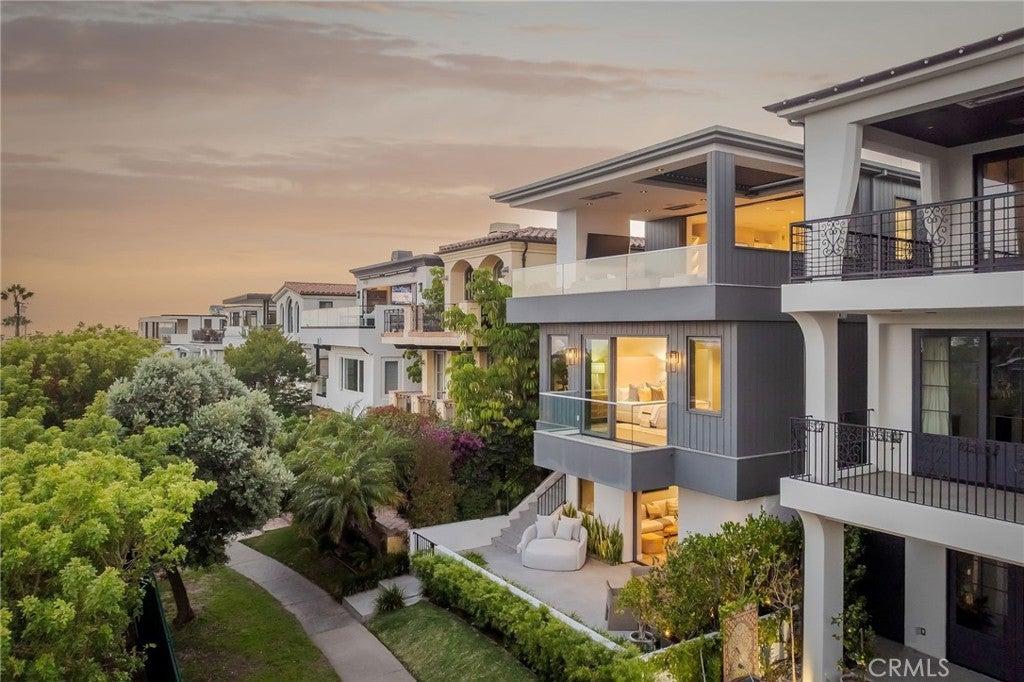
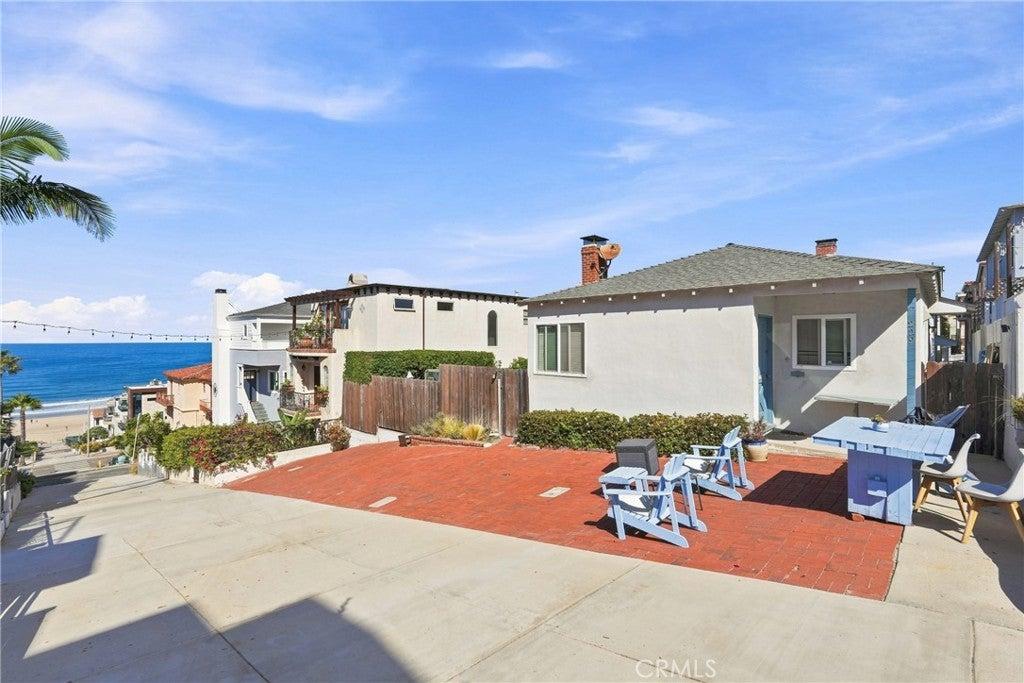
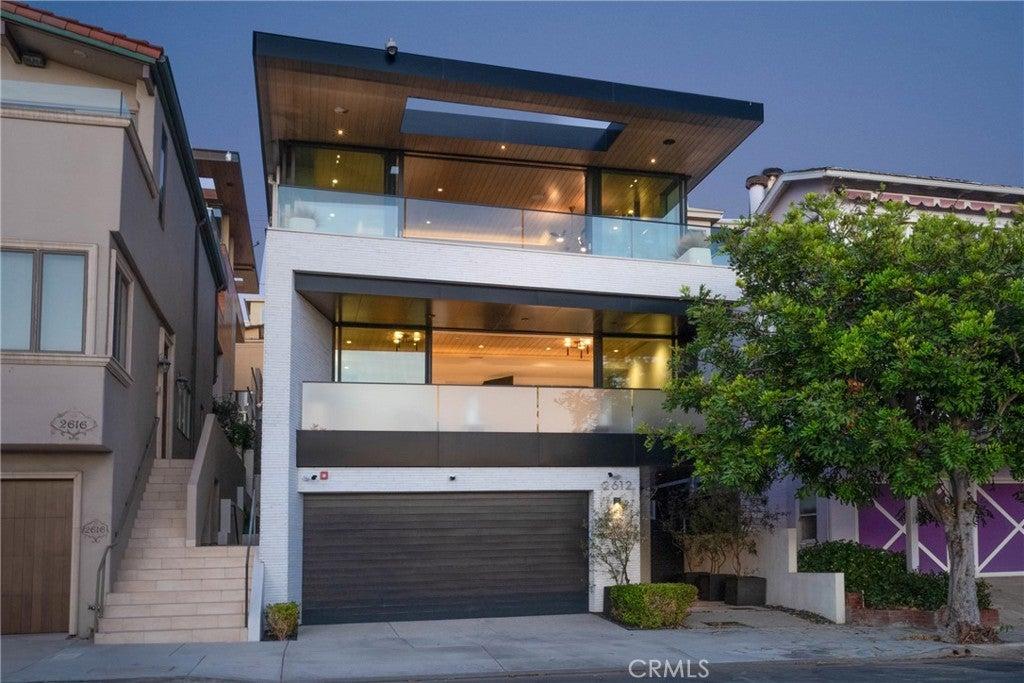
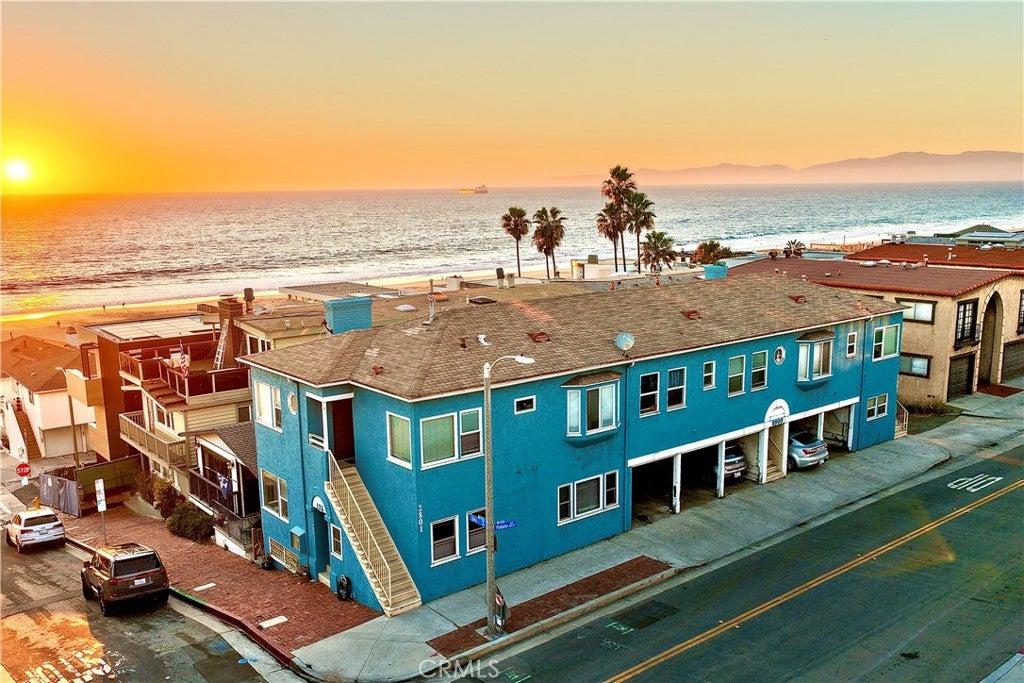
Coastal living at its best in this beautifully updated Manhattan Beach Sand Section home, showcasing sweeping ocean views stretching from the south and west to Malibu and the Santa Monica Mountains. Thoughtfully enhanced with modern upgrades and inviting indoor-outdoor spaces, this home offers the perfect blend of coastal charm, comfort, and effortless beach living. The reverse floor plan features a newly reimagined upper level with an open-concept layout, abundant natural light, and expansive windows that capture the stunning ocean views. Recent upgrades include beautiful new hardwood floors throughout, sleek modern stair railings, and air conditioning. A true standout is the newly designed, enclosed front yard, creating a private outdoor oasis surrounded by mature trees and lush privacy hedges. Featuring low-maintenance turf, a hot tub, and a spa-inspired lounge area, this inviting space is perfect for entertaining or unwinding after a day at the beach. The home offers three bedrooms, each with its own en-suite bathroom. The ground-floor bedroom doubles as an ideal guest suite, complete with its own kitchenette and private patio. Ideally located just moments from the beach, bike path, Sand Dune Park, and the shops and restaurants of Downtown Manhattan Beach, with Grandview Elementary just six blocks away. Situated on a full street-to-alley lot, the property also features a spacious driveway pad and attached two-car garage with alley access. An incredible opportunity to enjoy privacy, ocean views, and the very best of the Manhattan Beach lifestyle.
Property Details
Key facts from the live listing feed are grouped here for quick review. Only fields confirmed by the active source are shown.
Price
$4,095,000
Beds
3 bd
Type
House
Home Size
2,386 sqft
Baths
4
Lot Size
2,614 sqft
Year
1997
Status
New
Days on Market
3
$ / Sqft
$1,716
Open Houses
- Sun, Nov 8
Courtesy of Pacifica Properties Group, Inc.