$1,550,000
2128 W 157th ST
Gardena, CA 90249
—
Beds
—
Baths
6,303
Square feet
1960
Built
Listing narrative
Description
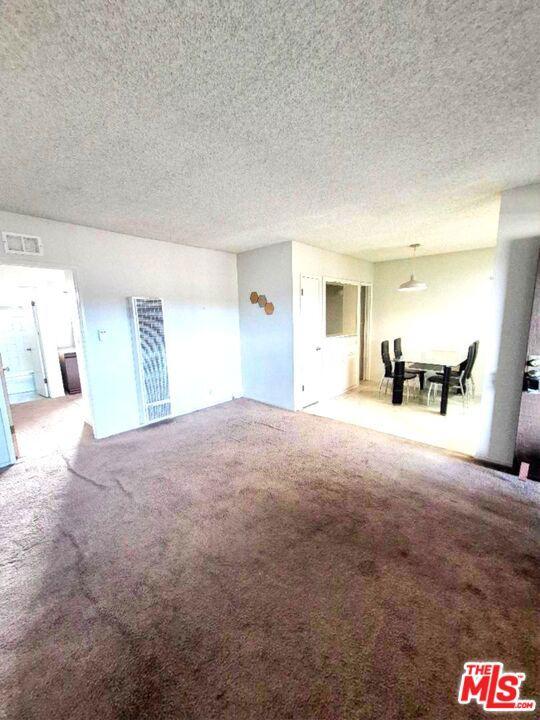
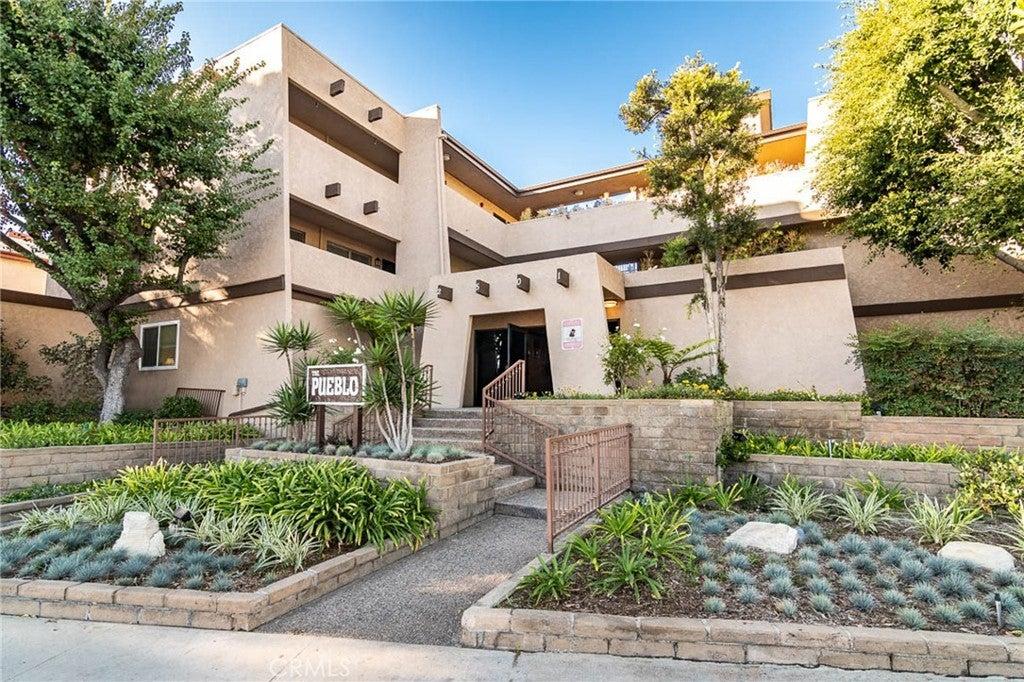
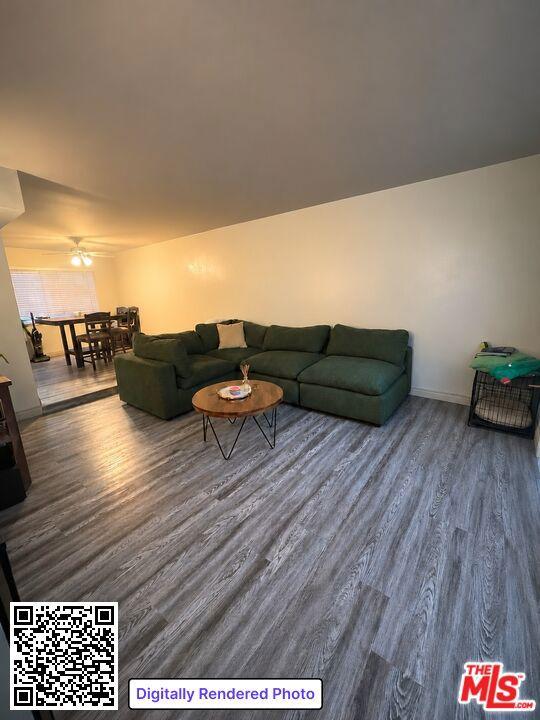
5 unit apartment building located in desirable Gardena neighborhood! Unit one features 3 bed, 1.75 bath front unit with new oven (2024), small patio and updated forced air heater installed 2010. Unit two is a ground floor unit featuring 2 beds, 1.5 baths, new bathroom flooring (2024) with a patio on ground floor. Laminate wood floors in bedrooms and hallway (2026). Unit three is a lower level unit featuring 2 beds, 1.5 baths with a patio on ground floor. Laminate wood floors in bedrooms and hallway (2026). Unit four is an upper unit with 2 beds plus den, 1.5 baths with a balcony, and 2018 wall heater. New Vinyl plank flooring (2026), new blinds (2026), New dual pane windows/ patio door (2026). Upper Level Unit with opportunity to get market rent. Plus great opportunity to get full market rent on the newly updated Unit 5 - upper level unit with 2 beds, 1.5 baths - new windows, vinyl plank flooring, new paint, new kitchen counter, sink, faucet, disposal, new bathroom vanity, new light fixtures, and balcony. New blinds (2026) Upper level unit. Other notable features include: New Main Electrical Panel (2026), New sub panels in all units (2026), New exterior paint (May 2024), Updated Roof (November 2021), Central Water heater, laundry area with new washer (2025)/ and new dryer (2024) (owned- will stay with the property), rear steps and balconies sealed. Balconies inspected and repaired, carport at rear with alley access, 5 parking spaces, located behind the Target. Conveniently located near popular Gardena dining spots, grocery stores, restaurants, essential stores, and easy access to freeways.
Property Details
Key facts from the live listing feed are grouped here for quick review. Only fields confirmed by the active source are shown.
Price
$1,550,000
Beds
Beds n/a
Type
Condo
Home Size
6,303 sqft
Baths
Baths n/a
Lot Size
0.14 acres
Year
1960
Status
Pending
Days on Market
178
$ / Sqft
$246
Courtesy of Alta Properties