$1,899,000
4656 Greenbush AVE
Sherman Oaks, CA 91423
4
Beds
3
Baths
2,400
Square feet
1964
Built
Listing narrative
Description
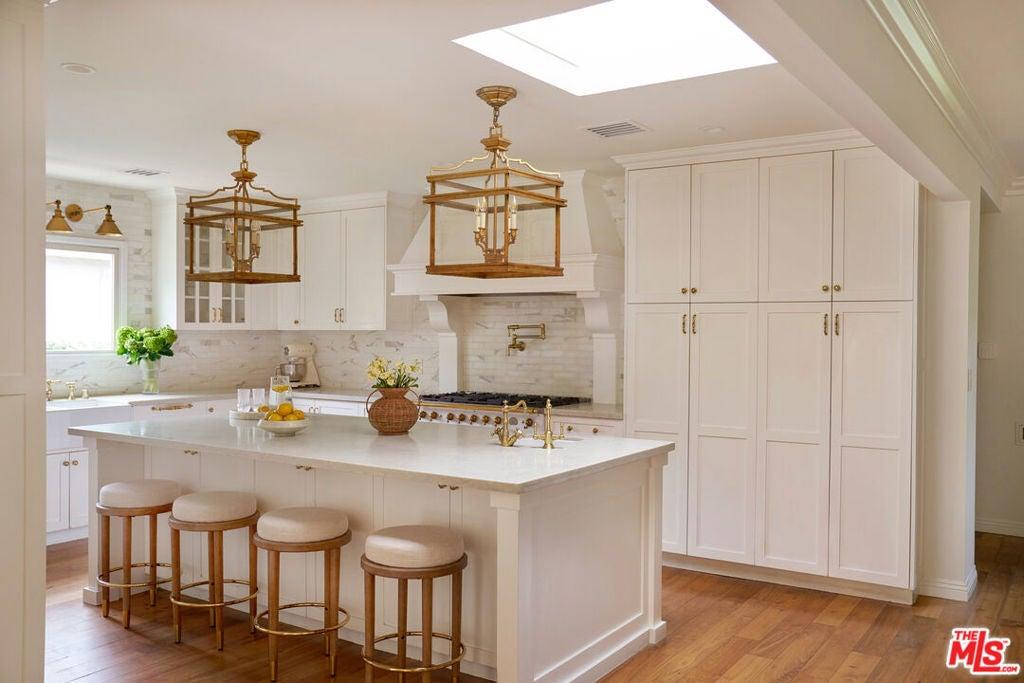
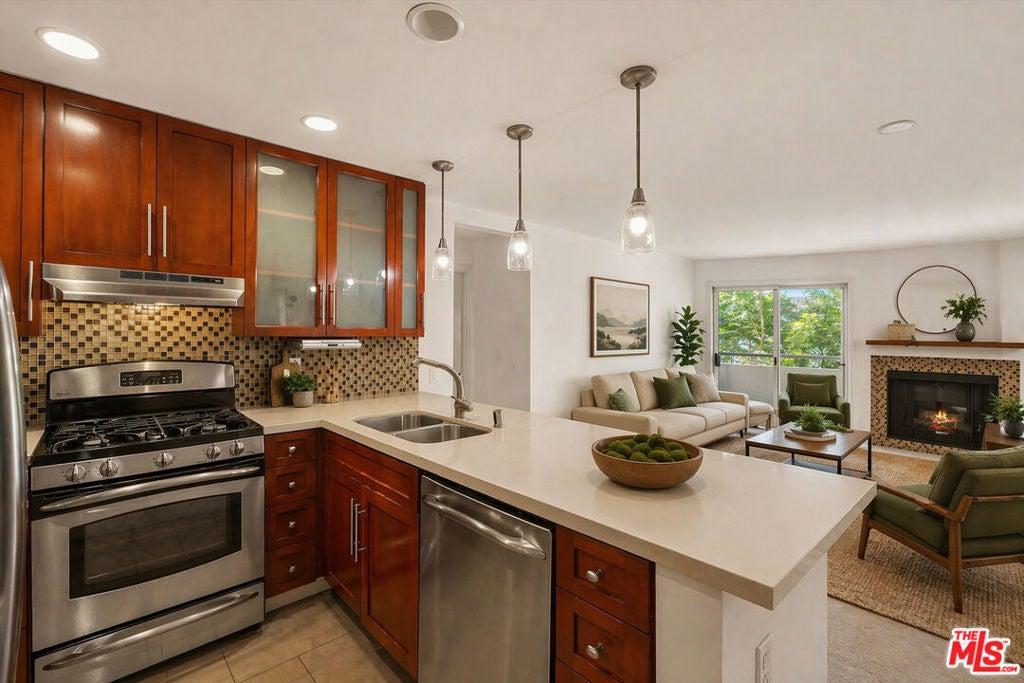
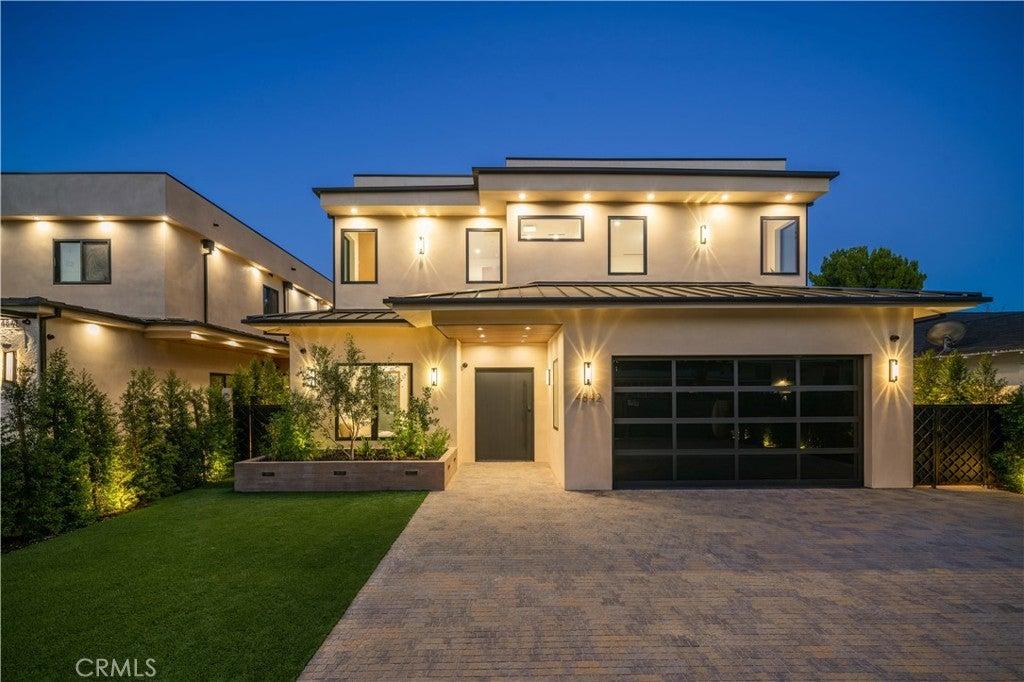
An exceptional opportunity to enjoy resort-style living in the heart of Sherman Oaks. This beautifully remodeled single-story home offers 4 bedrooms, 3 bathrooms, and an impressive combination of modern comfort, thoughtful upgrades, and indoor-outdoor entertaining. The open floor plan features hardwood flooring, abundant natural light, and a spacious kitchen with a large island, premium Thermador appliances, and a walk-in pantry. Designed for both everyday comfort and entertaining, the living spaces flow naturally toward the home's impressive outdoor amenities. Step outside to your own private retreat featuring a heated pool and spa, a sunken entertaining area with a built-in grill and refrigerator, and a spacious California room with limestone flooring. Whether hosting gatherings or enjoying a quiet afternoon, the outdoor spaces offer a true Southern California lifestyle. Additional highlights include permitted additions encompassing a bathroom, laundry room, and walk-in pantry, along with a tankless water heater, newer HVAC system, low-maintenance landscaping, an expansive driveway, and an attached two-car garage. Conveniently located near Ventura Boulevard, The Shops at Sportsmen's Lodge, restaurants, shopping, and entertainment, this home combines modern comfort, exceptional outdoor living, and the convenience of a desirable Sherman Oaks location.
Property Details
Key facts from the live listing feed are grouped here for quick review. Only fields confirmed by the active source are shown.
Price
$1,899,000
Beds
4 bd
Type
House
Home Size
2,400 sqft
Baths
3
Lot Size
0.17 acres
Year
1964
Status
For Sale
Days on Market
52
$ / Sqft
$791
Courtesy of T.N.G. Real Estate Consultants