$1,000,000
71 Via Santo Tomas
Rancho Mirage, CA 92270
3
Beds
3
Baths
2,384
Square feet
2005
Built
Listing narrative
Description
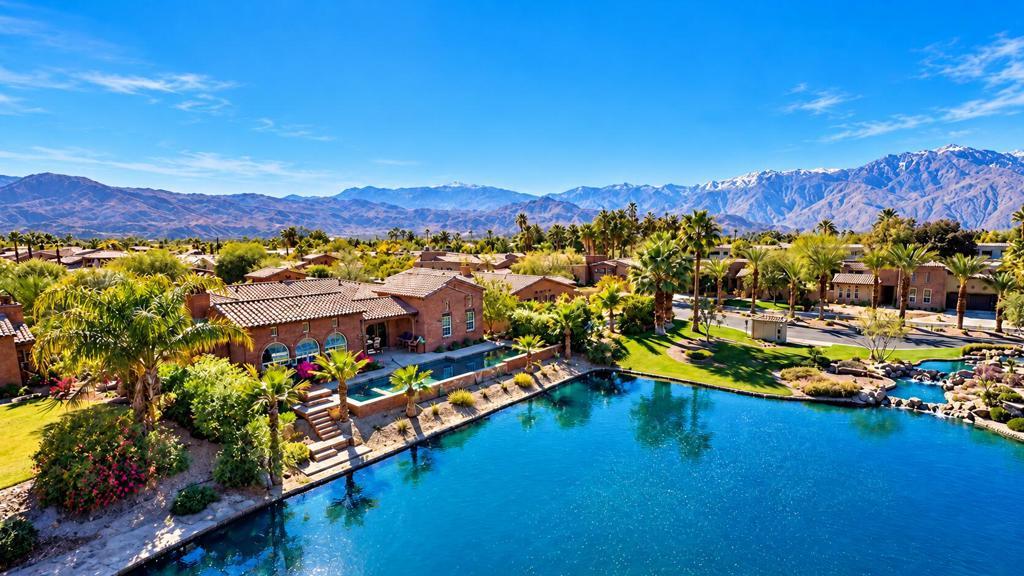
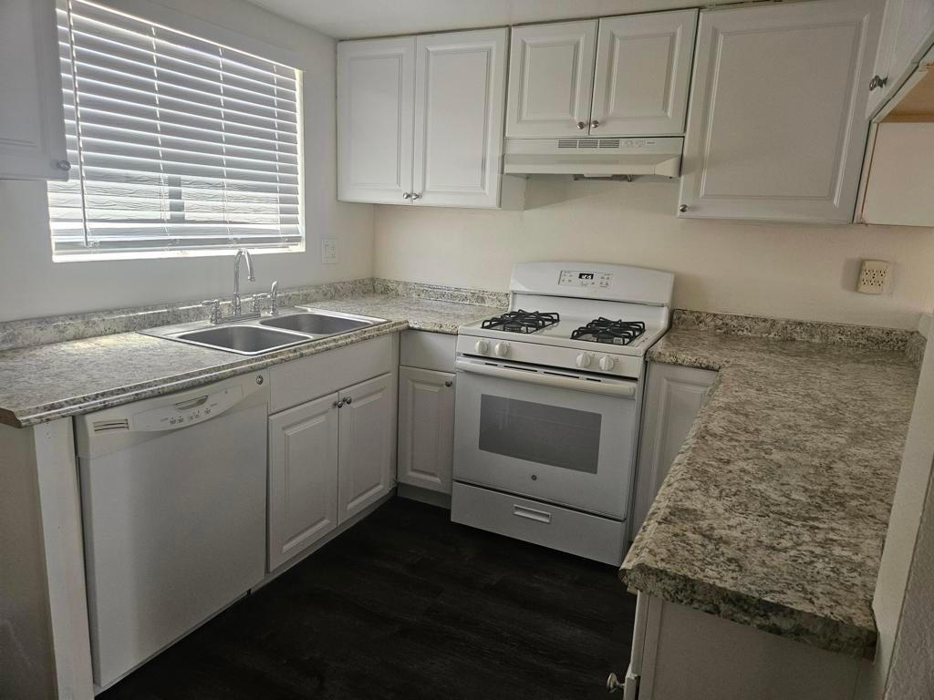
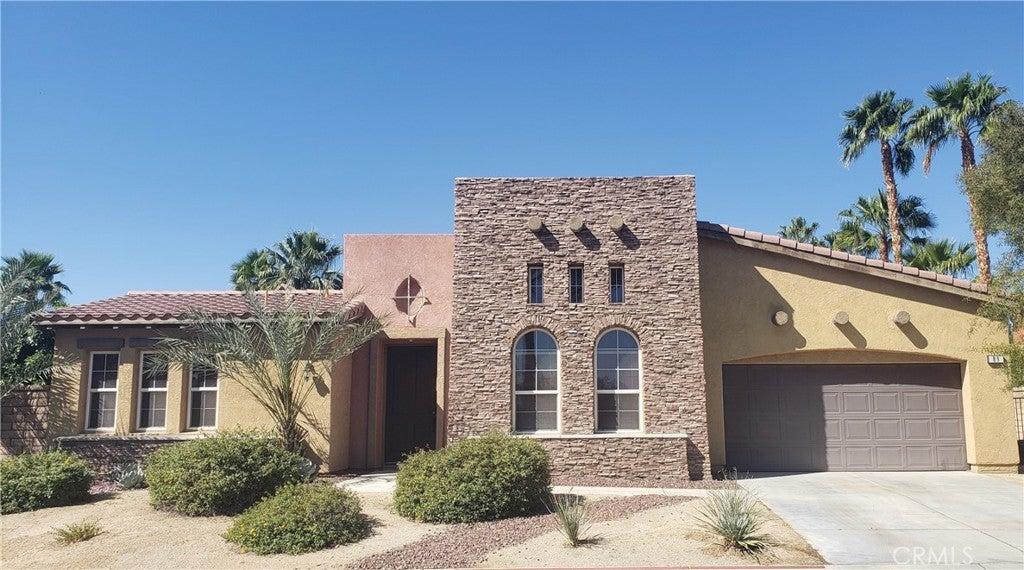
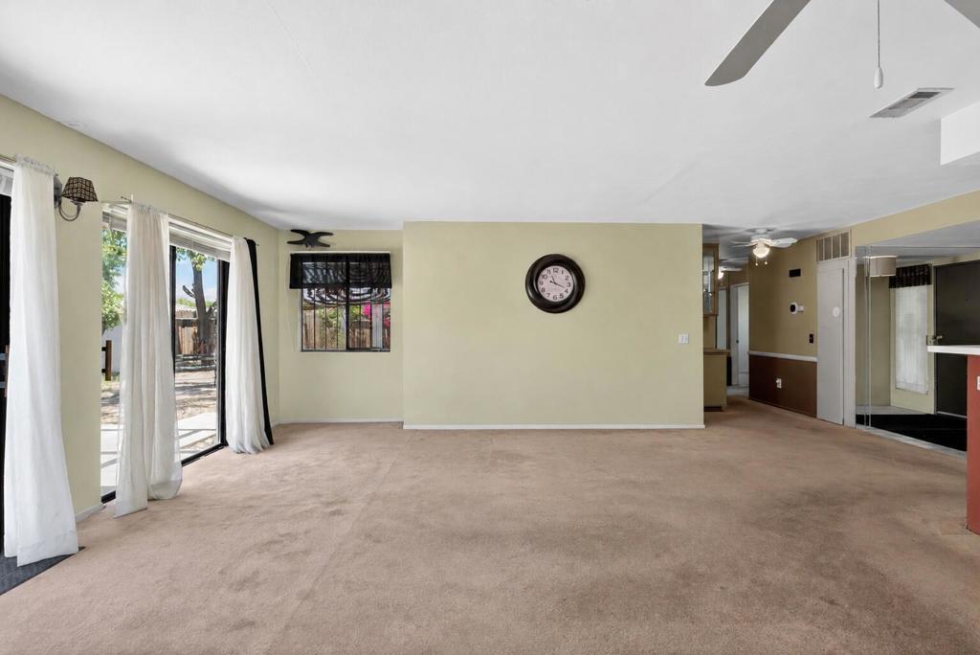
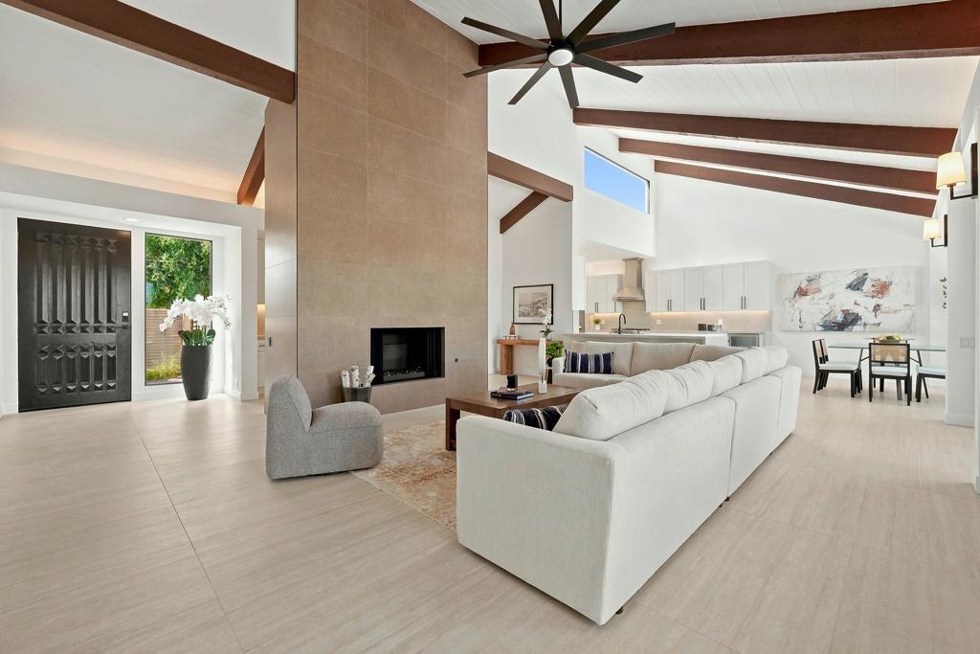
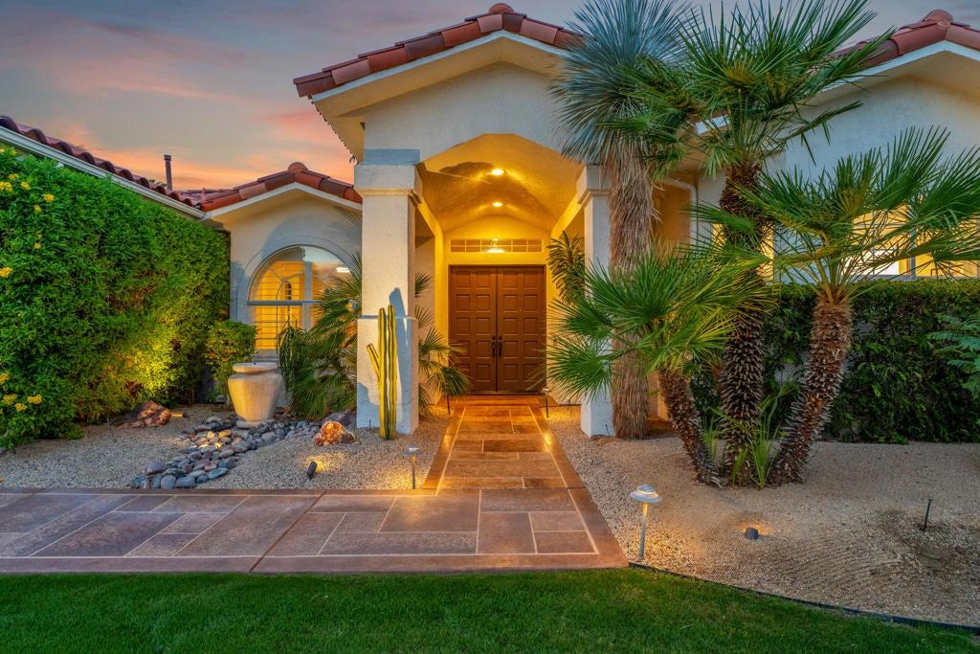
Beautifully upgraded home in the picturesque lake community of Santo Tomas, offering exceptional privacy, tranquility, stunning mountain views and a membership to Mission Hills Country Club. This 3-bedroom, 2.5-bath home features approximately 2,384 sq. ft. of open-concept living space designed for effortless indoor/outdoor living and entertaining. Gorgeous porcelain wood-plank tile flooring flows throughout. The Great Room and formal Dining Room open to a spacious three-season covered courtyard with opaque skylights and remote-controlled screens. The chef's kitchen features quartz countertops, a Butler's pantry, cold beverage refrigerator, five-burner gas cooktop, center island with prep sink, and bar seating. The spacious primary suite includes a private office and custom closet system. The resort-style backyard showcases a Pebble Tec saltwater pool and spa with a Baja ledge, elevated sun deck, breathtaking San Bernardino and San Jacinto mountain views, and is pre-plumbed for a future gas BBQ. 2 Air Conditioning systems and the Solar system add to the comfort and energy efficiency. Additional features include a full laundry room with utility sink and an attached two-car garage with epoxy floors and built-in storage. Enjoy all the benefits the Mission Hills Country Club has to offer!
Property Details
Key facts from the live listing feed are grouped here for quick review. Only fields confirmed by the active source are shown.
Price
$1,000,000
Beds
3 bd
Type
House
Home Size
2,384 sqft
Baths
3
Lot Size
0.21 acres
Year
2005
Neighborhood
Santo Tomas
Status
For Sale
Days on Market
124
$ / Sqft
$419
Courtesy of First Team Real Estate