$1,075,000
15610 Pintura Dr
Hacienda Heights, CA 91745
4
Beds
3
Baths
2,106
Square feet
1962
Built
Listing narrative
Description
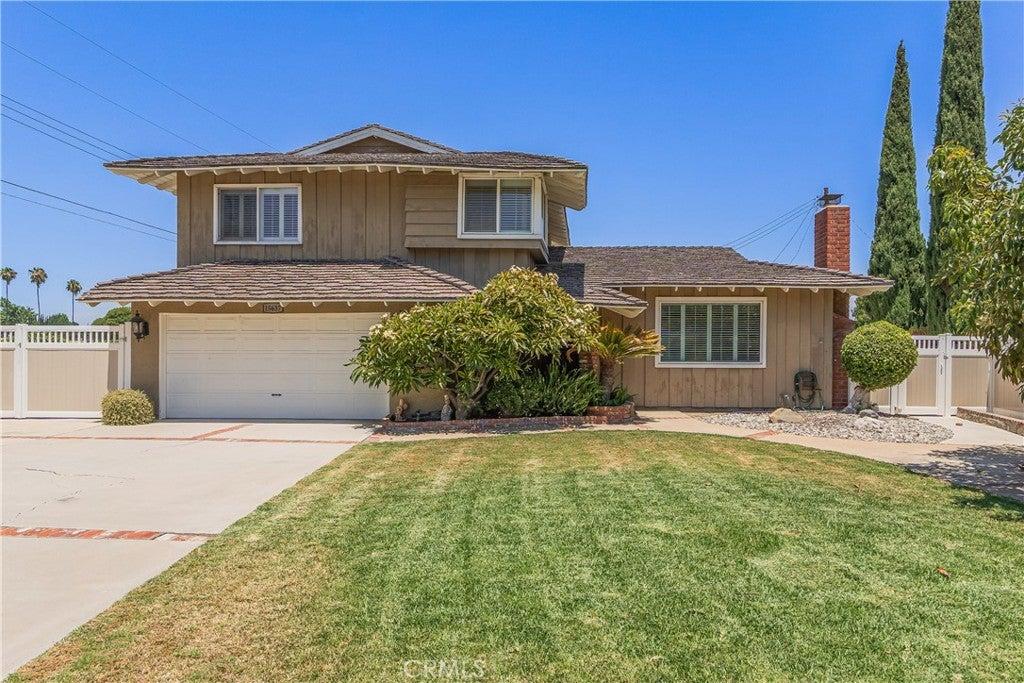
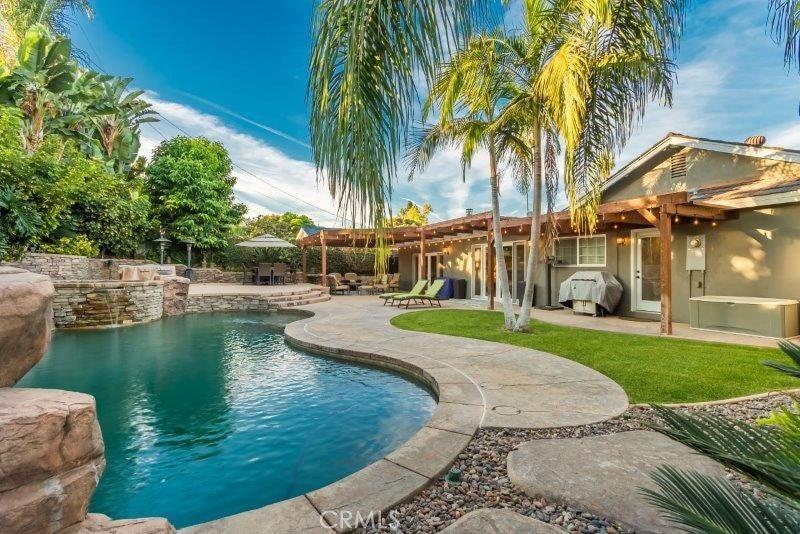
Welcome to this lovingly maintained mid century tri level family pool home in desirable Hacienda Heights neighborhood. The heart of the home is in the tastefully remodeled kitchen, offering ample custom cabinetry, granite counter tops, and double paned picture window that overlooks the lovely backyard, adjacent to a large family casual eating area with sliding doors to access backyard. Spacious formal living room and dining area with a cozy fireplace. Downstairs level features a generous sized family room with access doors to enclosed patio and pool area. Downstairs also includes a bedroom, 3/4 bathroom, laundry room and access to the 2 car garage. Upstairs level offers 3 good sized bedrooms, including the primary en-suite with private 3/4 remodeled bath. Guest full shared bathroom also located upstairs. Beautiful original hardwood flooring throughout, newer double paned windows, ceiling fans in bedrooms. Enclosed large patio has a brick BBQ, perfect for pool parties. Peaceful and private resort like pool/spa yard with several outdoors seating areas to enjoy family gatherings, intimate al fresco dining, morning cup of coffee or a glass of wine at the end of the day. Sparkling pool/spa, interior new paint, solar panels, hvac system. This tri-level floor plan is ideal for multi-generational living! Great location near schools, shopping, eateries, freeways, parks and public transportation. Make this home a must see!
Property Details
Key facts from the live listing feed are grouped here for quick review. Only fields confirmed by the active source are shown.
Price
$1,075,000
Beds
4 bd
Type
House
Home Size
2,106 sqft
Baths
3
Lot Size
0.21 acres
Year
1962
Status
Pending
Days on Market
202
$ / Sqft
$510
Courtesy of Keller Williams Realty