$774,999
3649 Mission Mesa Way WAY
San Diego, CA 92120
3
Beds
3
Baths
1,802
Square feet
1984
Built
Listing narrative
Description
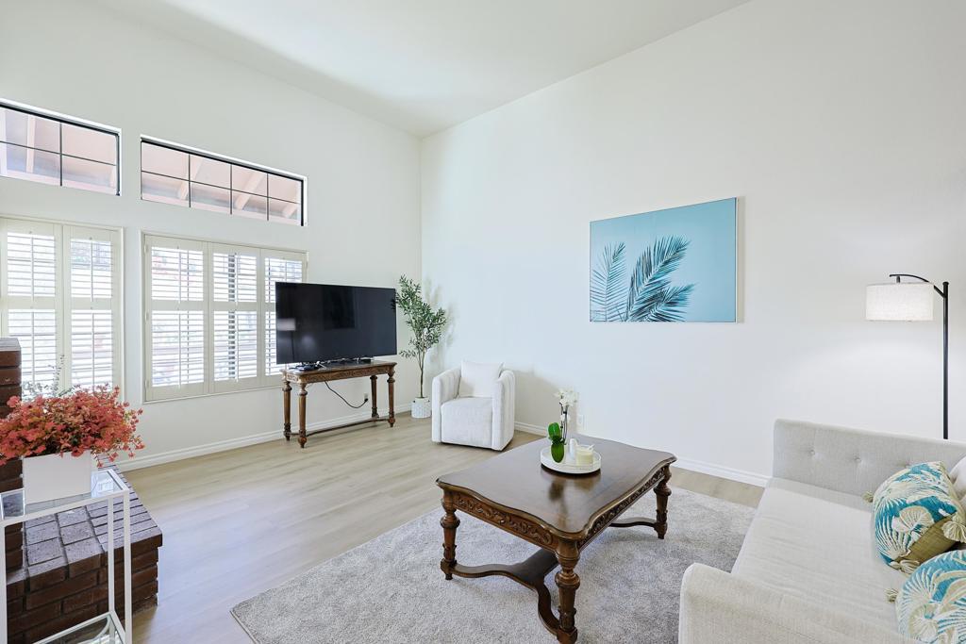
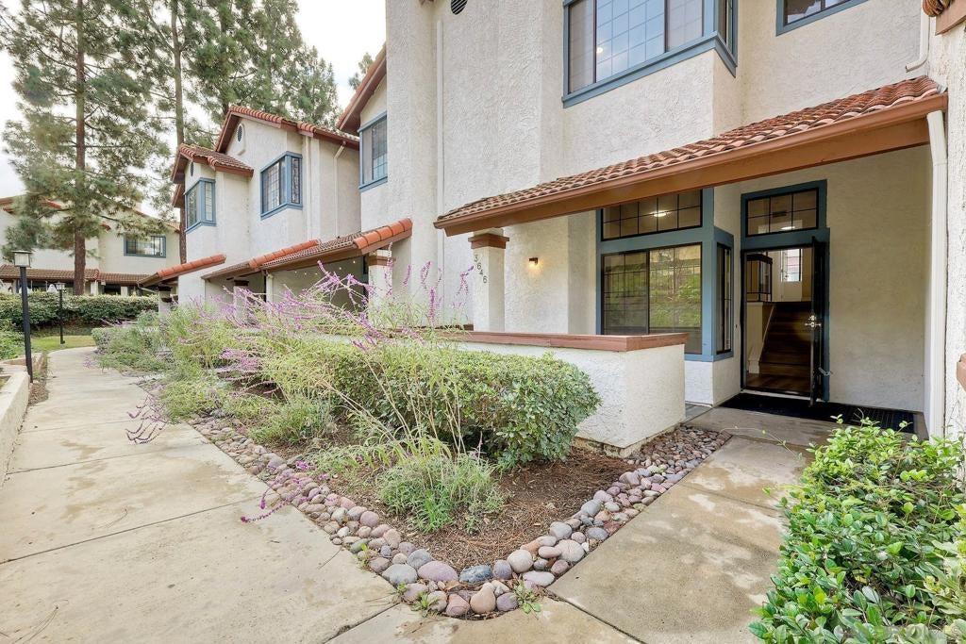
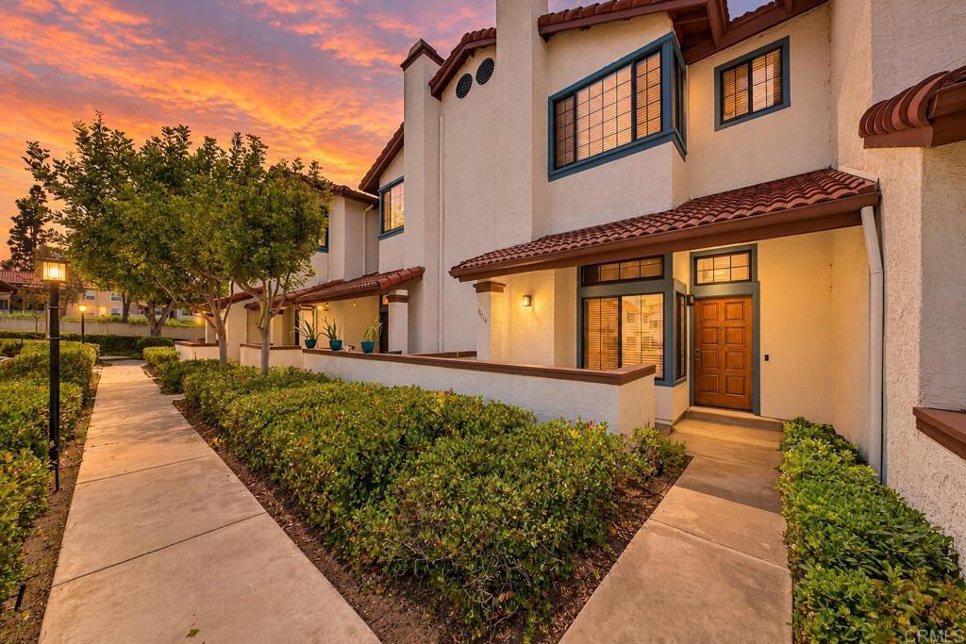
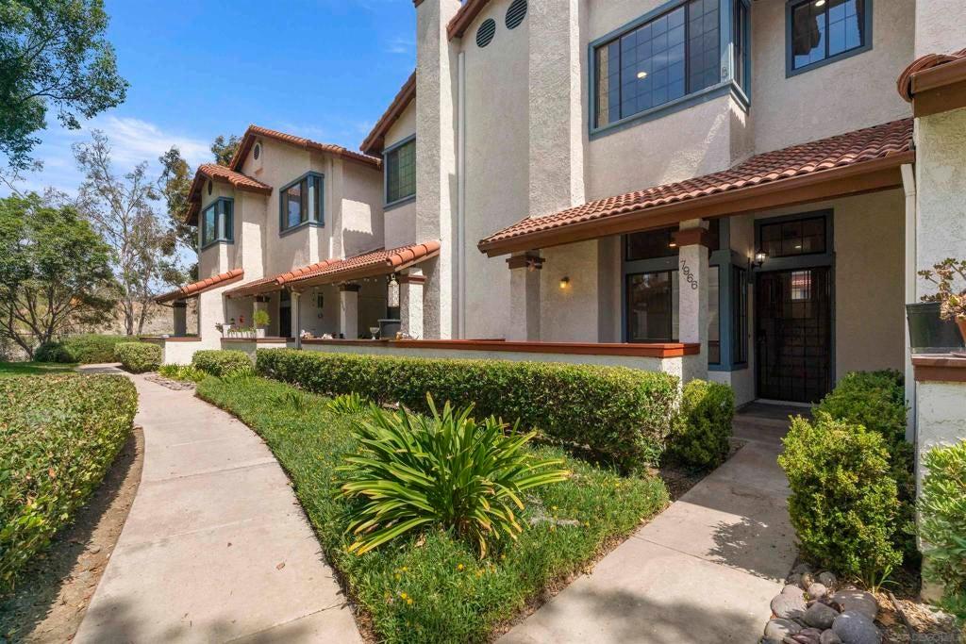
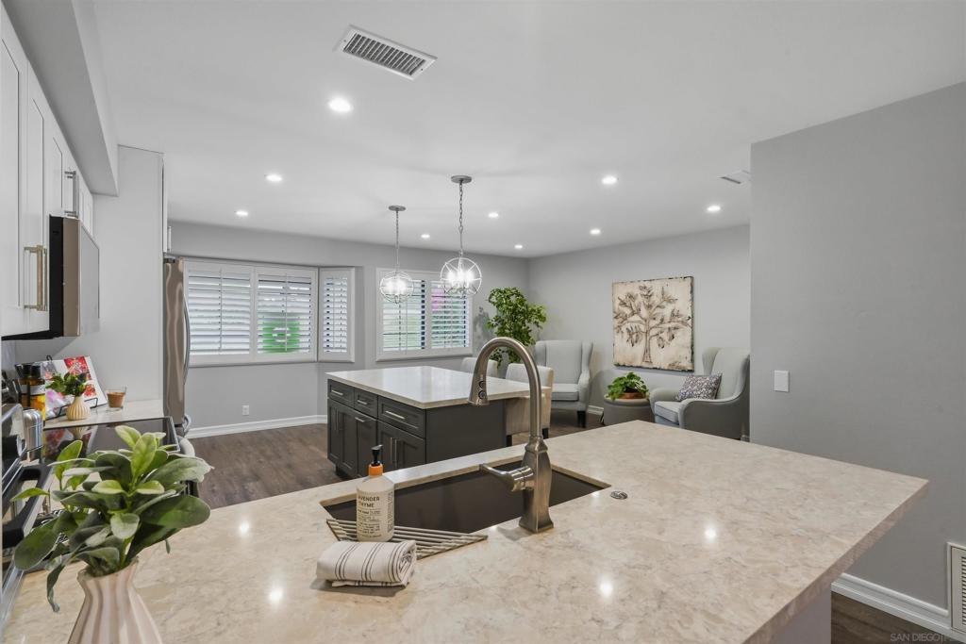
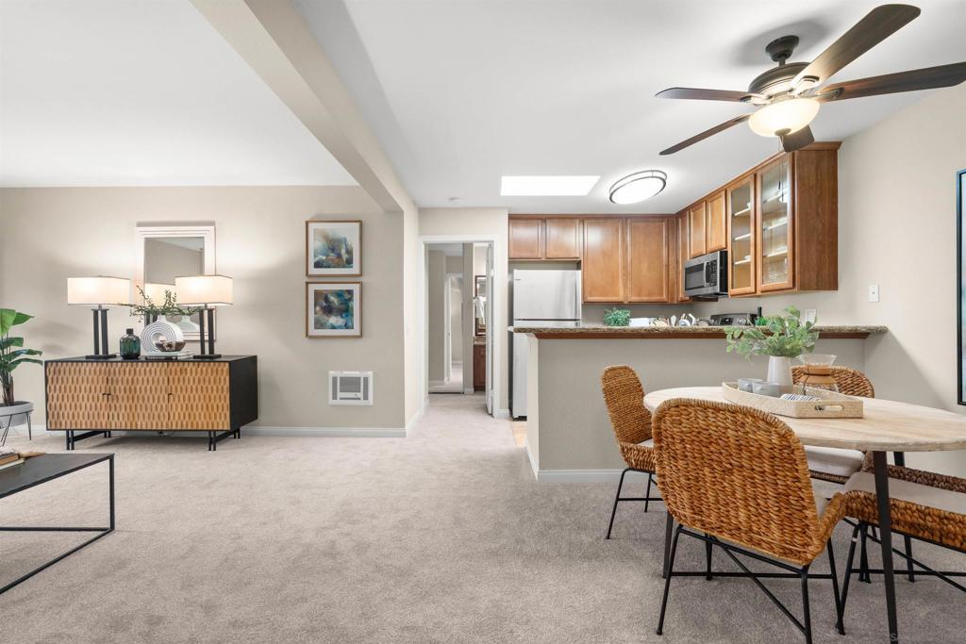
Set among towering pines and mature shade trees, this end-unit home sits within a beautifully maintained, park-like community spanning 12 sprawling acres. A landscaped stairway leads to the entry, where terracotta-toned stamped concrete sets a warm, Spanish-inspired tone beneath the tile roofline. Inside, the living room opens beneath soaring ceilings and a row of high windows that pull natural light deep into the space. Sliding glass doors open to a private patio finished in the same terracotta stamped concrete, an easy extension of the living space for morning coffee or quiet evenings outdoors. The dining room overlooks the living room below through an open railing, keeping the two spaces visually connected while giving each its own sense of place. Warm wood-toned plank flooring carries through to a second living room and breakfast nook, anchored by a white-painted brick fireplace with a wood mantel and brightened by two walls of windows. The kitchen offers a recessed ceiling trimmed in crown molding and stainless steel appliances, including a gas range and French-door refrigerator. Upstairs, an open loft offers a versatile space for a home office, reading area, or additional living room. The primary suite sits to one side of the loft for added separation. Vaulted ceilings and a broad window look directly into the treetops, giving the room a private, tucked-away feel. A walk-in closet and an ensuite bath with a dual vanity and separate shower room complete the retreat. On the opposite side of the loft, two additional bedrooms share a full bath with a long single vanity and a tub-shower combination. The garage level adds everyday practicality. Entering from the upgraded metal garage door, an open area just inside offers flexible space for storage, a mudroom, or a workspace before stepping into the home. The home has been thoughtfully cared for and updated, including windows replaced in 2014, a new HVAC system with a smart thermostat and an updated electrical panel in 2025, and an exceptionally quiet whole-house fan that draws in cool evening air. A smart water leak-detection system adds peace of mind, while plantation shutter windows throughout lend a refined, finished look. Beyond the front door, the community is the defining feature. Winding pathways lead beneath sprawling trees and across manicured lawns to a resort-style pool and spa, surrounded by lounge chairs and shaded umbrellas. The grounds are well kept by an attentive HOA, creating a setting that feels more like a private park than a neighborhood, with the ease of an end-unit home and none of the upkeep of a large yard. Because the home is a single-family PUD rather than a condominium, the home will not be subject to new condo approval guidelines, which will make financing a breeze. Living in Del Cerro places you in a well-established neighborhood known for its quiet streets and easy access to the outdoors, with Mission Trails Regional Park close by. You’ll feel tucked away, yet the rest of San Diego is just minutes away.
Property Details
Key facts from the live listing feed are grouped here for quick review. Only fields confirmed by the active source are shown.
Price
$774,999
Beds
3 bd
Type
House
Home Size
1,802 sqft
Baths
3
Lot Size
1,307 sqft
Year
1984
Status
New
Days on Market
1
$ / Sqft
$430
Open Houses
- Sun, Nov 8
Courtesy of Pacific Sotheby's Int'l Realty