$1,199,000
1094 Hillcrest View Lane
Fallbrook, CA 92028
4
Beds
4
Baths
3,657
Square feet
2003
Built
Listing narrative
Description
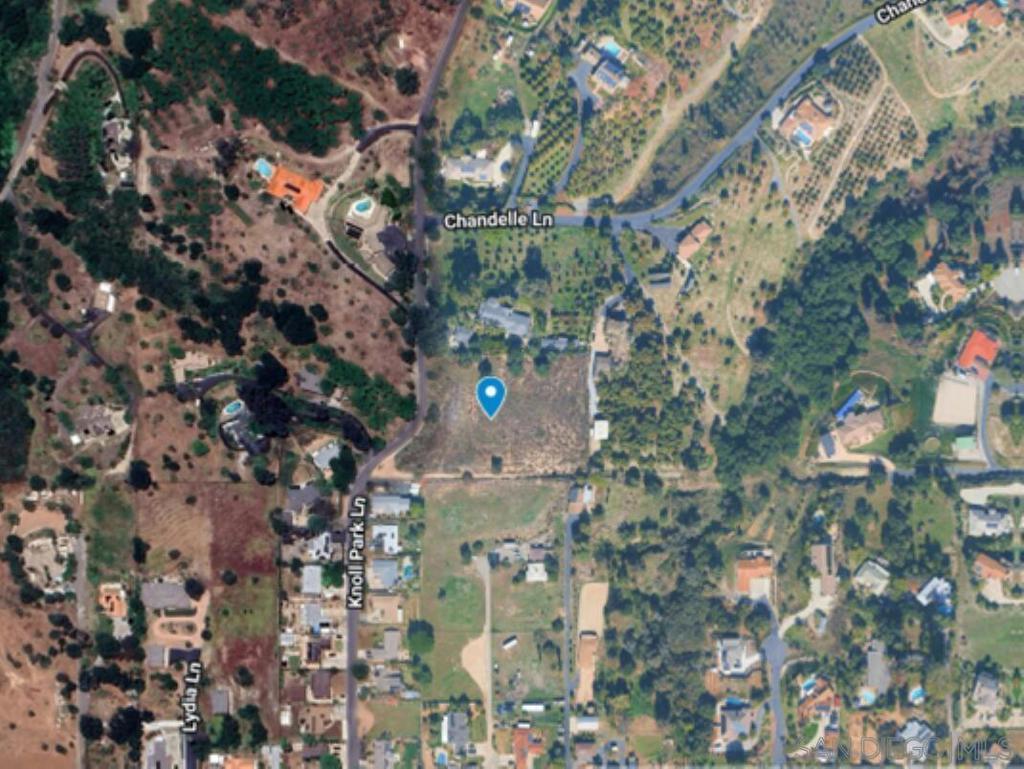
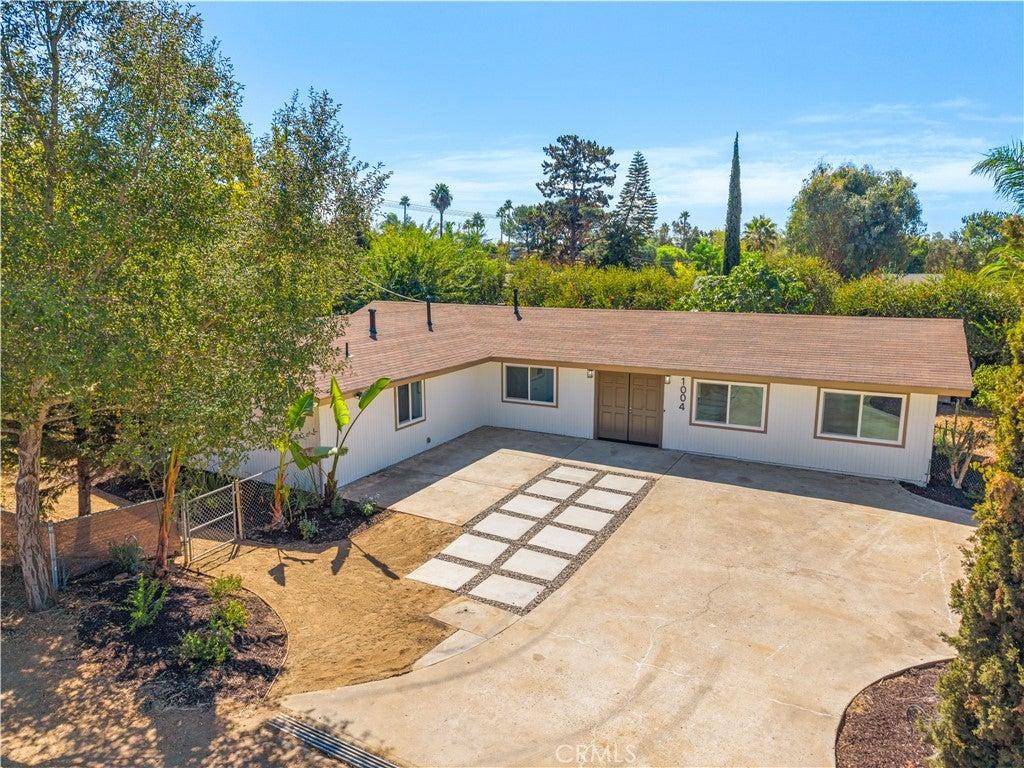
Pool and pickleball court is AI generated. Discover breathtaking panoramic views and exceptional privacy at 1094 Hillcrest View Lane. Nestled at the end of a quiet paved road, this contemporary European-inspired estate offers 4 bedrooms, 4 bathrooms, and approximately 3,657 square feet on 1.5 acres of usable land, with room to explore adding a pool or pickleball court. A striking driveway with concrete pavers and turf accents creates a memorable arrival. Double entry doors open to soaring ceilings, expansive windows, and an inviting open-concept layout with modern finishes and luxury vinyl plank flooring throughout the main level. The great room features a modern fireplace and built-in cabinetry, flowing into a remodeled chef’s kitchen with two-tone cabinets, an oversized island, a breakfast nook, and a separate formal dining area. Two spacious primary suites—one upstairs and one downstairs—offer comfort and flexibility. The downstairs suite includes a private entrance and a spa-inspired bathroom with a soaking tub, oversized walk-in shower, and dual vanity. An upstairs bar with a mini-fridge and sink, plus a junior suite’s view balcony with exterior stairs, adds to the home’s entertaining appeal. An oversized two-car garage, detached workshop, and dedicated dog kennel with a spacious run complete this move-in-ready retreat
Property Details
Key facts from the live listing feed are grouped here for quick review. Only fields confirmed by the active source are shown.
Price
$1,199,000
Beds
4 bd
Type
House
Home Size
3,657 sqft
Baths
4
Lot Size
1.50 acres
Year
2003
Status
For Sale
Days on Market
24
$ / Sqft
$328
Open Houses
- Sat, Nov 7
Courtesy of ShoppingSDHouses