$2,200,000
920 S Victoria Avenue
Los Angeles, CA 90019
4
Beds
4
Baths
2,859
Square feet
1921
Built
Listing narrative
Description
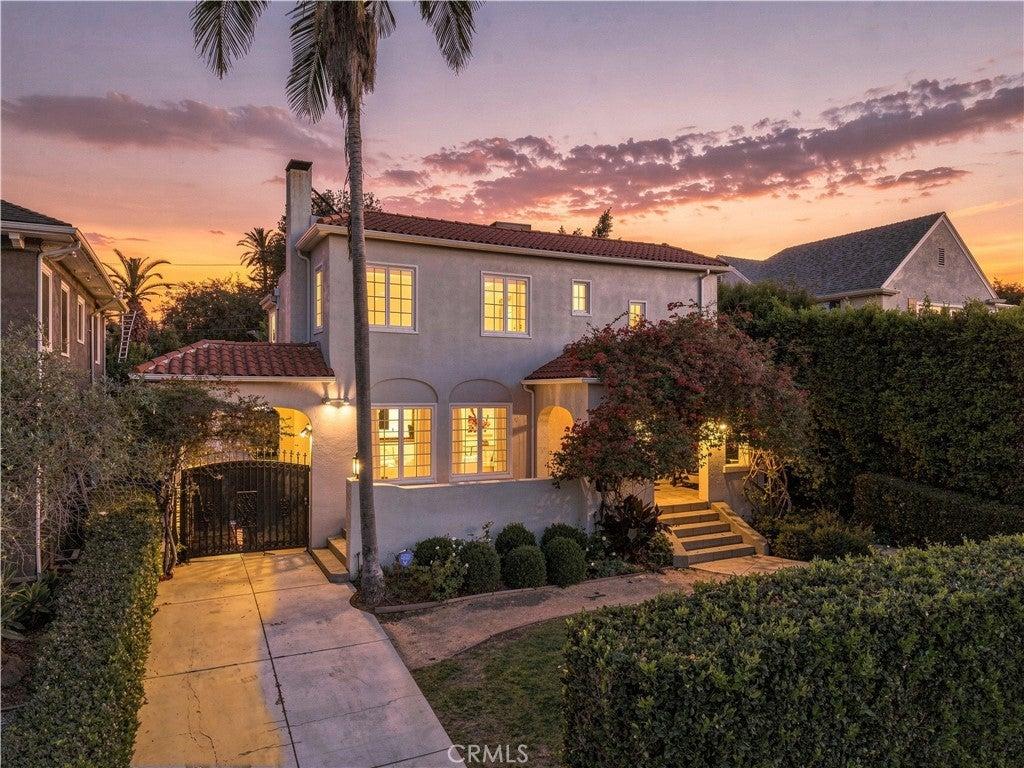
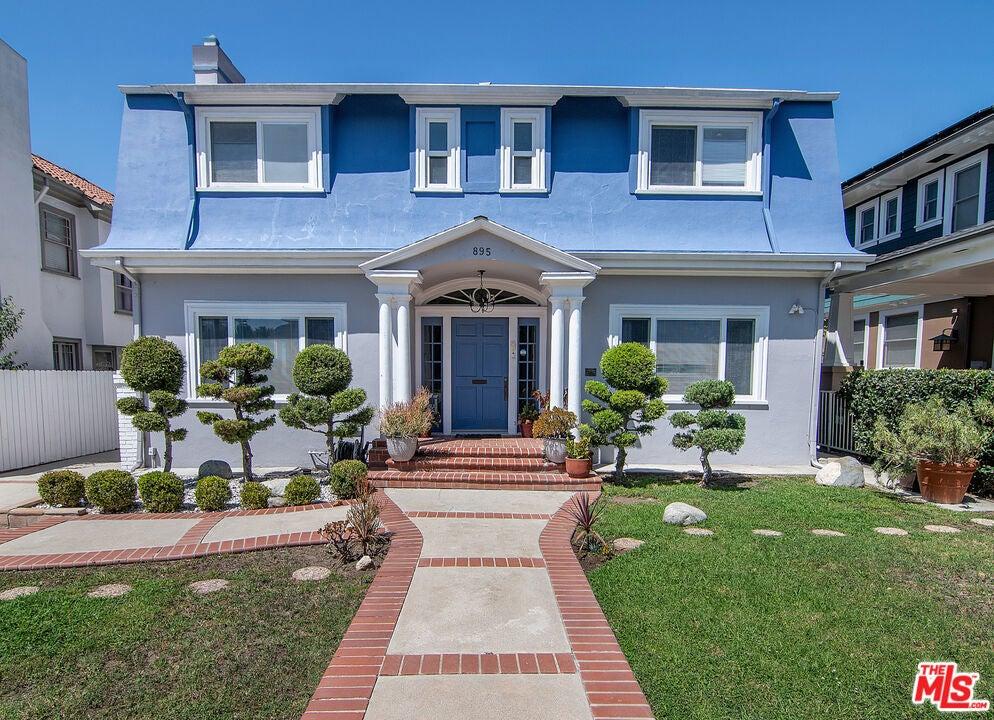
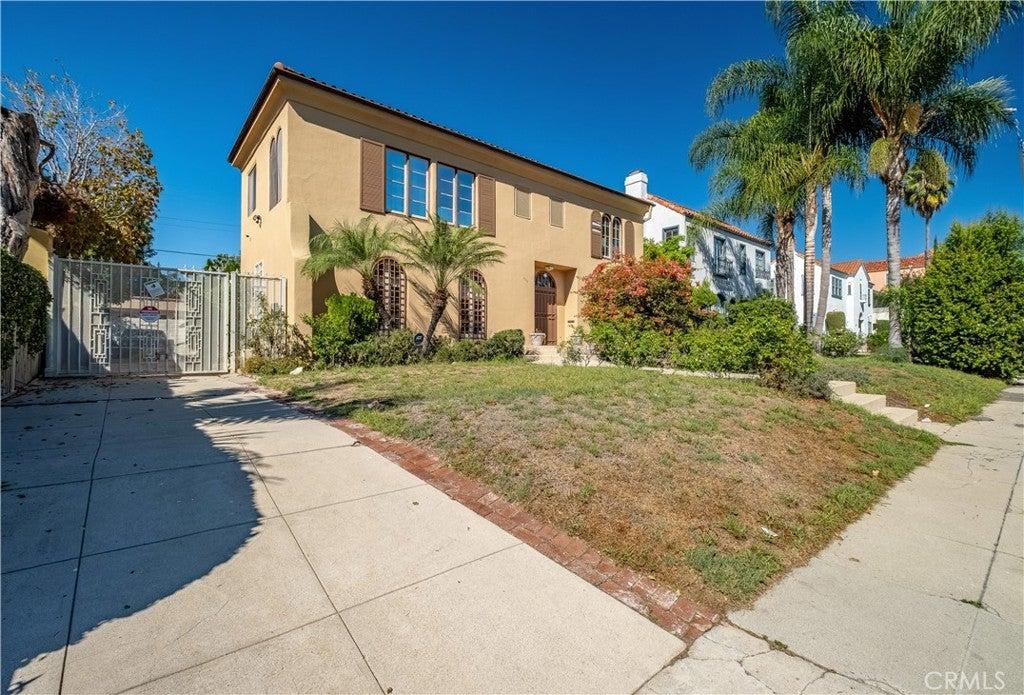
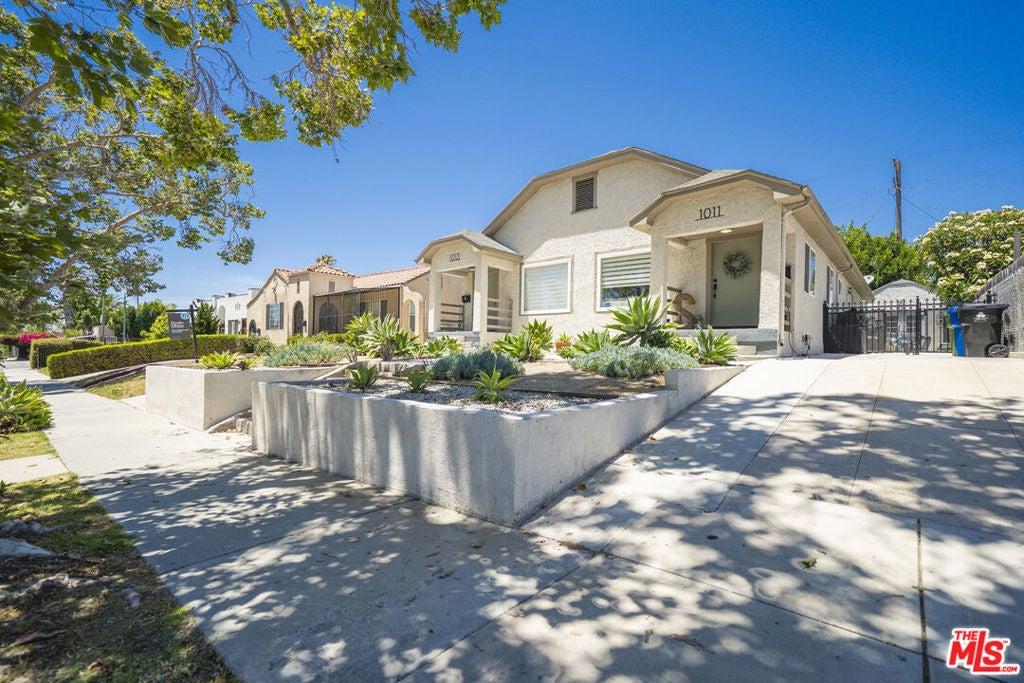
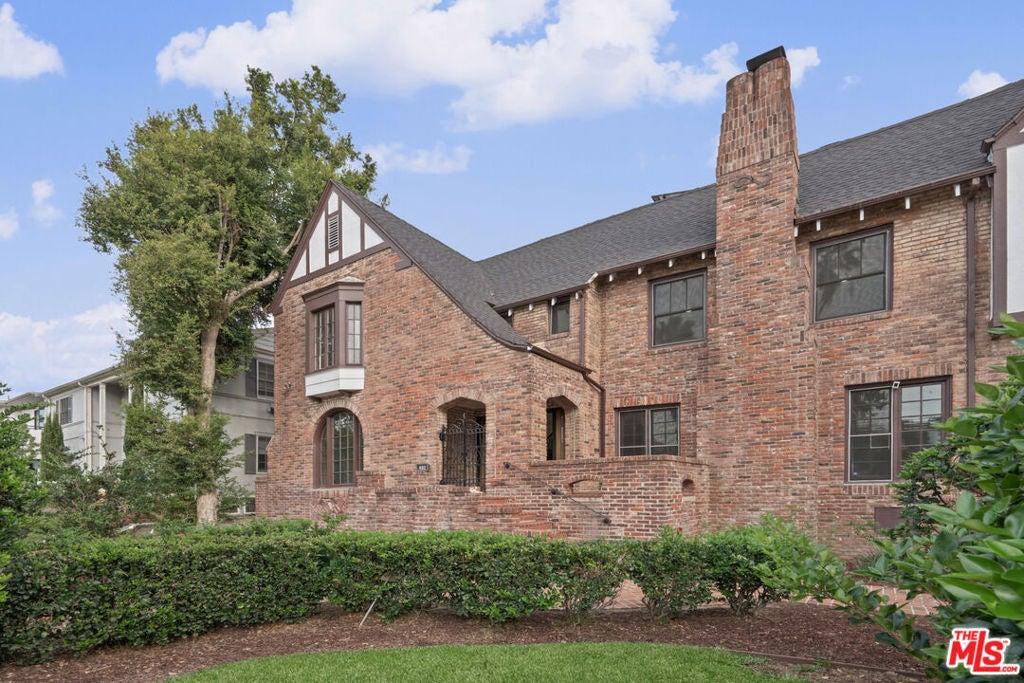
Set along a quintessential Los Angeles street lined with mature palms and elegant character homes, this stunning Colonial Revival pairs timeless architecture with thoughtfully updated interiors. An extensive 2015 remodel enhanced the home’s comfort and functionality while preserving its classic appeal. A fireplace anchors the formal living room at the front of the home. The spacious kitchen features abundant cabinetry, quartz countertops, a center island, and a walk-in pantry. Open to the kitchen, the generous family room offers a wall of shelving and sliding glass doors that lead to the covered backyard patio. A downstairs bedroom with an en suite bathroom provides flexibility for guests or multigenerational living, while a laundry room, formal dining room and separate powder room complete the main level. Upstairs, three additional bedrooms include an inviting primary suite with a large walk-in closet with built-in shelving, an expansive private terrace with views, and an elegant bathroom featuring a jetted tub. The covered rear patio overlooks a grassy yard framed by tall hedges, creating a peaceful and private setting for relaxing and entertaining. A long, gated driveway leads to the two-car garage, while a permitted bonus room at the rear of the property offers more than 200 extra square feet of flexible space for a home office, gym, or creative studio. The extensive 2015 renovation included the roof, plumbing, electrical, HVAC, flooring, kitchen, and bathrooms, along with the addition of heated floors.
Property Details
Key facts from the live listing feed are grouped here for quick review. Only fields confirmed by the active source are shown.
Price
$2,200,000
Beds
4 bd
Type
House
Home Size
2,859 sqft
Baths
4
Lot Size
0.20 acres
Year
1921
Status
For Sale
Days on Market
17
$ / Sqft
$769
Open Houses
- Sun, Nov 8
Courtesy of Engel & Volkers La Canada