$1,175,000
5136 Acacia Street
San Gabriel, CA 91776
5
Beds
4
Baths
2,851
Square feet
1993
Built
Listing narrative
Description
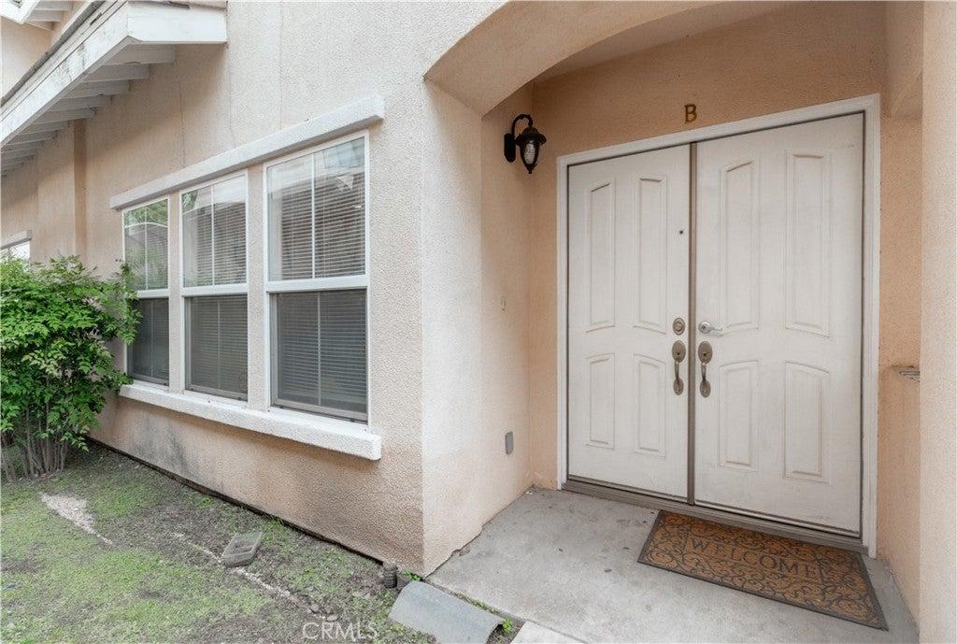
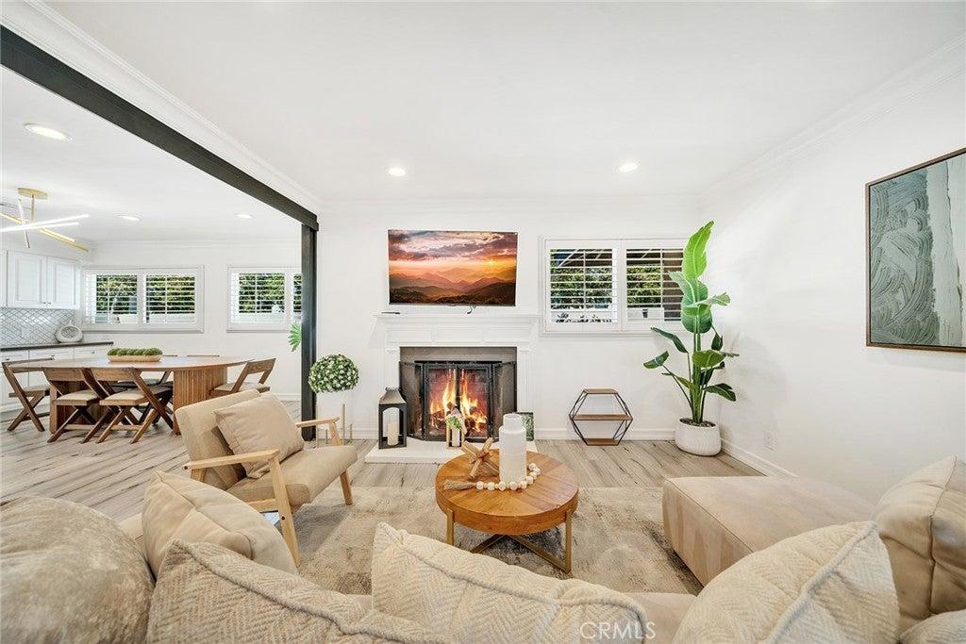
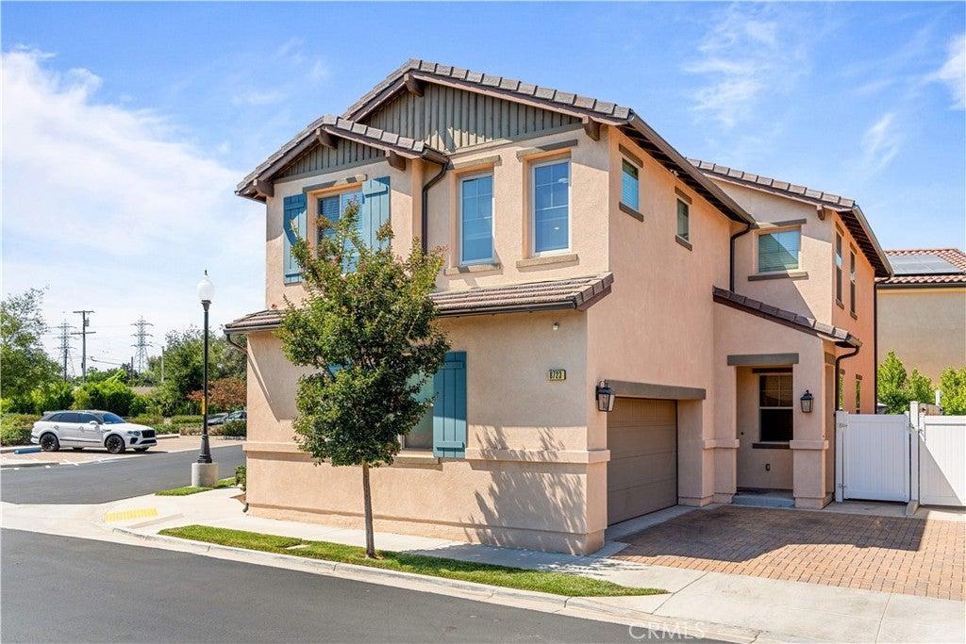
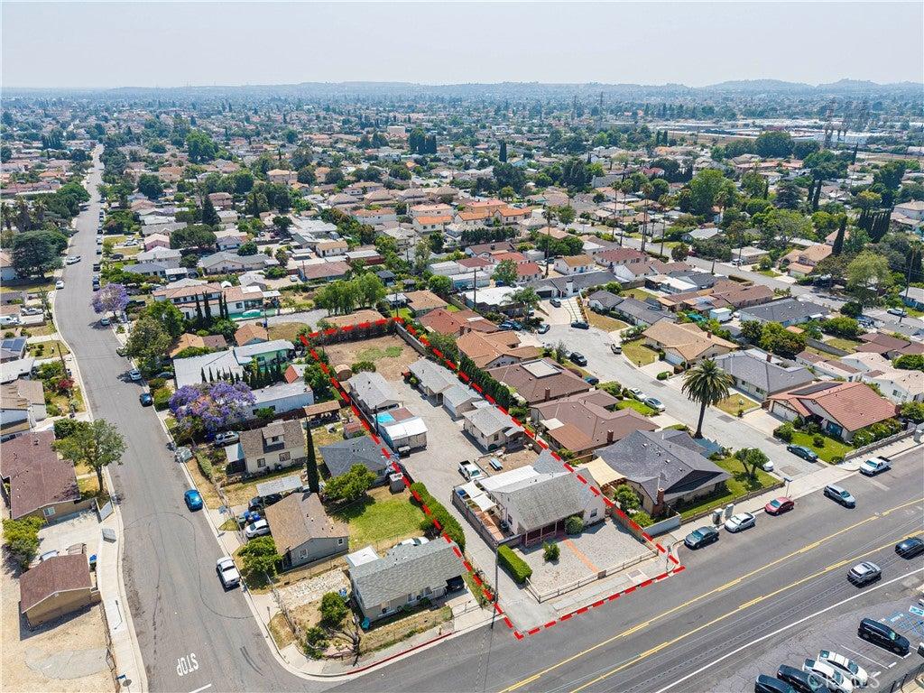
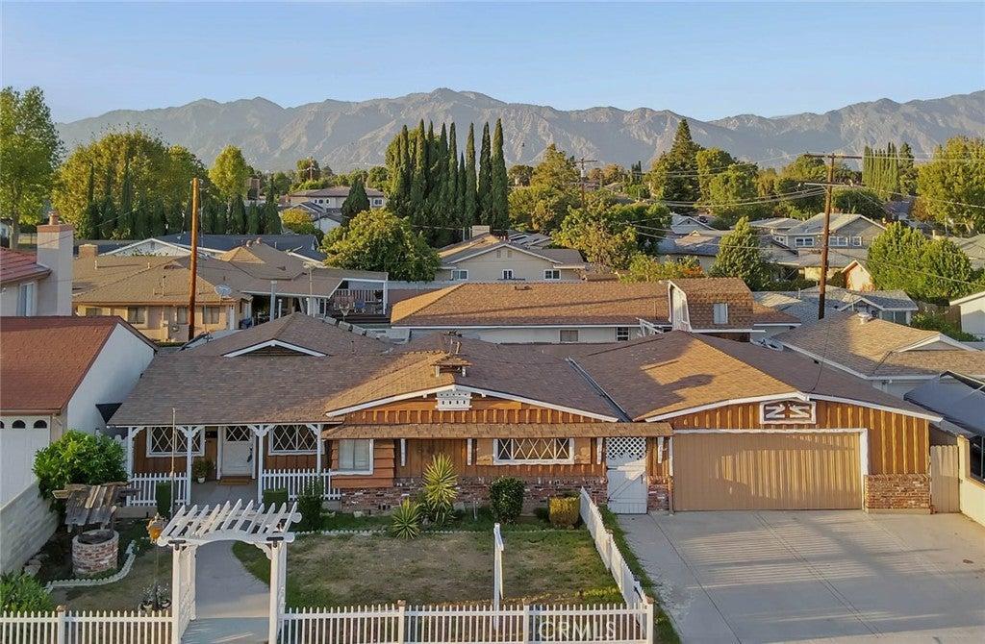
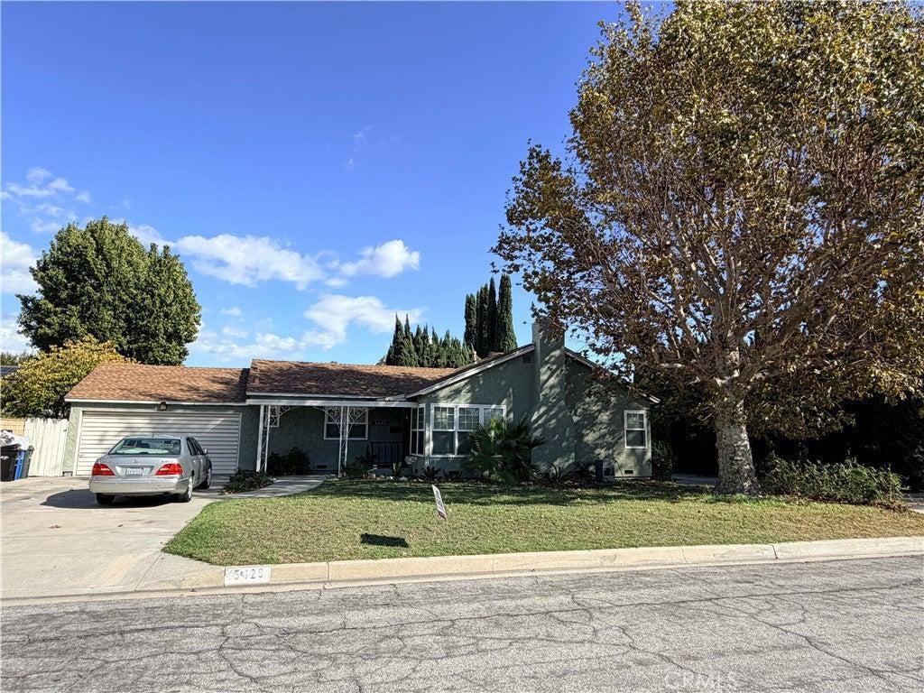
Tucked away at the end of a long driveway, this 5-bedroom home offers space, privacy, and a flexible floor plan. Double doors open to a bright living room with a soaring ceiling and fireplace, overlooking the formal dining room. The kitchen flows into a breakfast nook, wet bar, and family room, with sliding glass doors to the backyard. A downstairs bedroom and bath work well for guests or a home office. Upstairs are four more bedrooms, including two master suites. The larger master suite has a spacious walk-in closet and a bath with dual sinks, a vanity area, a tub, and a shower. The second master suite also has dual sinks. A 3-car attached garage with a laundry area completes the home. Close to San Gabriel's schools, shopping, dining, and recreation, and minutes from the 10, 60, and 210 freeways.
Property Details
Key facts from the live listing feed are grouped here for quick review. Only fields confirmed by the active source are shown.
Price
$1,175,000
Beds
5 bd
Type
House
Home Size
2,851 sqft
Baths
4
Lot Size
0.17 acres
Year
1993
Neighborhood
Not Applicable
Status
Pending
Days on Market
23
$ / Sqft
$412
Courtesy of Sotheby's International Realty