$1,730,000
1144 Tierra Alta Drive
Pasadena, CA 91104
3
Beds
2
Baths
1,724
Square feet
1929
Built
Listing narrative
Description
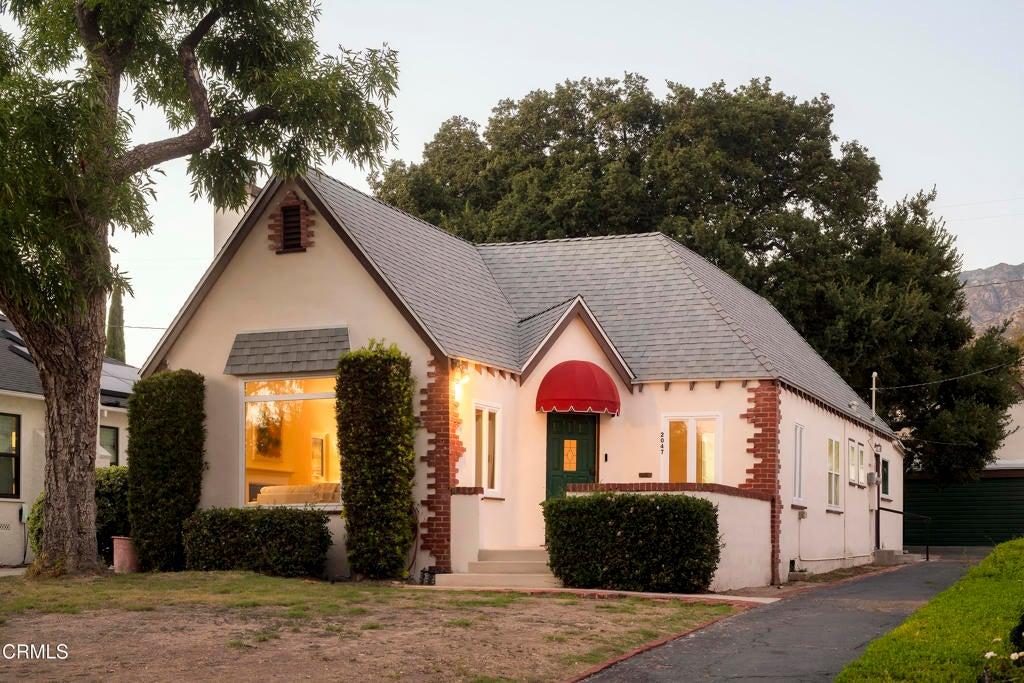
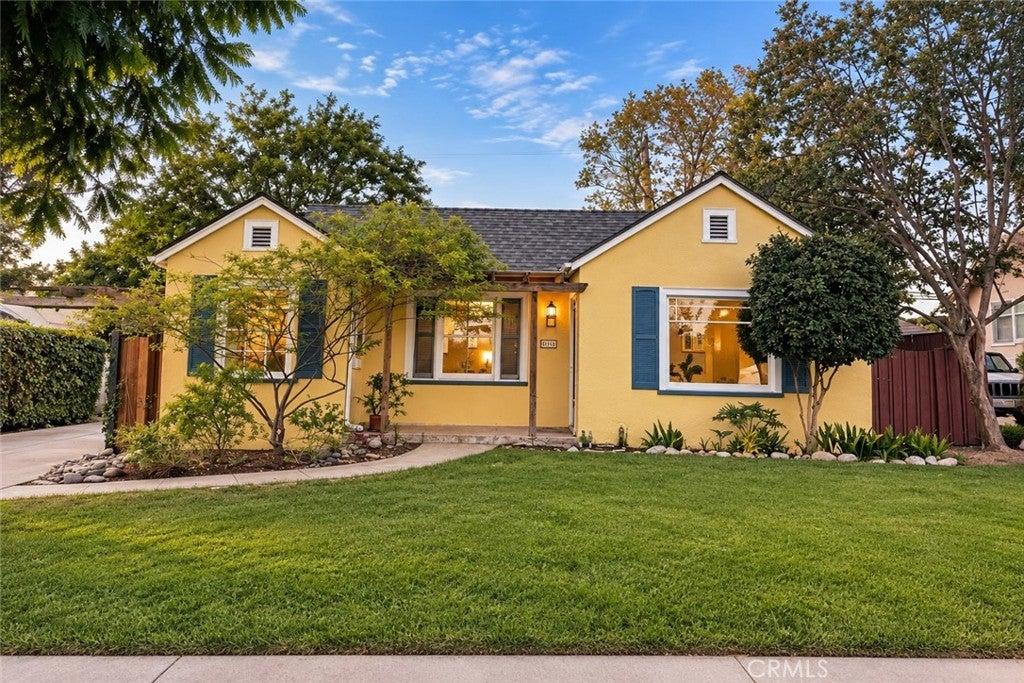
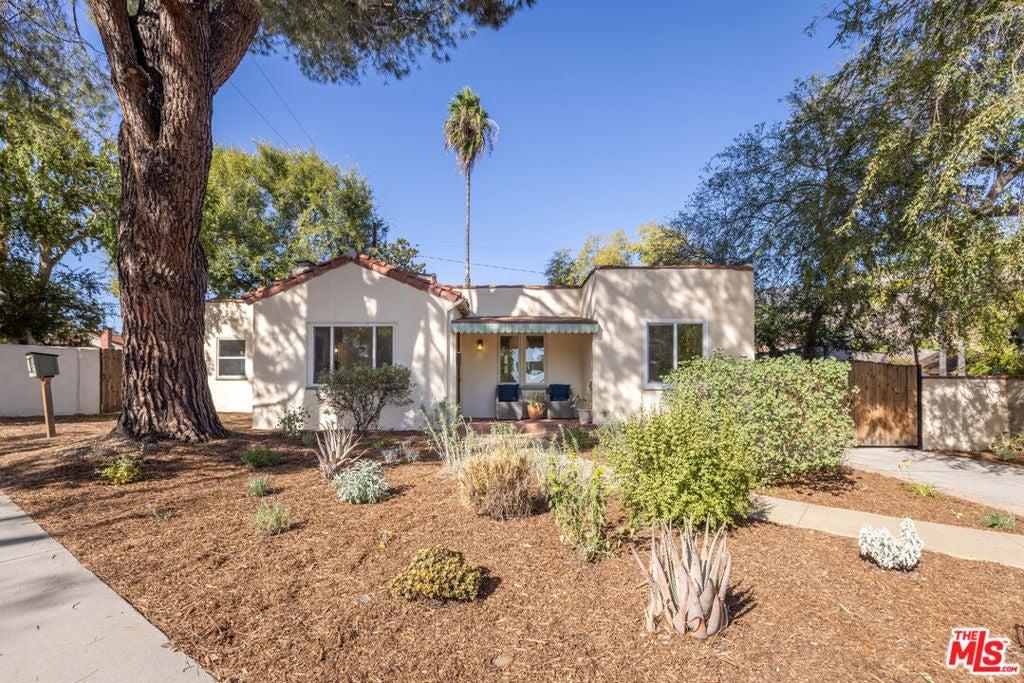
Nestled in one of Pasadena's most sought-after neighborhoods, this enchanting 1929 English Revival residence seamlessly blends timeless architectural character with thoughtful modern updates. Surrounded by mature trees, picturesque sidewalks, and vintage street lamps, the home offers an exceptional lifestyle with convenient access to East Washington Village, Hastings Ranch shopping, Victory Park Farmers Market, the Metro A-Line, and a variety of popular restaurants, coffee houses, and schools. Set on an expansive 9,600+ square-foot corner lot, the property welcomes you through a private courtyard that perfectly captures Southern California's coveted indoor-outdoor living experience. Inside, the bright and inviting floor plan spans approximately 1,724 square feet and features three bedrooms and two bathrooms. The formal living room showcases a dramatic barrel-vaulted ceiling, gleaming oak hardwood floors, a wood-burning fireplace, a built-in bar, and abundant natural light. An adjacent formal dining room opens through floor-to-ceiling French doors onto the enclosed front brick patio, creating an effortless flow for entertaining and everyday living. The updated chef's kitchen is designed for both functionality and style, featuring abundant storage and workspace, premium appliances including a Thermador 6-burner gas range, a Thermador microwave/oven combination, a Monogram side-by-side refrigerator, a Bosch dishwasher, and two sinks. The bedroom wing includes three well-proportioned bedrooms, highlighted by a primary suite with a remodeled en-suite bath. Additional features include several updated dual-pane windows, recessed lighting, central heating and air conditioning, copper plumbing, a tankless water heater, a washer and dryer, a retrofitted and bolted foundation, and a whole-house fan. The private rear grounds are equally impressive, anchored by a magnificent mature oak tree and designed for relaxation and entertaining. A brick patio, above-ground spa, dedicated gas barbecue line, and a fully enclosed yard create a true backyard retreat. The property includes a detached two-car garage with 220V service, a paved driveway, and an automatic electric driveway gate. Combining storybook charm, exceptional outdoor spaces, and extensive modern improvements, this special Pasadena home offers a rare opportunity to enjoy classic English architecture in one of the city's most desirable neighborhoods.
Property Details
Key facts from the live listing feed are grouped here for quick review. Only fields confirmed by the active source are shown.
Price
$1,730,000
Beds
3 bd
Type
House
Home Size
1,724 sqft
Baths
2
Lot Size
0.22 acres
Year
1929
Neighborhood
Not Applicable
Status
For Sale
Days on Market
62
$ / Sqft
$1,003
Open Houses
- Sun, Nov 8
Courtesy of Sotheby's International Realty