$350,000
1411 W Mission Boulevard
Ontario, CA 91762
—
Beds
—
Baths
7,532
Square feet
—
Built
Listing narrative
Description
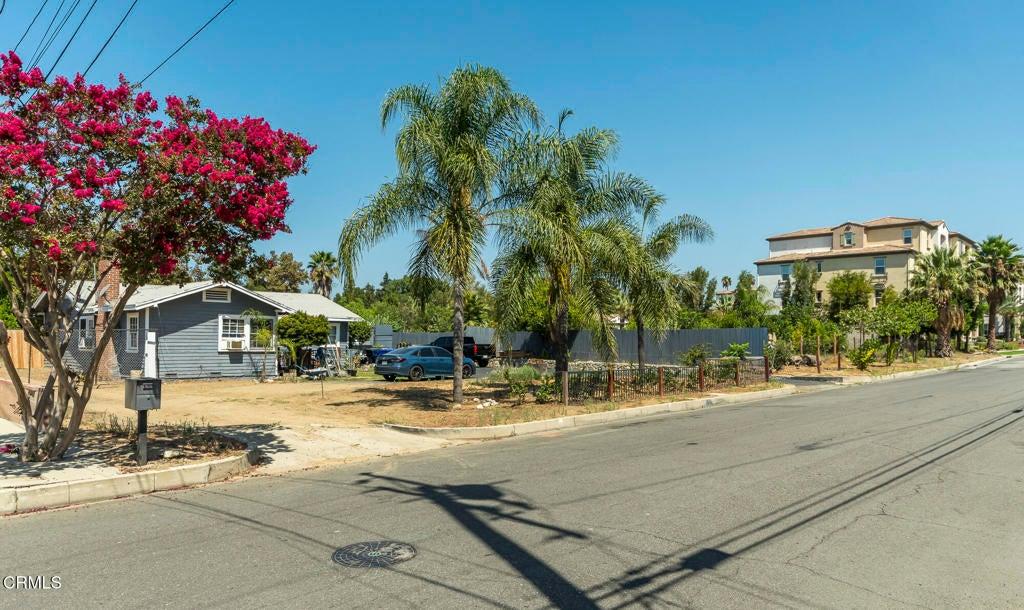
Huge price reduction! Prime infill development opportunity in the City of Ontario! This 7,533 SF lot (0.17 acres) is zoned HDR-45 (High Density Residential) and currently entitled for a 5-unit multifamily project. The proposed design includes a two-story apartment building with approximately 4,324 SF of dwelling area, private balconies, and a spacious 5,151 SF roof deck. The ground floor features parking, refuse area, entry lobby, and laundry facilities. The conceptual plan provides 9 private parking spaces plus 1 guest space, landscaped common areas, and architectural design by Maple Building Design. The site has excellent frontage on W Mission Blvd with easy access to Central Ave, Phillips St, and the I-10 freeway.
Property Details
Key facts from the live listing feed are grouped here for quick review. Only fields confirmed by the active source are shown.
Price
$350,000
Beds
Beds n/a
Type
Land
Home Size
7,532 sqft
Baths
Baths n/a
Lot Size
0.17 acres
Year
Year n/a
Status
New
Days on Market
13
$ / Sqft
$46
Courtesy of Spectrum Realty