$932,000
15662 Seville Drive
La Mirada, CA 90638
3
Beds
3
Baths
1,666
Square feet
2027
Built
Listing narrative
Description
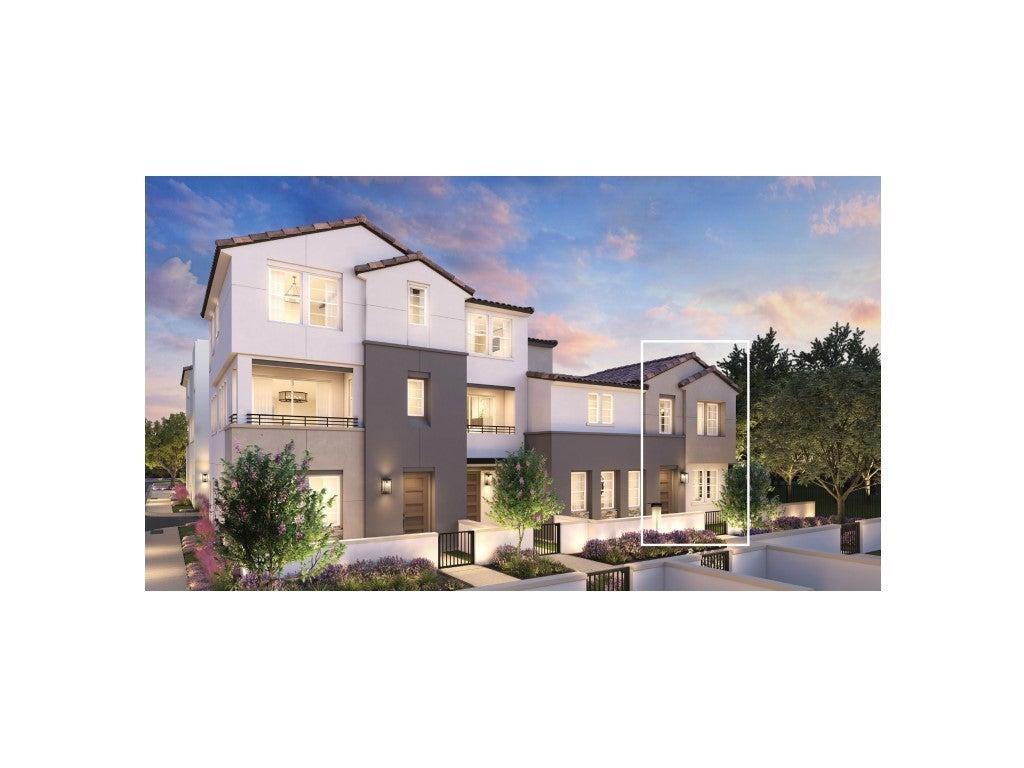
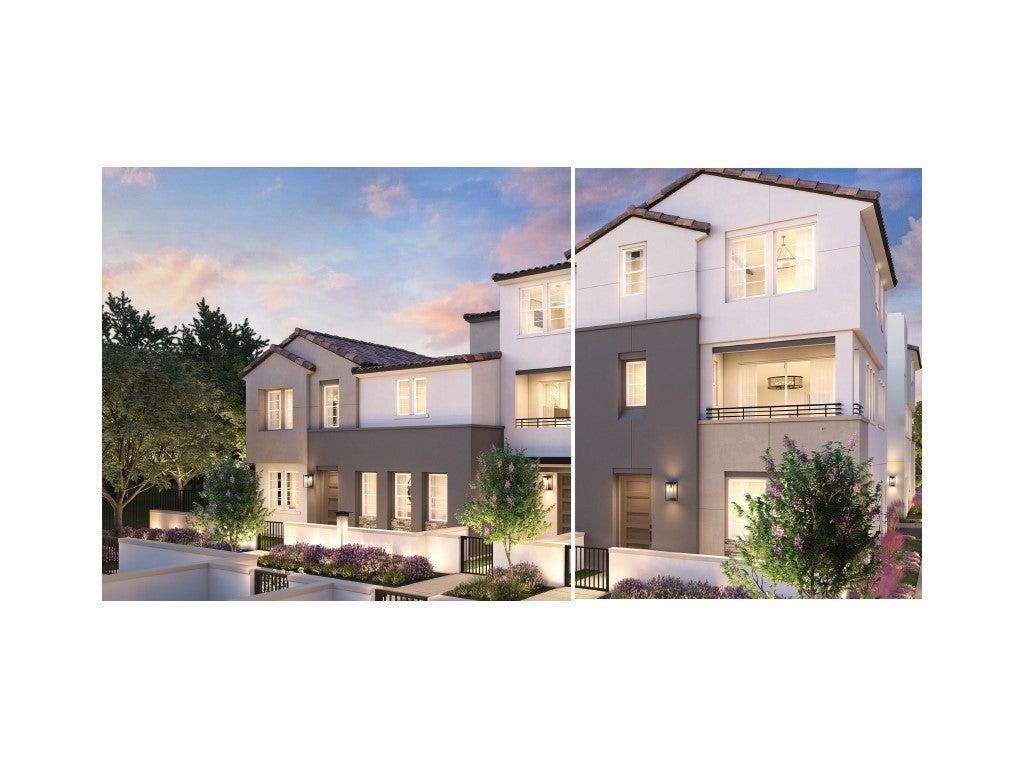
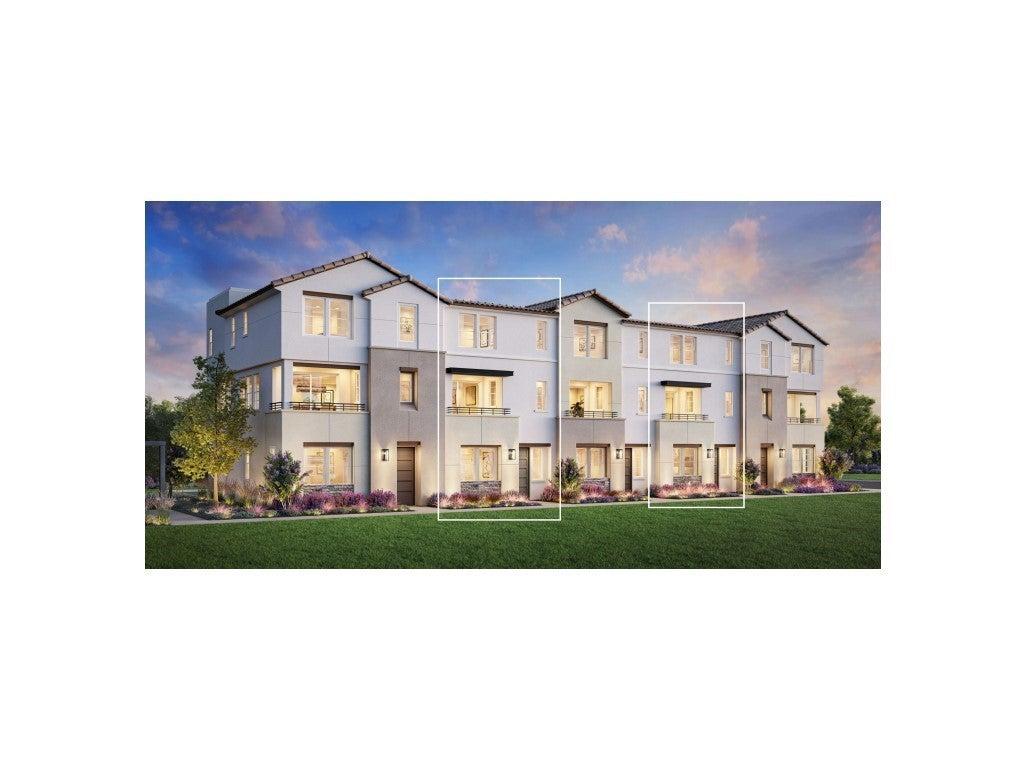
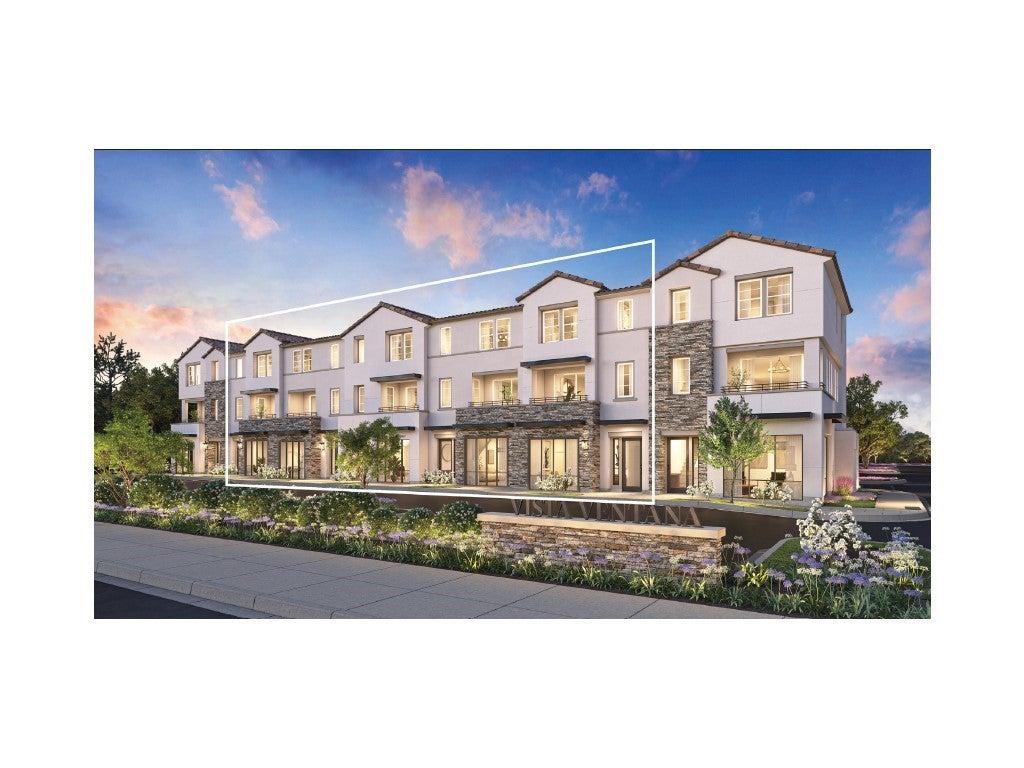
This multi-level townhome the Vista 1 features an open-concept layout designed for modern living. The lower level serves as the primary entry point, housing a front porch, a foyer with a dedicated drop zone and coat closet, and a spacious two-car garage. Moving up to the main level, 9-foot ceilings frame a wide-open living arena where the great room, kitchen, and casual dining areas blend seamlessly together. The kitchen anchors this floor with a central island and a nearby pantry, while a multi-purpose flex room opens directly onto a covered balcony. A centrally located powder room finishes this entertaining level. This floor also includes a flex space that could easily be made into a home office, additional gathering area, or whatever you desire. The upper level contains the private living quarters, headlined by a primary bedroom suite complete with a walk-in closet and an attached primary bathroom. Two secondary bedrooms share a full hallway bathroom, and a dedicated laundry zone with extra closet space adds everyday convenience to the top floor. Homesite 32 will be ready for occupancy in the fall of 2027
Property Details
Key facts from the live listing feed are grouped here for quick review. Only fields confirmed by the active source are shown.
Price
$932,000
Beds
3 bd
Type
Condo
Home Size
1,666 sqft
Baths
3
Lot Size
1,742 sqft
Year
2027
Status
For Sale
Days on Market
17
$ / Sqft
$559
Courtesy of Toll Brothers Real Estate, Inc