$999,950
5217 Marmol DR
Woodland Hills, CA 91364
3
Beds
3
Baths
2,301
Square feet
1982
Built
Listing narrative
Description
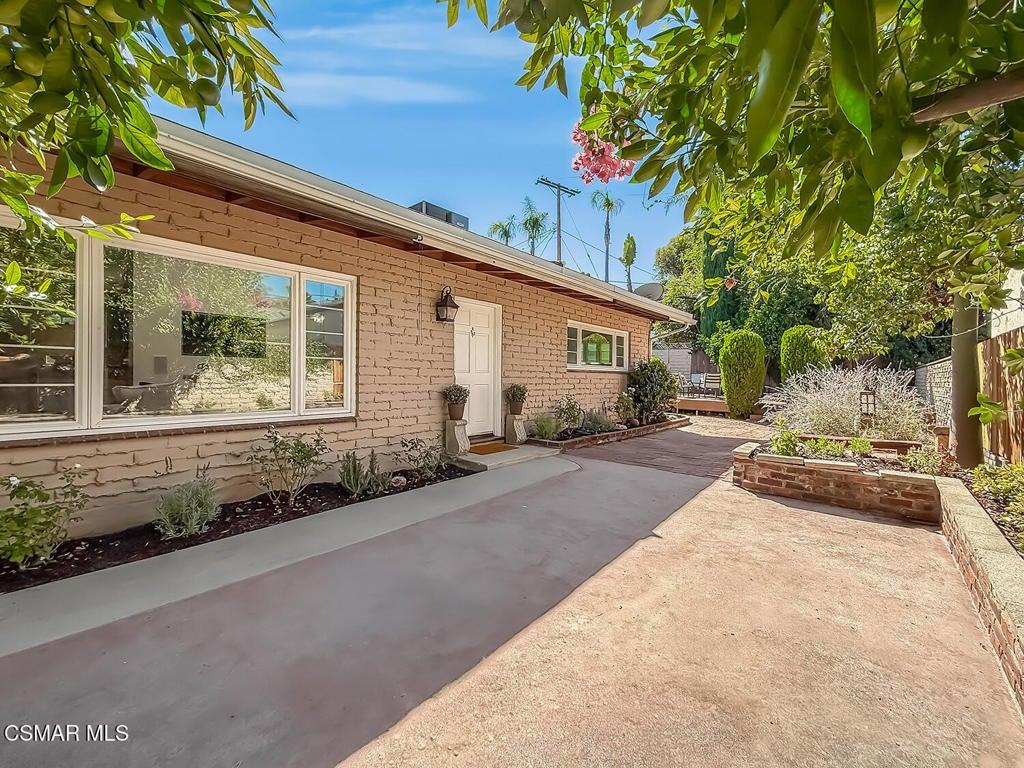
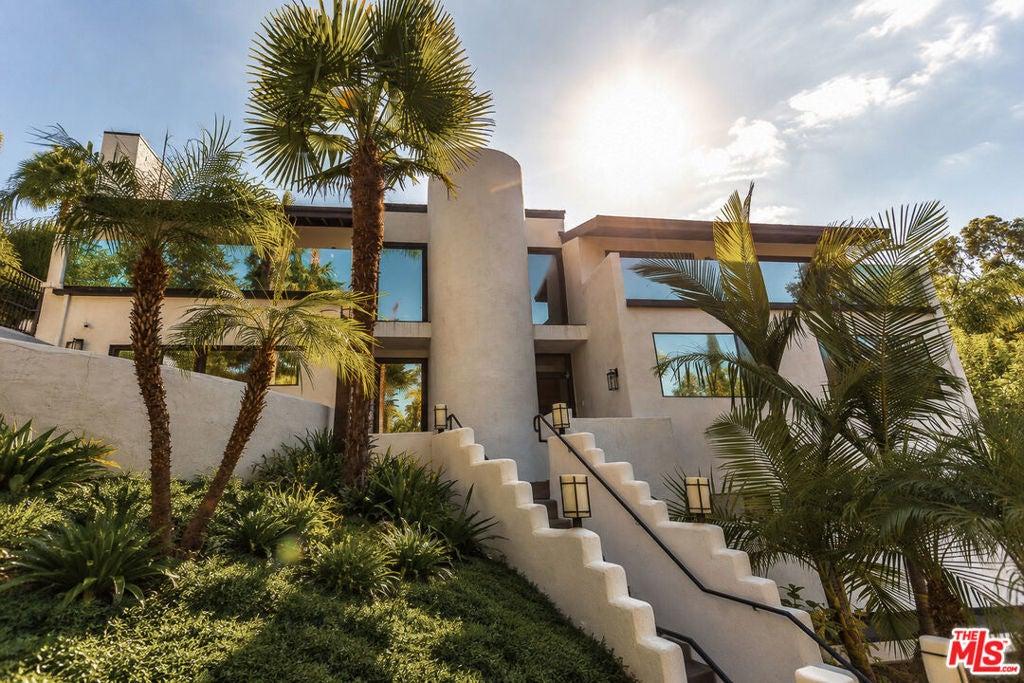
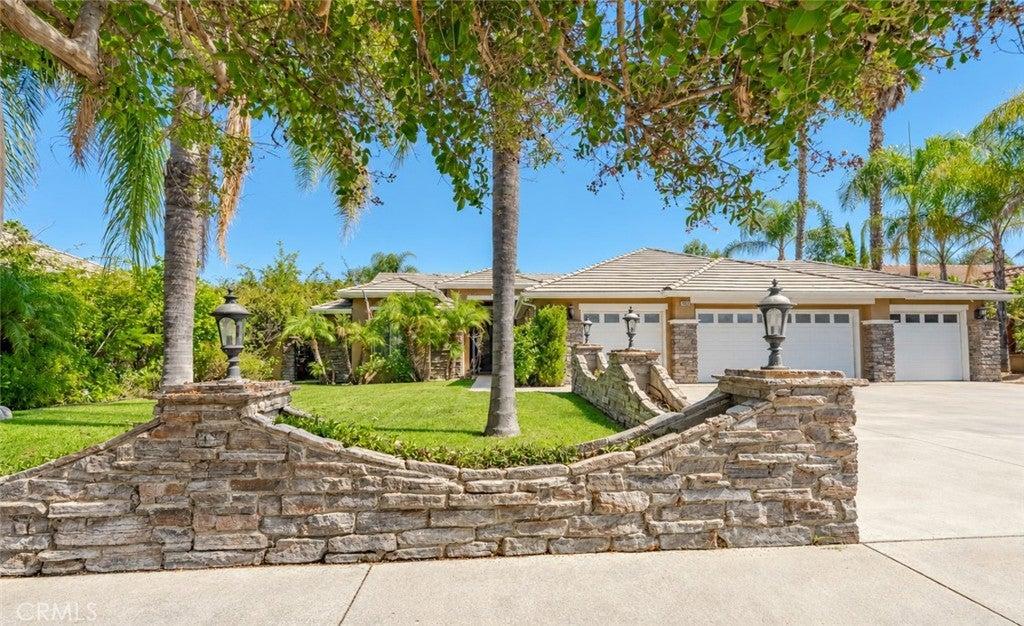
Price improvement! Experience contemporary living in this beautifully appointed tri-level residence, ideally situated in the hills south of the Boulevard, where sweeping city and canyon views create a stunning backdrop. Designed for both comfortable everyday living and effortless entertaining, the home features a light-filled open floor plan, dramatic vaulted ceilings, and stylish architectural details throughout. The inviting living room showcases a striking stacked-stone fireplace, while the spacious family room offers a custom built-in entertainment center. The well-equipped kitchen features granite countertops, premium built-in stainless steel appliances, and generous cabinetry. Upstairs, the primary suite offers a peaceful retreat complete with a private balcony and luxurious spa-inspired bath. Rich wood flooring, plantation shutters, dual-pane windows, and a distinctive Saltillo tile stairway add warmth, character, and charm throughout the home. Outdoors, an expansive deck provides the perfect setting for al fresco dining, entertaining, or simply relaxing while enjoying picturesque canyon and city vistas. Additional highlights include an attached two-car garage with direct access and a versatile multi-level layout. Conveniently located near the Village, scenic hiking trails, popular restaurants, Whole Foods, and the 101 freeway, this move-in-ready residence offers an exceptional blend of style, comfort, and location.
Property Details
Key facts from the live listing feed are grouped here for quick review. Only fields confirmed by the active source are shown.
Price
$999,950
Beds
3 bd
Type
House
Home Size
2,301 sqft
Baths
3
Lot Size
0.15 acres
Year
1982
Status
For Sale
Days on Market
37
$ / Sqft
$435
Open Houses
- Sun, Nov 8
- Sun, Nov 15
Courtesy of Marshall Reddick Real Estate