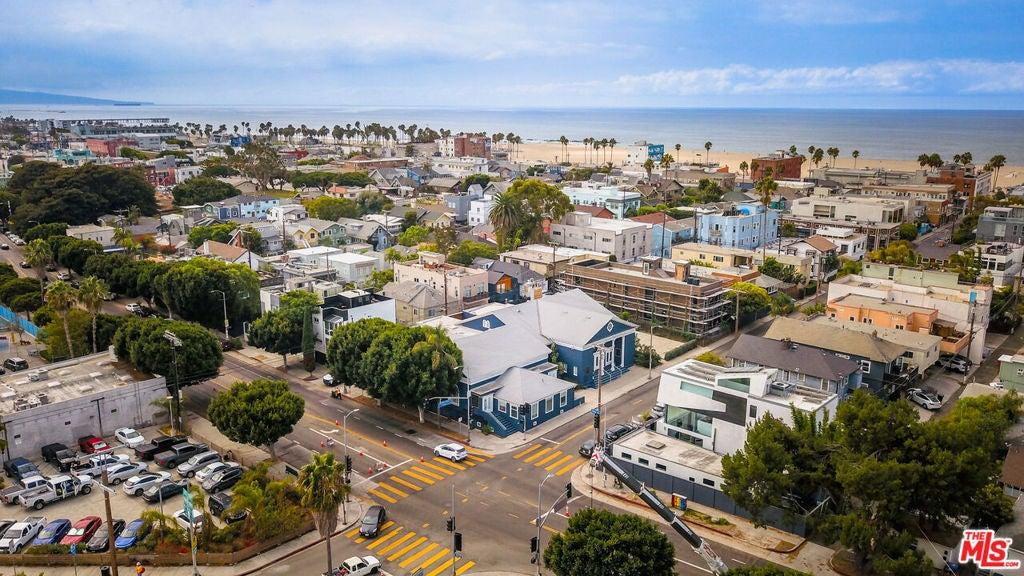
$3,100,000
811 Ocean Front WALK
Venice, CA 90291
—
Beds
—
Baths
4,474
Square feet
1905
Built
Listing narrative
Description
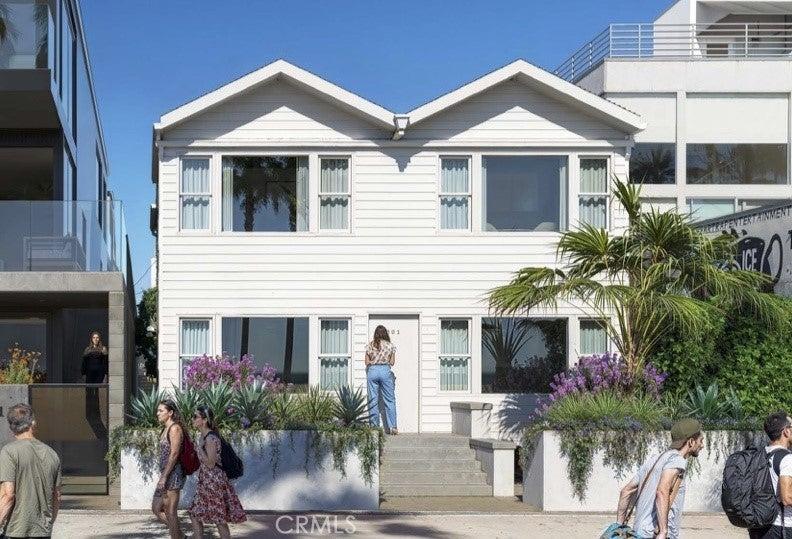
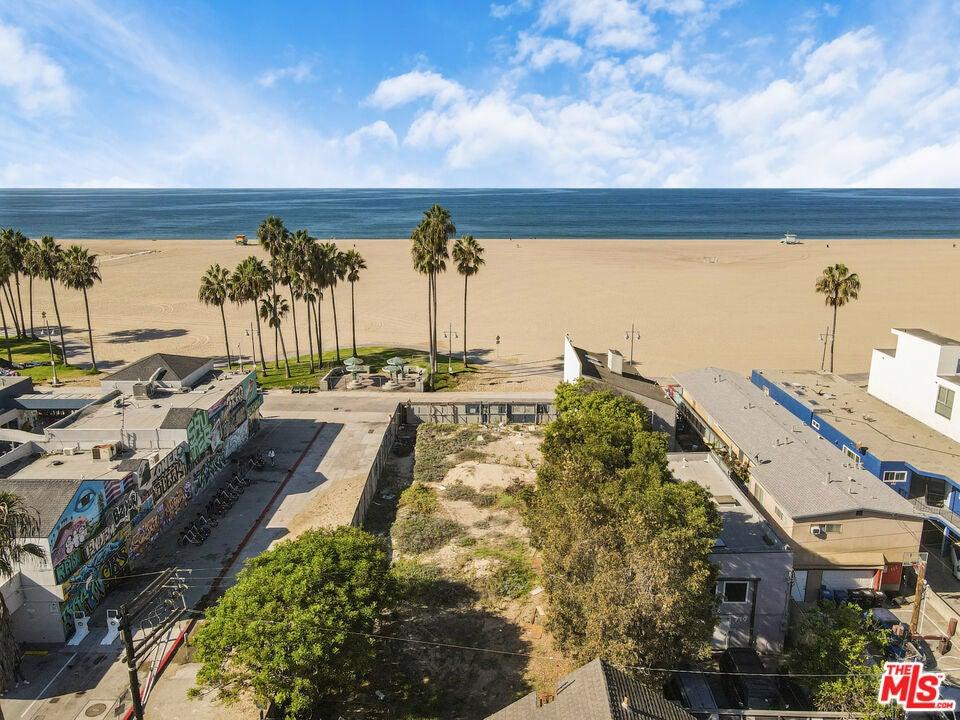
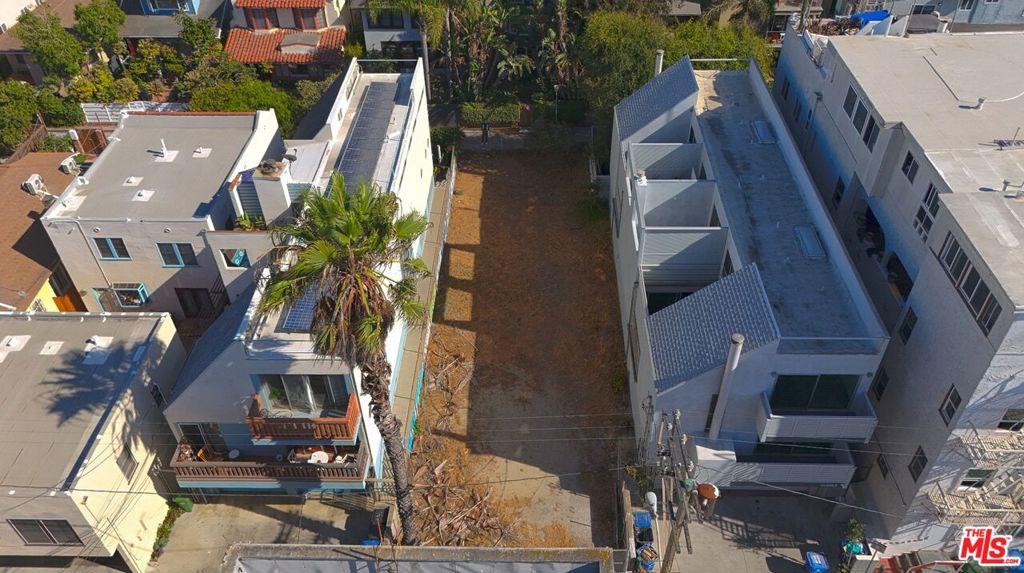
Exceptional fully entitled oceanfront ground-up opportunity to develop a three-story mixed-use coastal property featuring luxury residential living above ground floor commercial. This represents the only new construction opportunity on Ocean Front Walk in years, offering rare city-approved plans and a meaningful entitlement advantage in one of Los Angeles' most supply-constrained beachfront corridors. The approved design includes approximately 450 square feet of ground-floor commercial space, ideal for boutique retail, gallery, or office use with unmatched boardwalk exposure and foot traffic. Above, plans call for an expansive 4,700 square foot single-family residence, thoughtfully designed with multiple private patios and sweeping panoramic ocean views. Architectural plans and finish packages are complete and ready for immediate execution, allowing construction to commence without delay. Designed by Reed Architectural Group, an award-winning Venice-based firm, the project seamlessly blends contemporary coastal architecture with functional live-work flexibility. Ideally located just steps from Abbot Kinney Boulevard, Main Street, and Rose Avenue, this offering presents a rare opportunity for an owner-user, investor, or developer to create a truly iconic oceanfront property in the heart of Venice.
Property Details
Key facts from the live listing feed are grouped here for quick review. Only fields confirmed by the active source are shown.
Price
$3,100,000
Beds
Beds n/a
Type
Commercial
MLS subtype
Mixed Use
Home Size
4,474 sqft
Baths
Baths n/a
Lot Size
0.10 acres
Year
1905
Status
For Sale
Days on Market
38
$ / Sqft
$693
Courtesy of JDS Real Estate Services, Inc.