$899,000
48345 Via Solana
La Quinta, CA 92253
3
Beds
3
Baths
2,040
Square feet
1994
Built
Listing narrative
Description
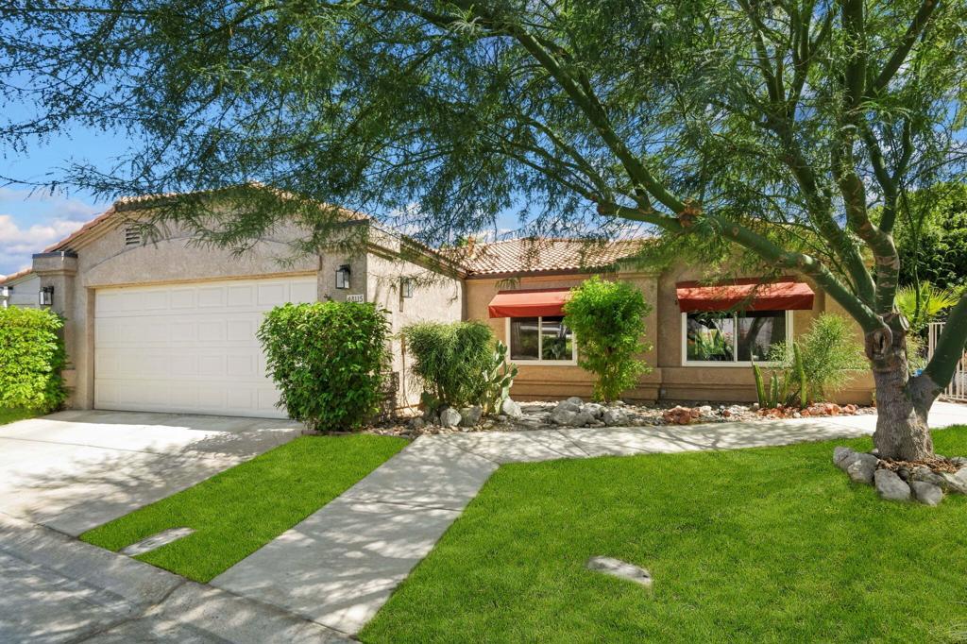
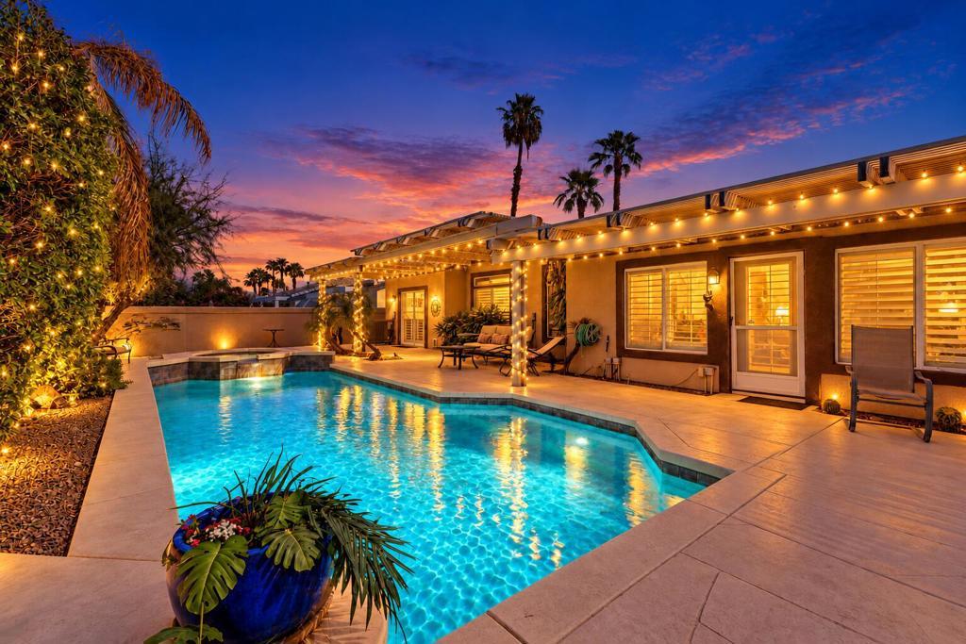
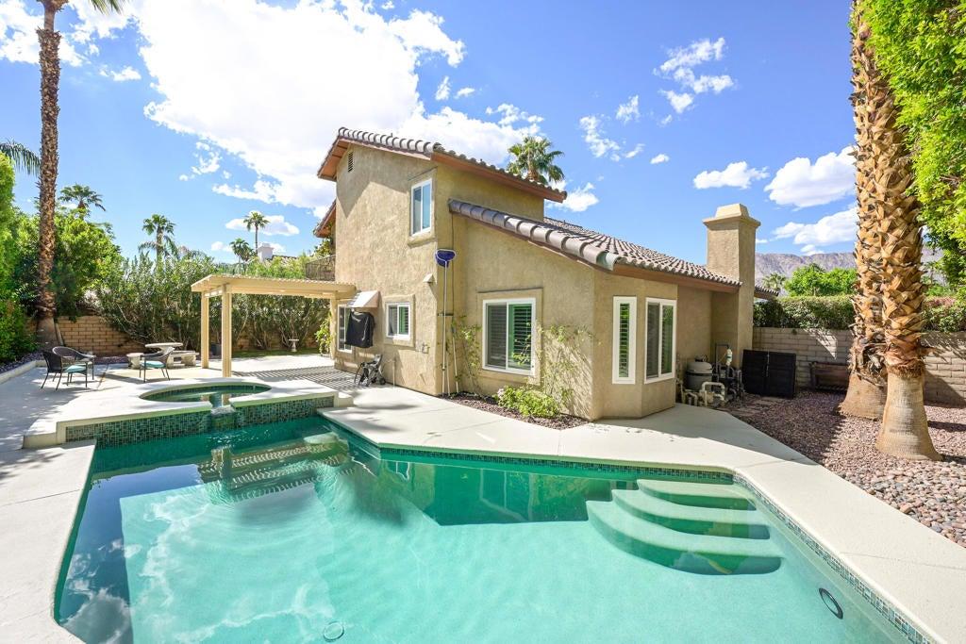
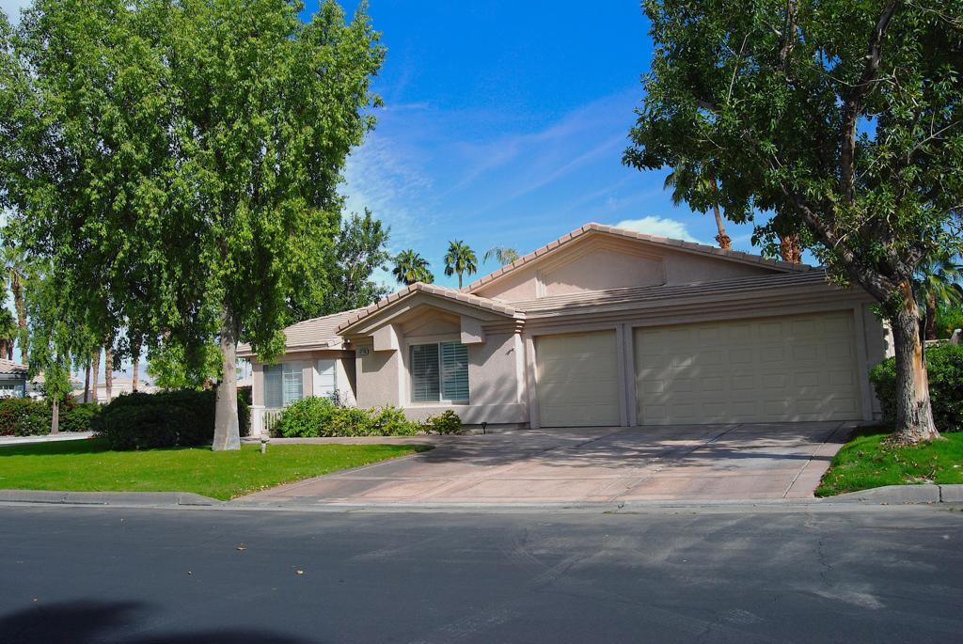
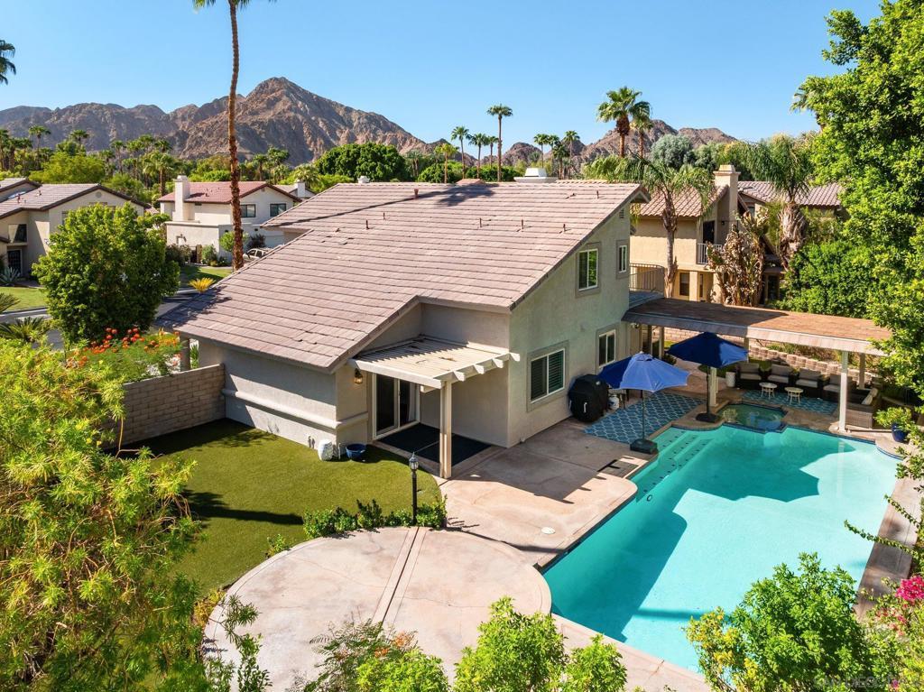
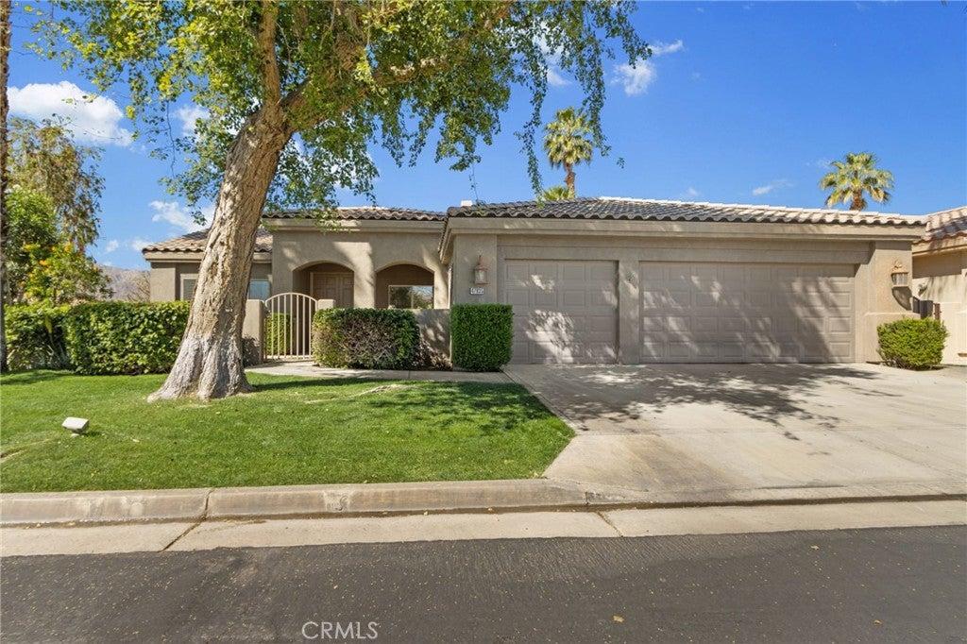
Spectacular southwestern mountain views await from this Rancho 1 Plan home, situated along the 5th fairway of the Robert Trent Jones–designed course in the prestigious Rancho La Quinta Country Club. A gated private front patio area leads you to the front door. Once inside, the home features a spacious living room with fireplace and a gourmet kitchen with granite countertops and abundant cabinetry. Just off the kitchen dining area there is a side patio that brings in lots of light. The primary suite offers serene mountain and golf course views, direct patio access, a luxurious en-suite bath with dual sinks, soaking tub, shower and walk in closet. Two additional bedrooms, one with its own ensuite bathroom, provide comfort and flexibility for guests or a home office. The backyard retreat includes a built-in BBQ, tranquil water feature, jacuzzi and seating areas to take in stunning desert sunsets and mountain views, perfect for entertaining. A third garage accommodates a golf cart, with custom storage and epoxy flooring. Enjoy resort-style living with HOA amenities including a racquet center, state-of-the-art fitness facility, community pools, clubhouse dining, cable TV, trash service, lush landscaping, and 24-hour guarded security. Golf memberships are available separately. This home captures the essence of luxury desert living—ideal as a primary residence or seasonal retreat. A must-see property!
Property Details
Key facts from the live listing feed are grouped here for quick review. Only fields confirmed by the active source are shown.
Price
$899,000
Beds
3 bd
Type
House
Home Size
2,040 sqft
Baths
3
Lot Size
0.18 acres
Year
1994
Neighborhood
Rancho La Quinta Cc
Status
For Sale
Days on Market
366
$ / Sqft
$441
Courtesy of Gibson Group