$2,650,000
1724 S Vermont AVE
Los Angeles, CA 90006
—
Beds
—
Baths
5,502
Square feet
1931
Built
Listing narrative
Description
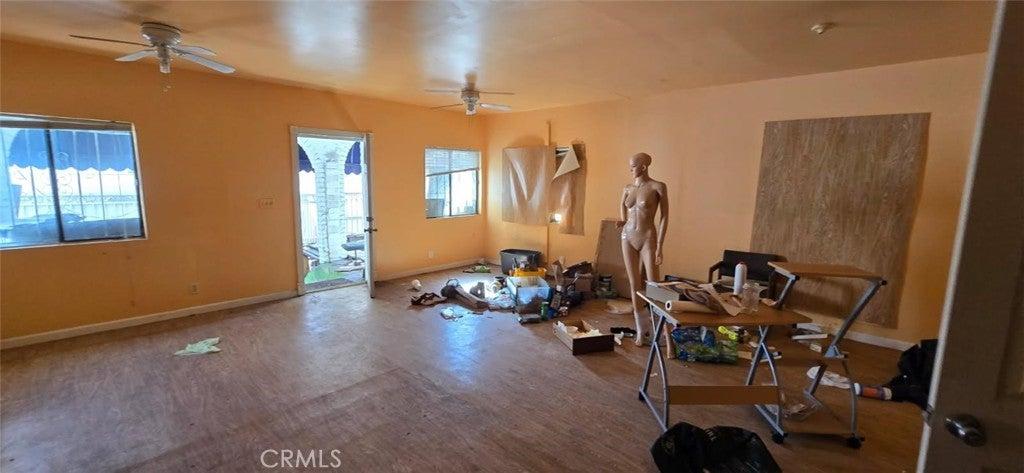
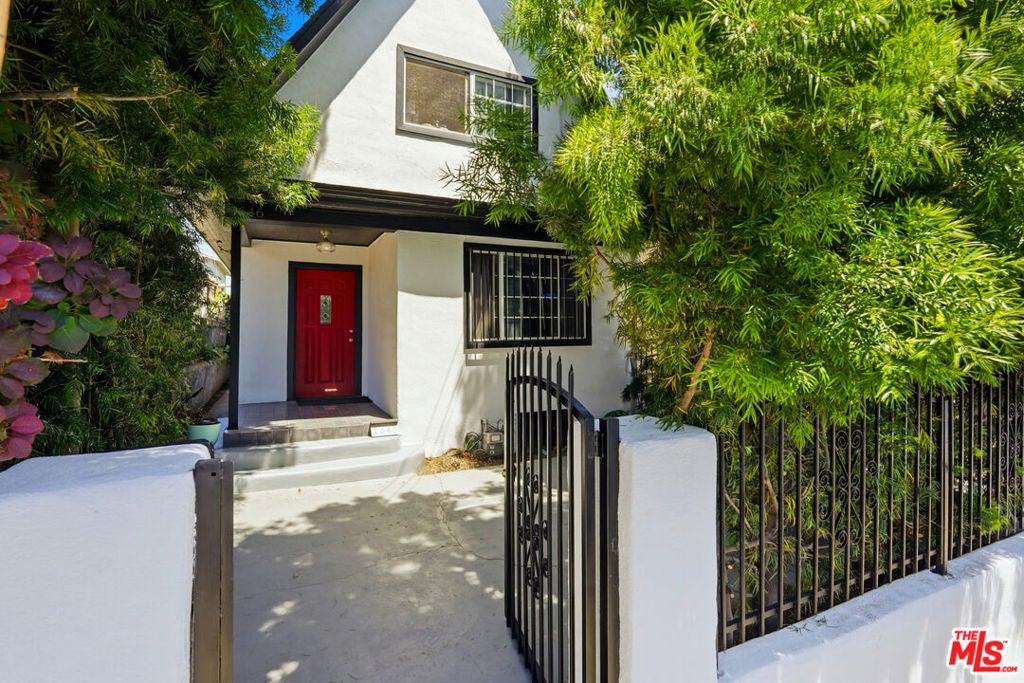
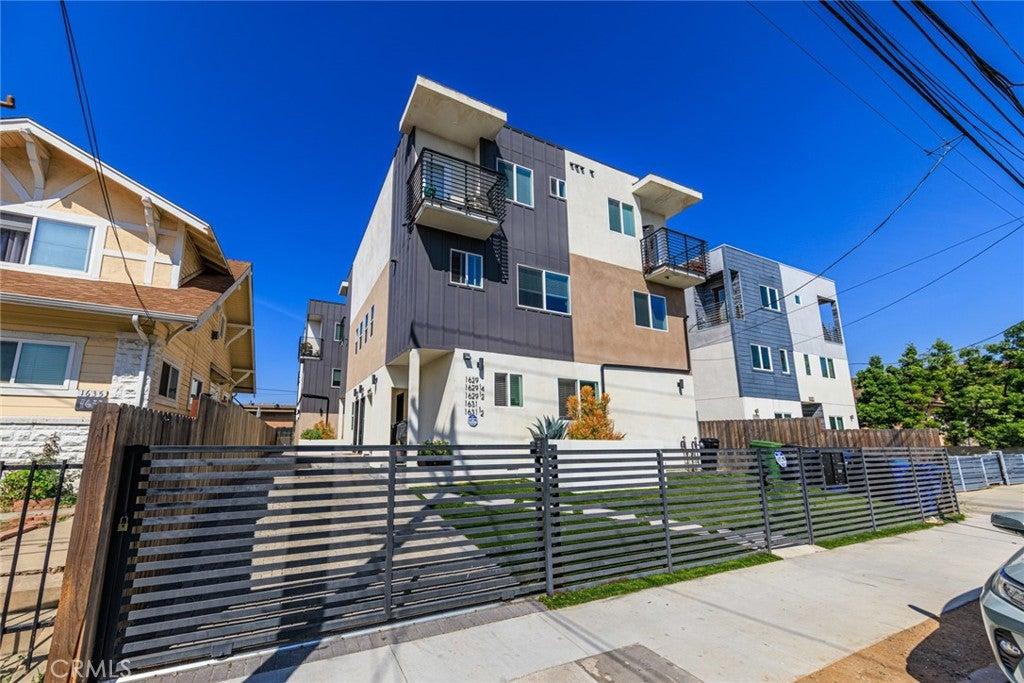
OWNER-USER COMMERCIAL OPPORTUNITY | STOREFRONT & REAR WAREHOUSE | EXTENSIVE IMPROVEMENTS Located at 1724 S Vermont Avenue in Los Angeles, this commercial property features a front storefront and rear warehouse configuration on an approximately 5,500SF lot, and approximately 3,327 SF of existing building area, including the rear warehouse. The front storefront features central air conditioning, replacement storefront glass windows, motorized metal security shutters, and updated flooring. The rear warehouse features interior wall improvements, insulation, flooring, two mini-split HVAC systems, and a private bathroom. Additional owner-reported improvements include roof replacement, roof insulation, electrical system replacement, leveled subflooring, and a tall metal privacy gate providing controlled access to both buildings. The property is zoned C2-2D-CPIO under the City of Los Angeles zoning regulations. The existing configuration may accommodate various commercial uses, including retail, professional offices, service businesses, and supporting storage or workspace, subject to applicable zoning regulations and City approval. Buyers may also investigate potential residential or mixed-use redevelopment opportunities, subject to independent feasibility analysis, applicable development restrictions, and City approvals.
Property Details
Key facts from the live listing feed are grouped here for quick review. Only fields confirmed by the active source are shown.
Price
$2,650,000
Beds
Beds n/a
Type
Commercial
MLS subtype
Retail
Home Size
5,502 sqft
Baths
Baths n/a
Lot Size
0.13 acres
Year
1931
Status
For Sale
Days on Market
24
$ / Sqft
$482
Courtesy of RE/MAX TIME REALTY