$1,199,000
10553 Mcbroom Street
Sunland, CA 91040
3
Beds
3
Baths
1,606
Square feet
1952
Built
Listing narrative
Description
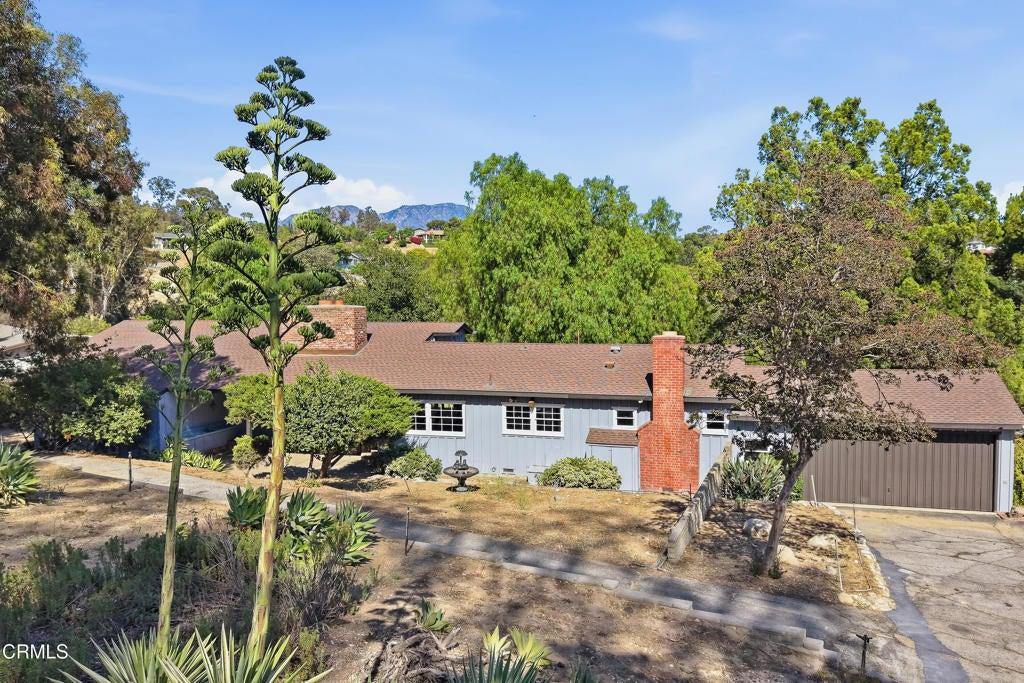
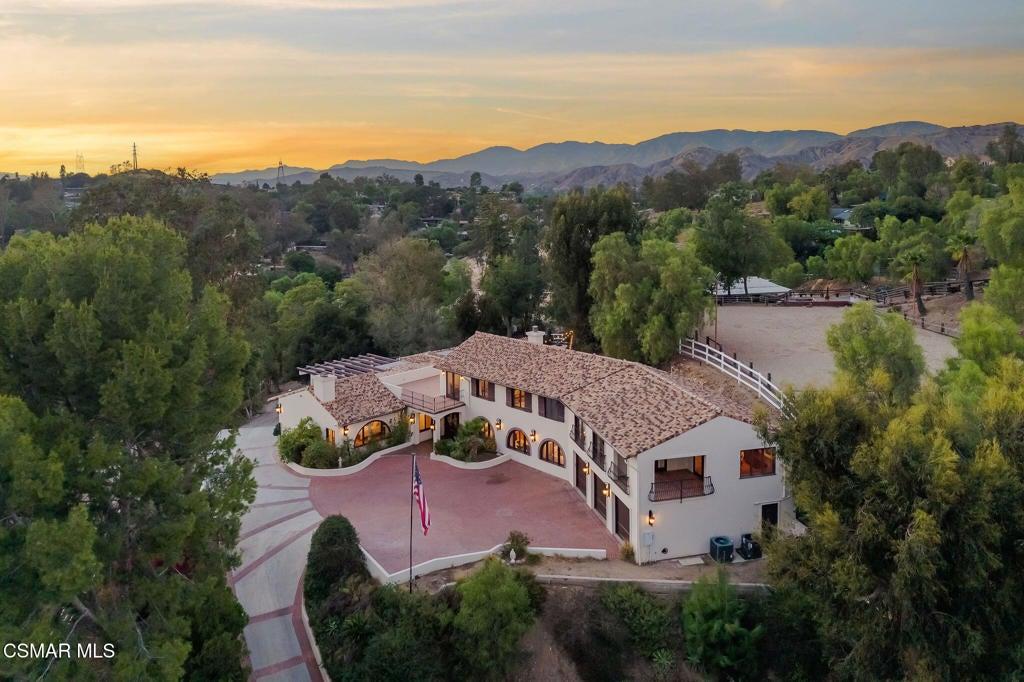
Welcome to a custom-built 3-bedroom, 3-bathroom home with views offering 1606 square feet of thoughtfully designed living space on nearly half an acre (.39 acres) in one of L.A.’s most coveted equestrian communities. This home blends rural charm with tasteful updates, including fresh interior and exterior paint, beautifully updated kitchen and bathrooms. The great room features a light-filled living room, a refreshed kitchen with new appliances, cabinets, counter and finishes, a dining area perfect for entertaining. The private primary suite is a true retreat with its own access to the backyard, a large walk-in closet, and a fully remodeled bathroom with a soaking tub and an oversized shower. There is an additional Ensuite bedroom with its private bathroom and private access to the backyard. The third bedroom is spacious and shares a remodeled hall bathroom. This home has a private gated long driveway to a two car garage and a covered 2 car carport. The homes current remodel includes a new HVAC system, new windows throughout, new electrical panel, new water heater and a new roof! All of this, just minutes from local favorites like Rise & Shine Café and Josalito’s Mexican Restaurant. This is a rare opportunity to enjoy space, privacy, and an authentic equestrian lifestyle — right here in SHADOW HILLS. Don’t’ miss out...this is truly the perfect place to call home!
Property Details
Key facts from the live listing feed are grouped here for quick review. Only fields confirmed by the active source are shown.
Price
$1,199,000
Beds
3 bd
Type
House
Home Size
1,606 sqft
Baths
3
Lot Size
0.39 acres
Year
1952
Status
Pending
Days on Market
66
$ / Sqft
$747
Courtesy of Griffin Real Estate, Inc.