$1,099,990
1021 E Overlook Drive
Orange, CA 92867
3
Beds
3
Baths
1,584
Square feet
2026
Built
Listing narrative
Description
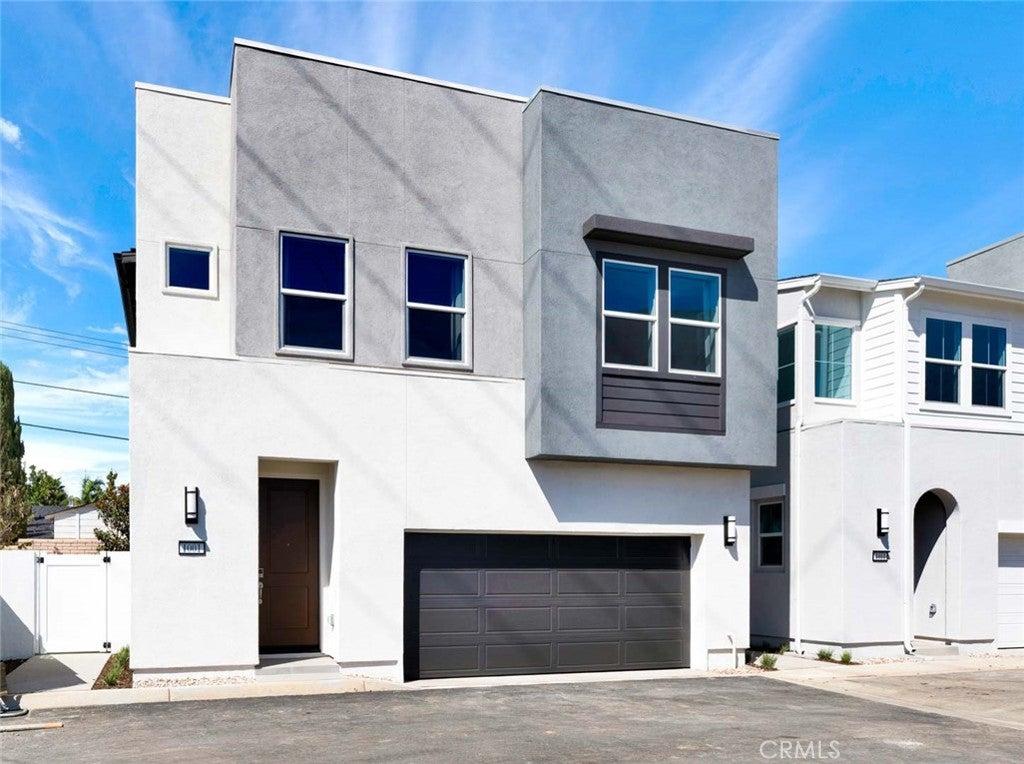
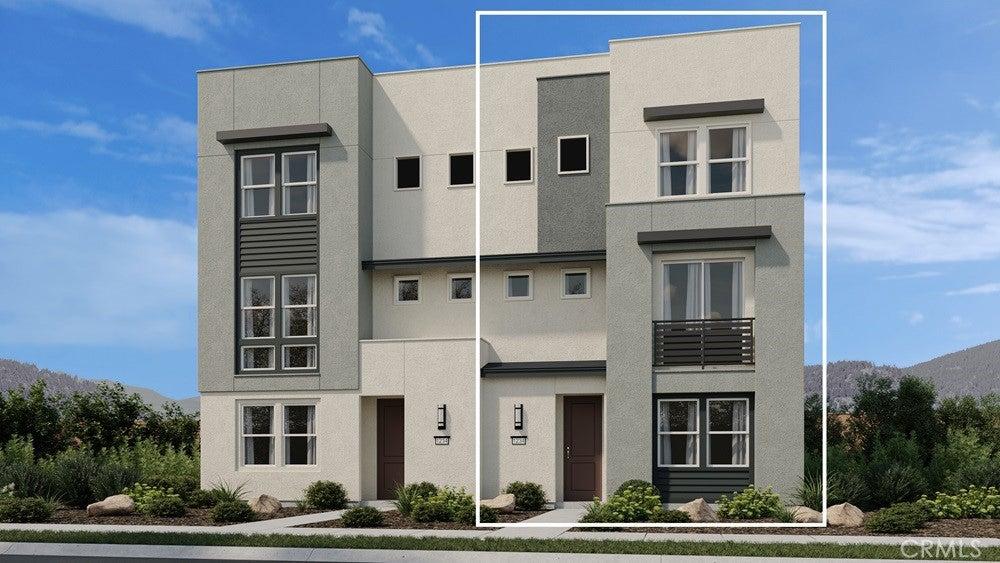
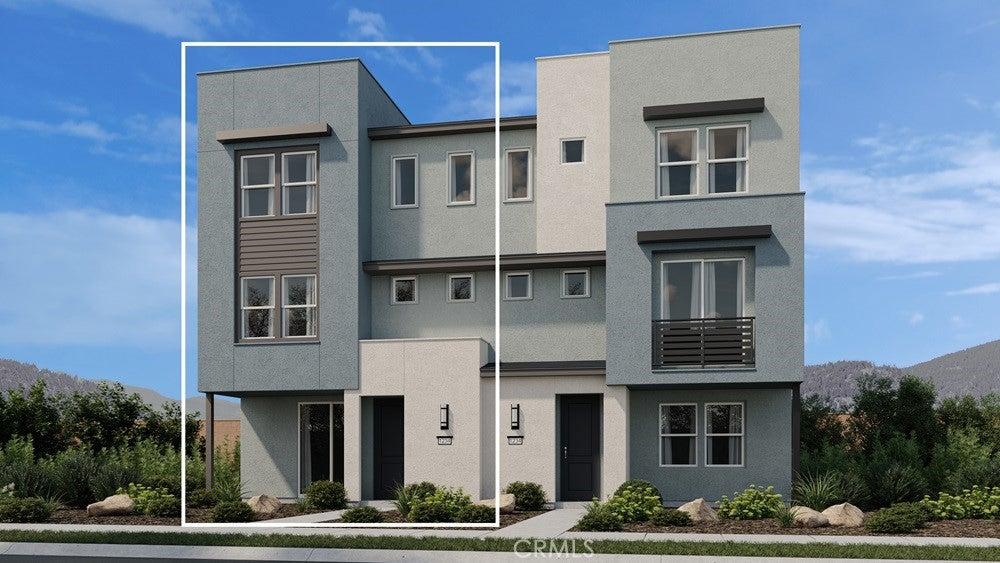
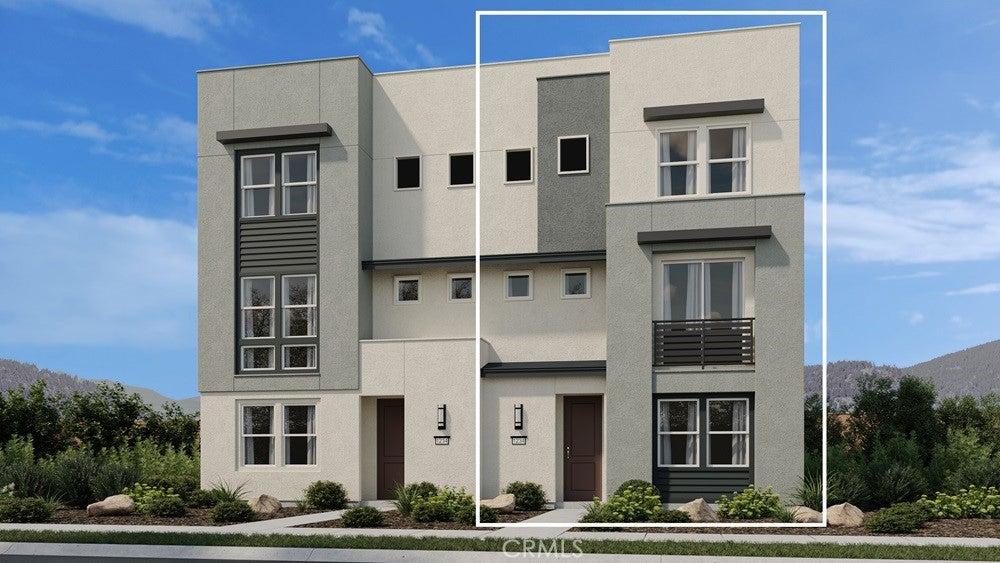
What's Special: Popular Plan | White Cabinets | 2nd Floor Laundry Room. New Construction – Ready Now! Built by America's Most Trusted Home Builder. Welcome to the Plan 3 at 1021 E Overlook Drive in Viewpoint on Katella! A thoughtfully designed two-story home filled with warmth, comfort, and everyday convenience. The bright main level features an open-concept kitchen with a center island, walk-in pantry, and seamless connection to the spacious great room, creating an inviting atmosphere for gathering, entertaining, and making memories. Upstairs, the serene primary suite offers a private retreat with a generous walk-in closet and a spa-inspired bath with dual vanities. Two additional bedrooms and a full bath provide flexible space for family, guests, or a home office. A convenient upstairs laundry area, charming front porch, and spacious two-car garage add practical touches to this welcoming home, perfectly balancing style, functionality, and effortless living. Viewpoint on Katella offers modern living in a prime OC location, just moments from the Honda Center, Angel Stadium, Disneyland, and premier shopping and dining. Enjoy concerts, baseball games, and local breweries in the vibrant Platinum Triangle. Convenient access to John Wayne Airport, the Anaheim Regional Transportation Center, and the 55 Freeway makes commuting simple. Nearby schools include California Inspire Academy, Yorba Middle School, and Orange High School. Community amenities like a dog park and playscape add to the lifestyle appeal. Virtually staged photos are for representative purposes only. MLS#IG26155426
Property Details
Key facts from the live listing feed are grouped here for quick review. Only fields confirmed by the active source are shown.
Price
$1,099,990
Beds
3 bd
Type
House
Home Size
1,584 sqft
Baths
3
Lot Size
1,742 sqft
Year
2026
Neighborhood
Viewpoint On Katella
Status
For Sale
Days on Market
46
$ / Sqft
$694
Courtesy of Taylor Morrison Services