$900,000
1420 E Via Escuela
Palm Springs, CA 92262
3
Beds
4
Baths
3,042
Square feet
2004
Built
Listing narrative
Description
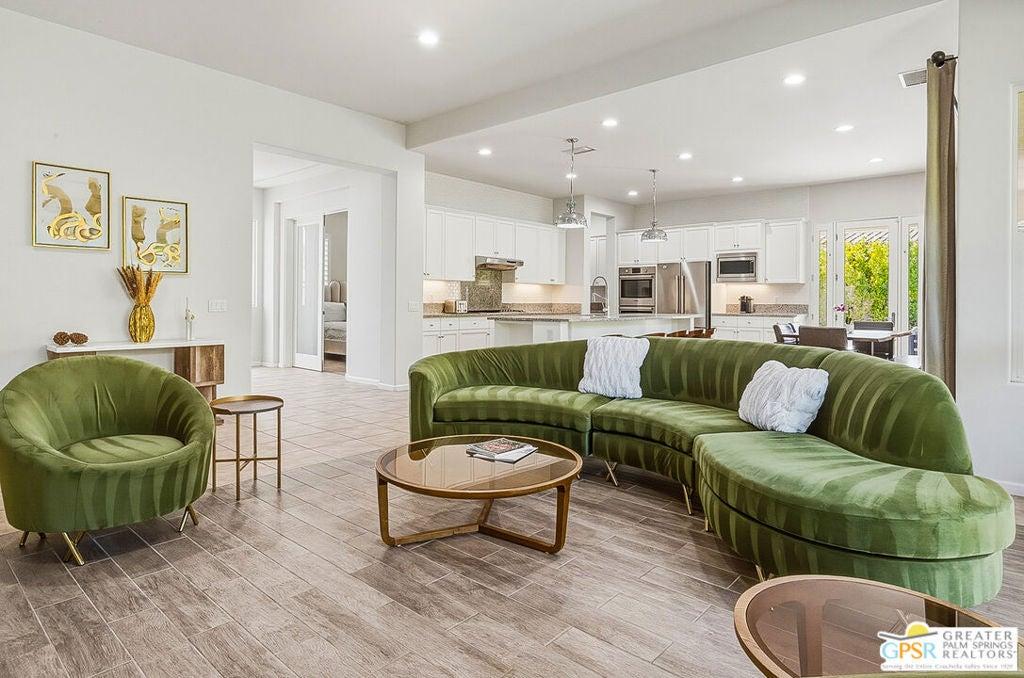
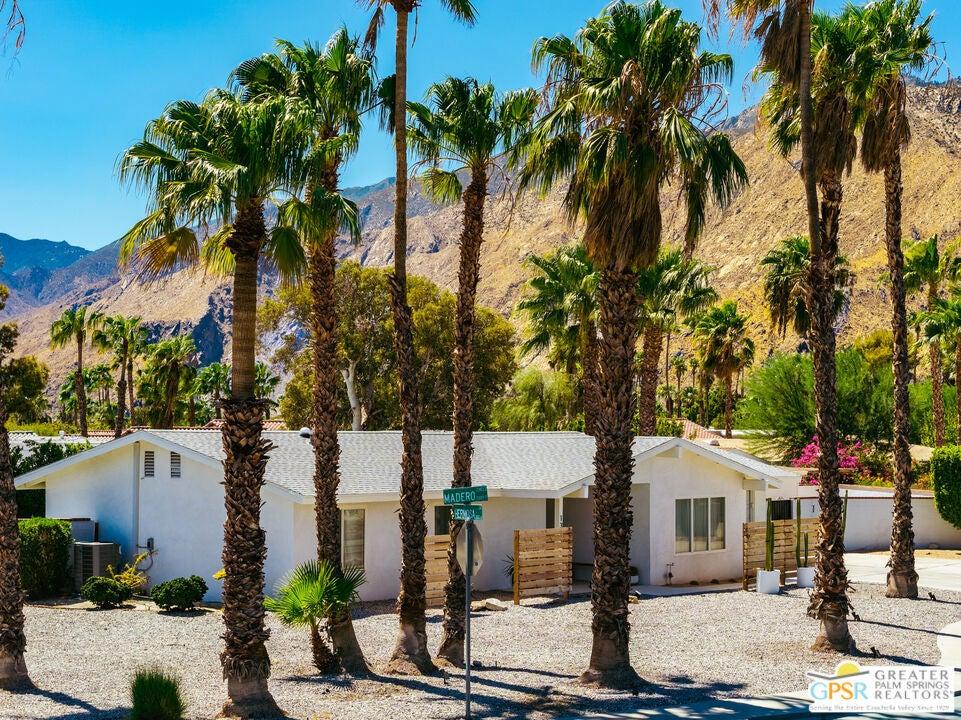
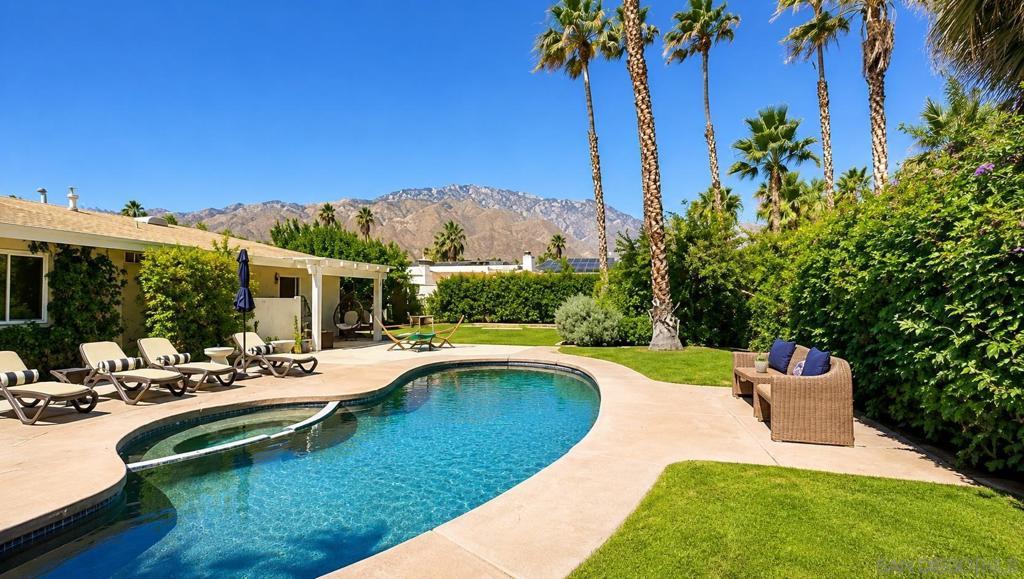
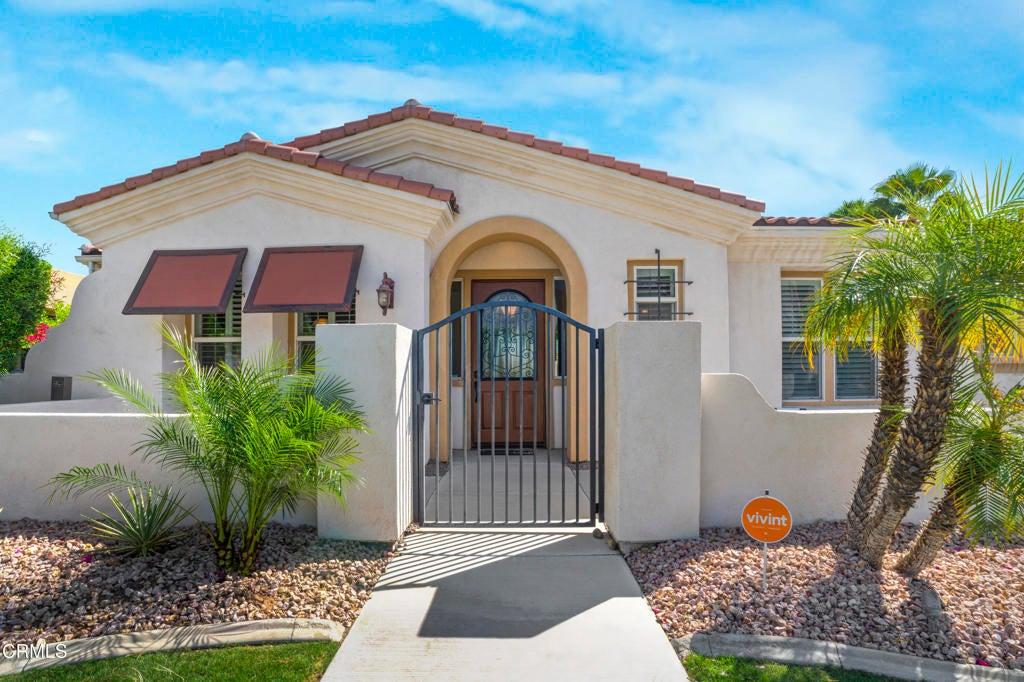
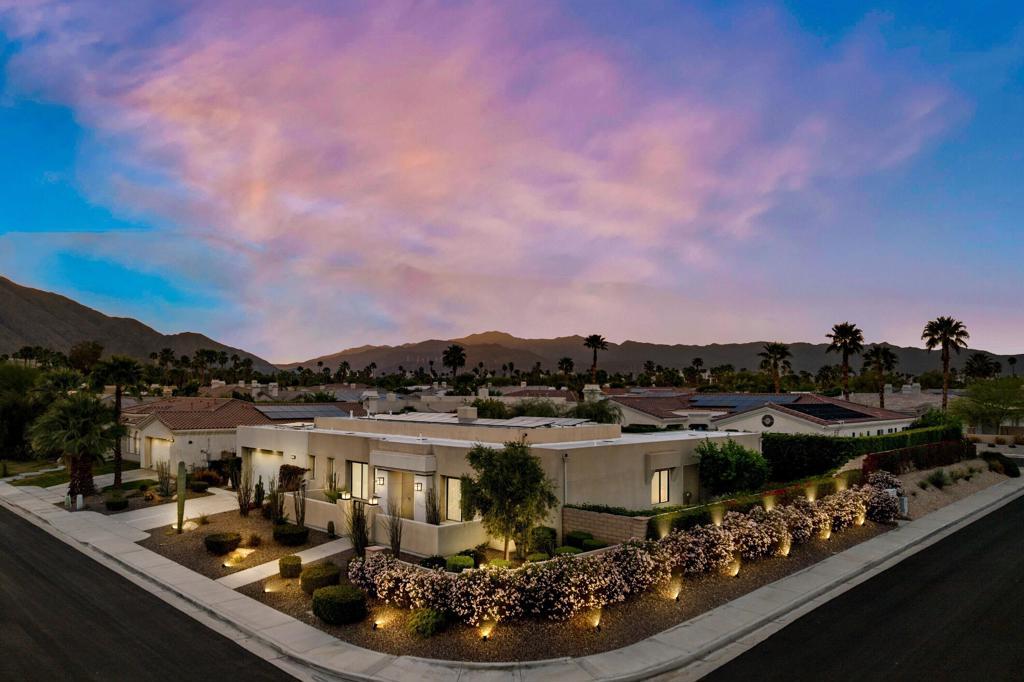
Approved Short sale expired at $1,100,000.00. Price reduced. Welcome to 1420 E Via Escuela, a spacious and beautifully designed 3-bedroom, 3-bathroom residence located in the heart of Palm Springs. This thoughtfully laid-out home offers an ideal blend of comfort, functionality, and resort-style living. The open-concept living areas feature high ceilings, abundant natural light, and a seamless flow into the dining space and expansive kitchen, complete with a large center island, ample cabinetry, and generous counter space—perfect for entertaining or everyday living. The oversized primary suite serves as a private retreat with a spacious layout, large closet, and a well-appointed ensuite bathroom. Additional bedrooms are generously sized, offering flexibility for guests, a home office, or multi-generational living. Step outside to your private backyard oasis featuring a pool and spa, covered patio areas, and multiple lounging spaces designed for true indoor-outdoor desert living. The courtyard-style layout enhances privacy while creating inviting spaces for relaxation and entertaining. Situated in a desirable Palm Springs location, this home offers convenient access to local dining, shopping, and entertainment while providing a peaceful residential setting. A rare opportunity to own a spacious pool home with a versatile floor plan in one of the desert’s most sought-after areas.
Property Details
Key facts from the live listing feed are grouped here for quick review. Only fields confirmed by the active source are shown.
Price
$900,000
Beds
3 bd
Type
House
Home Size
3,042 sqft
Baths
4
Lot Size
0.23 acres
Year
2004
Status
For Sale
Days on Market
259
$ / Sqft
$296
Courtesy of The Ave