$710,000
1240 E Highland Court
Ontario, CA 91764
3
Beds
2
Baths
1,047
Square feet
1957
Built
Listing narrative
Description
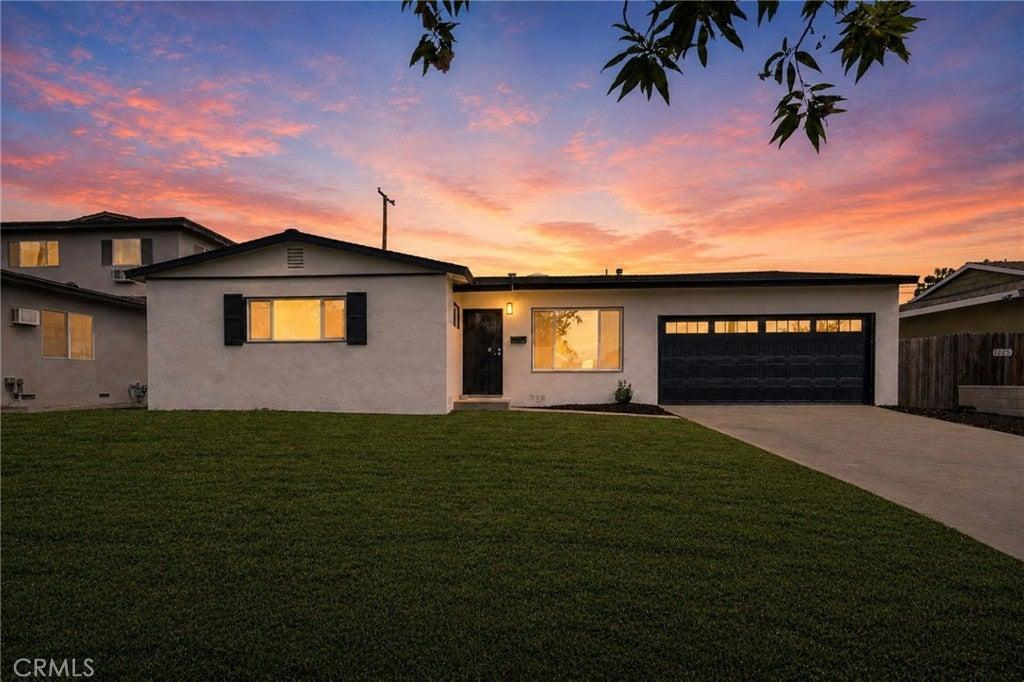
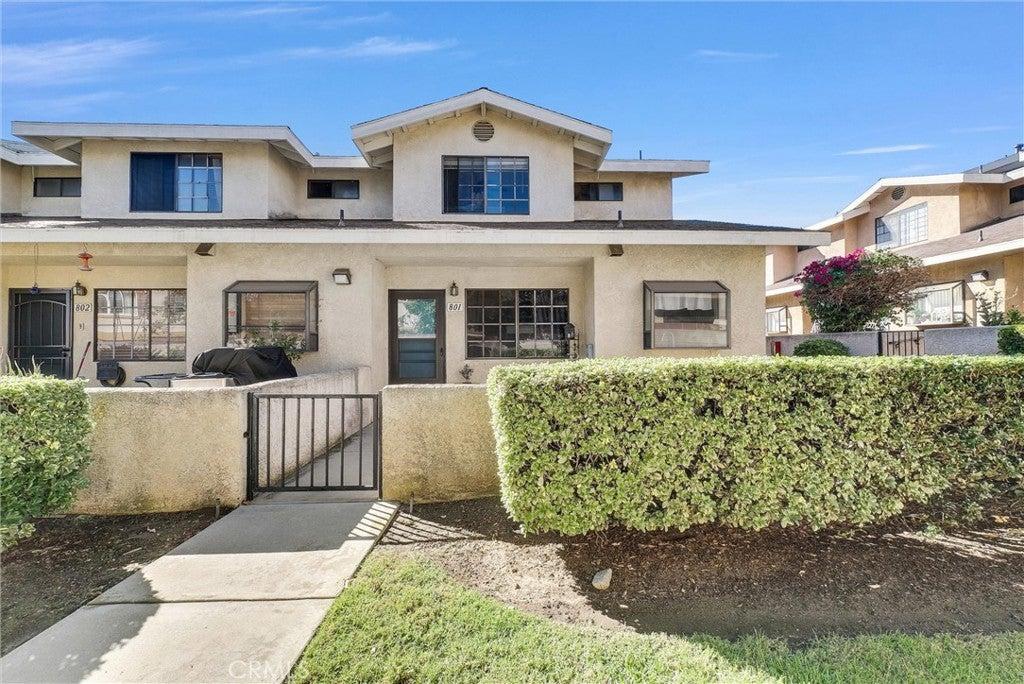
Remodeled kitchen and bathrooms, brand new stucco, and a new concrete driveway. This single-story home at the end of a cul-de-sac has 3 bedrooms, 2 full baths, and an approximately 9,000 sq ft lot. Wood-look tile runs throughout the house, not vinyl plank. The kitchen was fully redone with quartz countertops, white shaker cabinets, a built-in wine cooler, and a door straight to the backyard. Both bathrooms were remodeled, including a walk-in glass shower with large marble-look tile, a rain showerhead, and matte black fixtures. Dual-pane windows bring in a lot of natural light, plus recessed lighting, ceiling fans, and central air. Out back, a new patio cover runs the full length of the house and wraps around the side. The landscaped yard has palm and citrus trees, rose bushes, a lawn, and a spot already set up for a garden. Long driveway to an attached 2-car garage. No HOA.
Property Details
Key facts from the live listing feed are grouped here for quick review. Only fields confirmed by the active source are shown.
Price
$710,000
Beds
3 bd
Type
House
Home Size
1,047 sqft
Baths
2
Lot Size
0.21 acres
Year
1957
Status
New
Days on Market
11
$ / Sqft
$678
Open Houses
- Sat, Nov 7
- Sun, Nov 8
Courtesy of RE/MAX INNOVATIONS