$3,750,000
25558 Brassie Lane
La Verne, CA 91750
6
Beds
8
Baths
7,144
Square feet
1995
Built
Listing narrative
Description
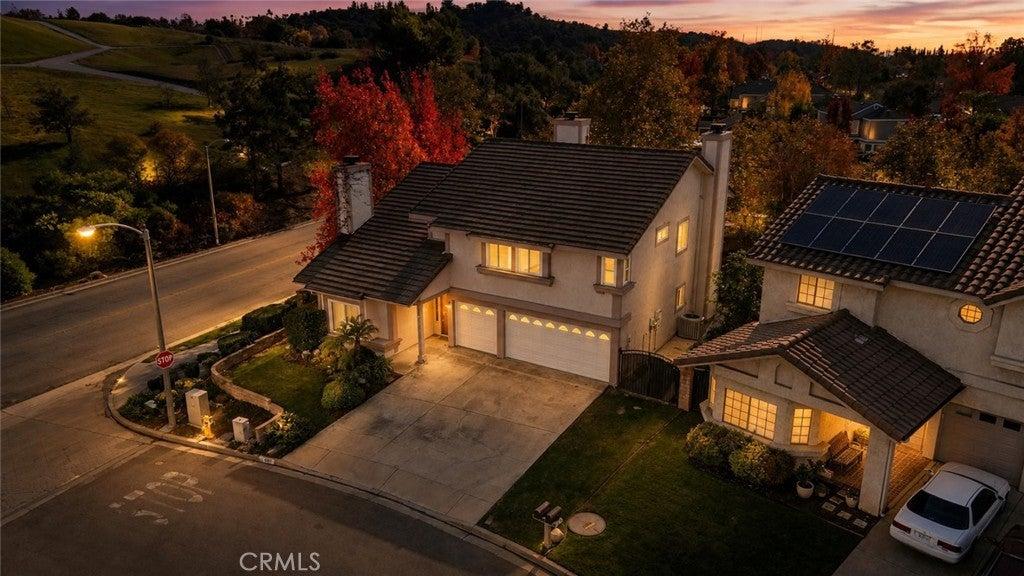
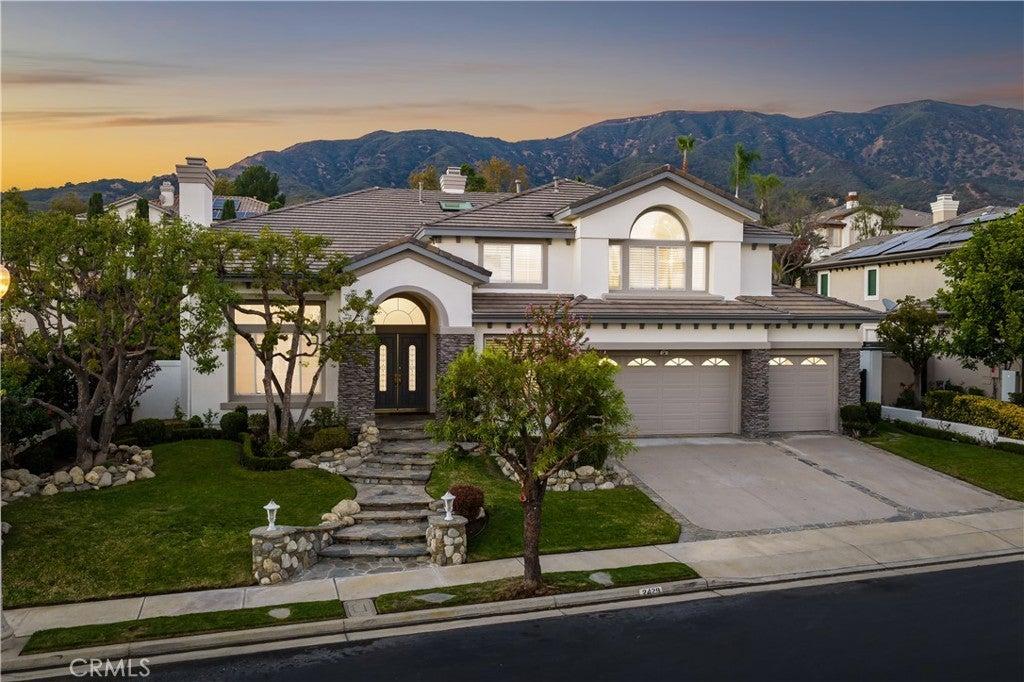
Beyond the double gates of La Verne Oaks, this North La Verne estate brings classic architecture and garden-filled grounds into focus against a panoramic mountain backdrop. Nearly all living spaces and all but one bedroom occupy the main floor; an upstairs bedroom, bathroom, and expansive living area offer a distinct retreat for multigenerational living. A circular driveway frames sweeping lawns, mature trees, and white rail fencing. Dormer windows rise above a broad covered porch, while a winding brick path leads to an interior rich in architectural detail. Wood flooring, substantial millwork, and a recessed ceiling crowned by decorative glass define the foyer. A fireplace and French doors distinguish the formal living room, and garden views accompany the formal dining room. Behind glass-paneled double doors, the office pairs a wood coffered ceiling with built-in cabinetry and illuminated shelves. Rich flush-inset cabinetry and white stone countertops surround a contrasting red island with seating in the kitchen. A farmhouse sink, paneled refrigerator, gas cooktop, and double ovens complete the space. The adjoining breakfast area opens to the patio and flows into a family room defined by soaring wood ceilings, exposed beams, and a substantial brick fireplace. Its generous proportions accommodate both fireside seating and billiards. The main-floor primary bedroom extends into a window-lined sitting retreat beneath a vaulted wood ceiling, with French doors opening to the grounds. The bath features dual sinks, a soaking tub, and a separate shower, complemented by an expansive walk-in closet with a central island. Every additional main-floor bedroom has an ensuite bath. Indoor laundry, extensive built-ins, and garage cabinetry deliver tremendous storage, while an automatic side gate leads to the garage. A fully paid-off solar system represents a $100,000 investment. Outdoors, a pool and raised spa are framed by boulders, a cascading waterfall, and a waterslide. A covered pavilion centers on a stone fireplace, creating an intimate counterpoint to the expansive covered patio and lawns. A barbecue island with refrigerator and sink, bar seating, and an outdoor bathroom keep gatherings comfortably outdoors. Beyond, mature landscaping borders a lighted college regulation basketball court with pickleball lines. From the front porch to the poolside pavilion, the grounds offer a succession of places to gather, unwind, and take in the mountain setting.
Property Details
Key facts from the live listing feed are grouped here for quick review. Only fields confirmed by the active source are shown.
Price
$3,750,000
Beds
6 bd
Type
House
Home Size
7,144 sqft
Baths
8
Lot Size
2.09 acres
Year
1995
Status
For Sale
Days on Market
15
$ / Sqft
$525
Courtesy of RE/MAX MASTERS REALTY