$1,025,000
2532 5th Street
La Verne, CA 91750
3
Beds
2
Baths
2,023
Square feet
1961
Built
Listing narrative
Description
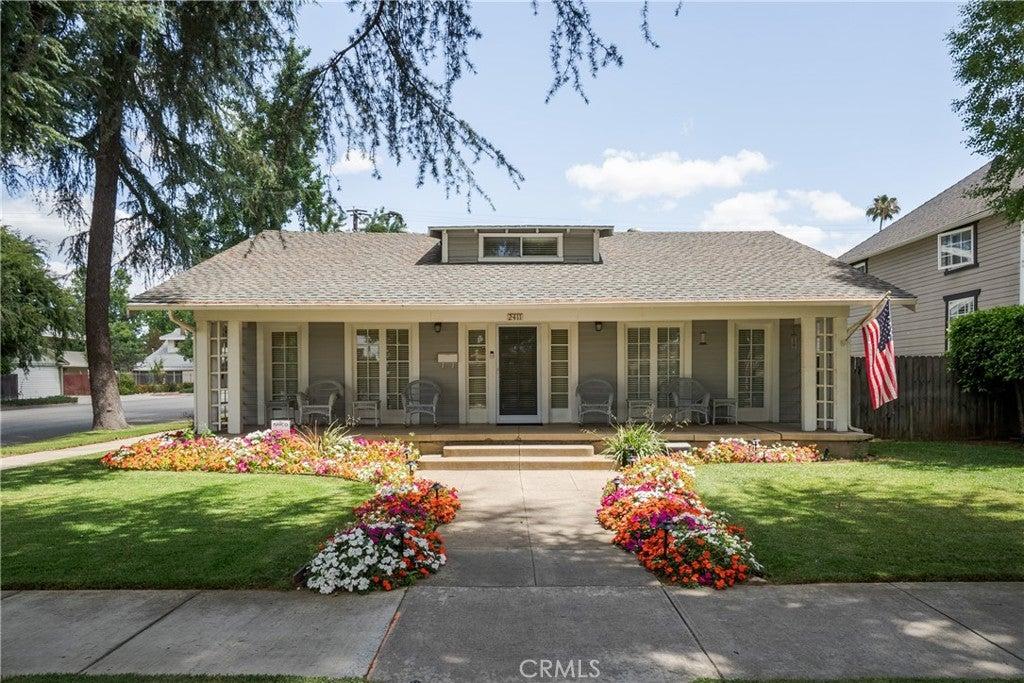
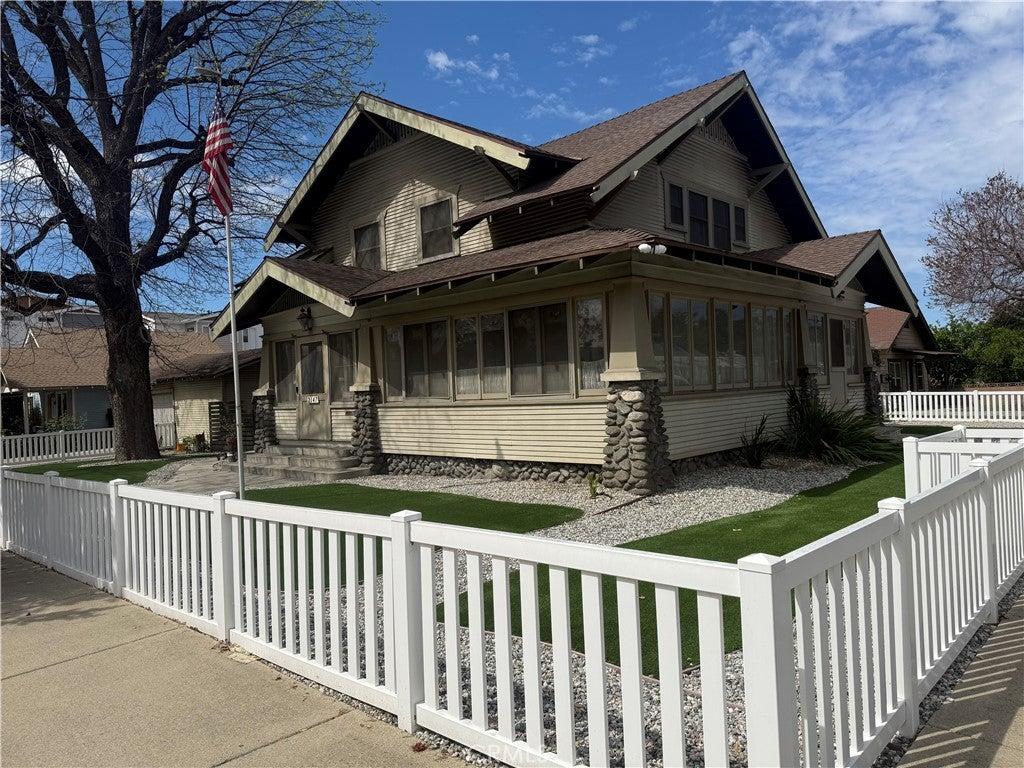
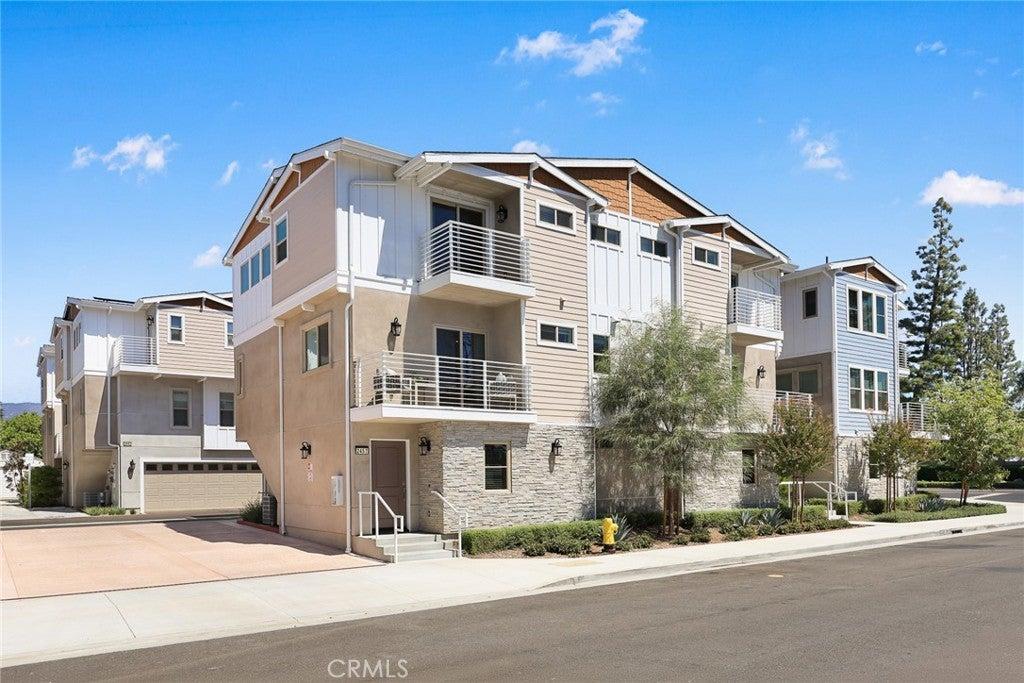
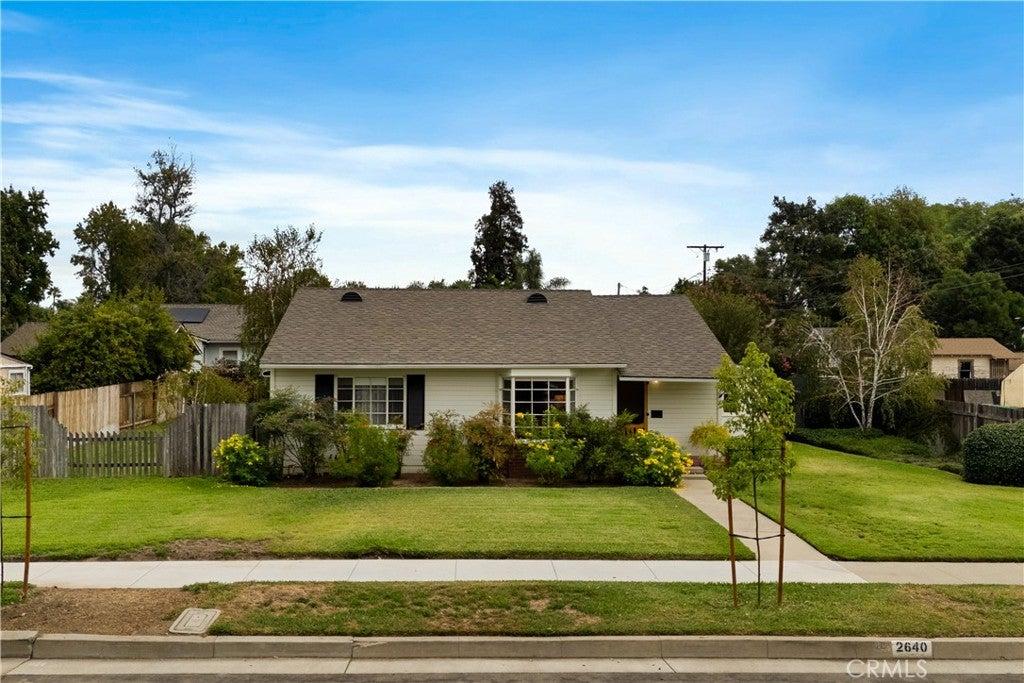
Set in Old Town La Verne, this beautifully detailed Craftsman pairs timeless architecture with extensive modern improvements. James Hardie Artisan siding and shake accents complement a broad covered porch framed by stone-based columns, while mature landscaping and an inviting walkway create memorable curb appeal. Inside, natural light and hardwood flooring define the main living areas. The spacious living room features a floor-to-ceiling brick fireplace with a natural wood mantel and raised hearth. Wide openings lead naturally into the adjoining dining room, where large windows overlook the front grounds. The newly remodeled kitchen features white cabinetry, generous counter space, stainless steel appliances, and a spacious central area with seating beneath pendant lighting. Additional appointments include a 36-inch dual-fuel range with coordinating hood, a new dishwasher, and a sink positioned beneath a window overlooking the yard. The kitchen opens to a spacious family room with recessed lighting and direct access to the main covered Trex deck. The bedrooms feature hardwood floors and ceiling fans. The primary bedroom offers custom closets and opens directly to a second Trex deck along the side of the home, providing a quiet outdoor retreat. The remodeled bathrooms showcase Hansgrohe fixtures, updated vanities, frameless glass shower enclosures, and distinctive tilework, including beautifully finished walk-in showers. Just beyond the family room, the expansive main deck is finished with a rich wood ceiling, stone half walls, and ample room for dining, relaxing, and entertaining. The approximately 10,500-square-foot lot features upgraded hardscape, curved walkways, established landscaping, and a fire-glass gas fire pit surrounded by space for seating. Two storage sheds provide added utility, while extensive gated yard space can accommodate room for RV parking. The detached, insulated two car garage also serves as a workshop with built-in work surfaces, additional storage, and an added 100-amp panel. Additional improvements include Pella energy-efficient dual-pane windows; a York air-conditioning and heating system with new ducting installed in 2023; a tankless water heater installed in 2017; upgraded copper plumbing; a 200-amp main service panel; and roofs installed in 2014 with a stated 50-year warranty. The result is a character-rich Old Town residence with two distinct outdoor living areas, updated major systems, workshop versatility, and RV parking.
Property Details
Key facts from the live listing feed are grouped here for quick review. Only fields confirmed by the active source are shown.
Price
$1,025,000
Beds
3 bd
Type
House
Home Size
2,023 sqft
Baths
2
Lot Size
0.24 acres
Year
1961
Status
For Sale
Days on Market
31
$ / Sqft
$507
Courtesy of RE/MAX MASTERS REALTY