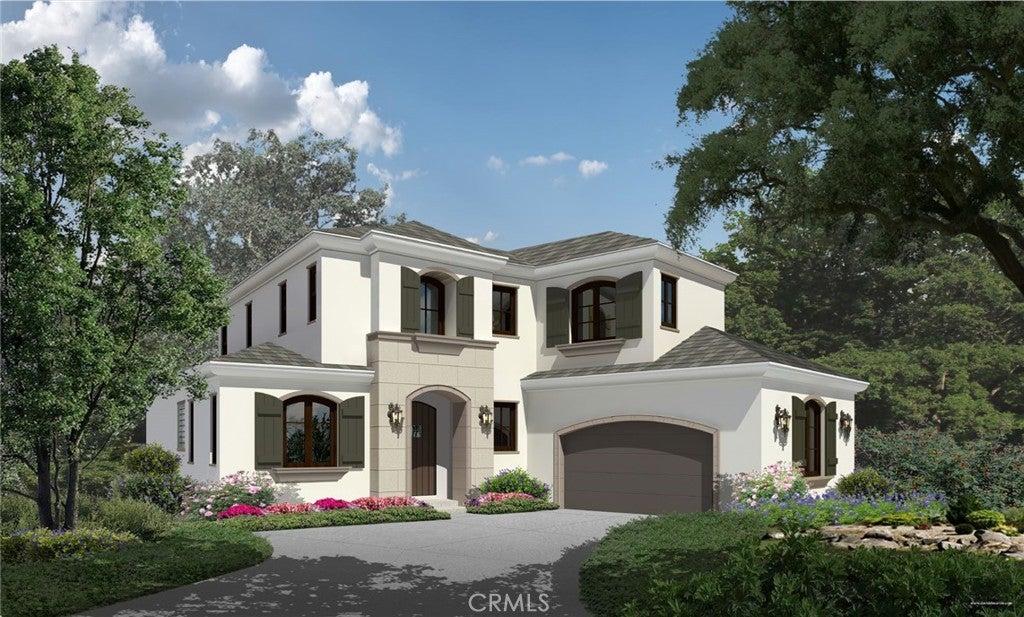
$3,999,950
1016 Briarcliff Road
Monrovia, CA 91016
4
Beds
6
Baths
5,595
Square feet
1994
Built
Listing narrative
Description
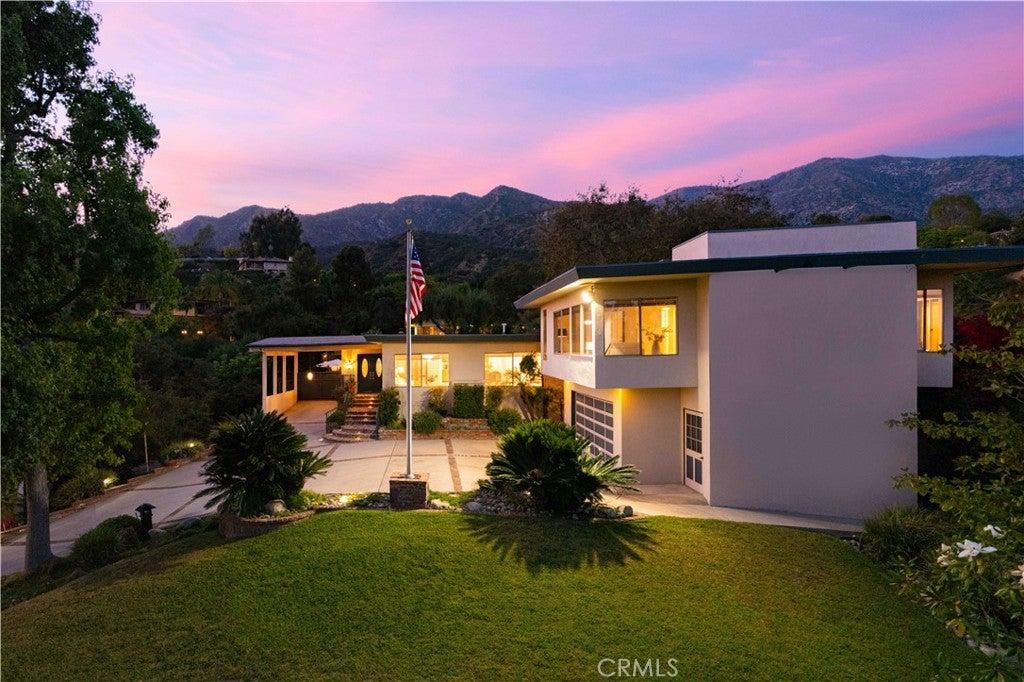
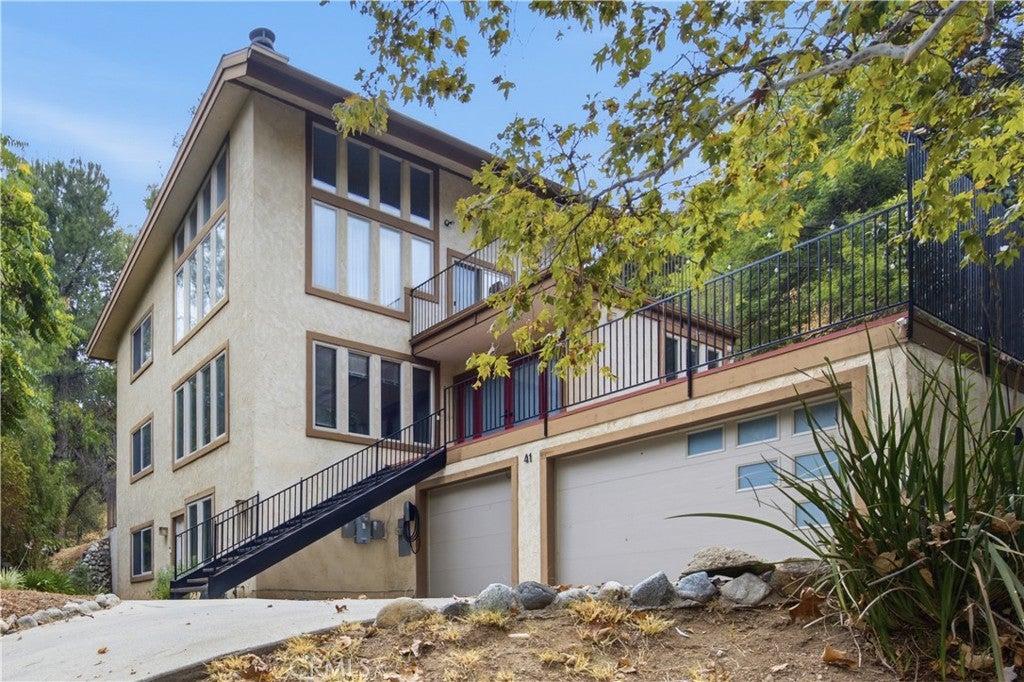
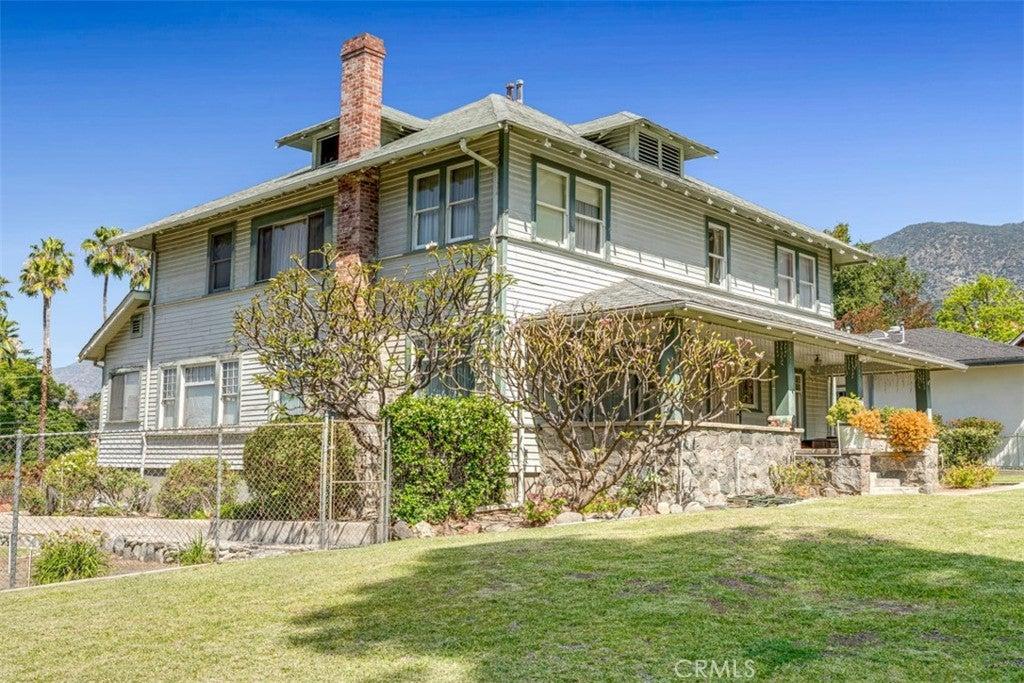
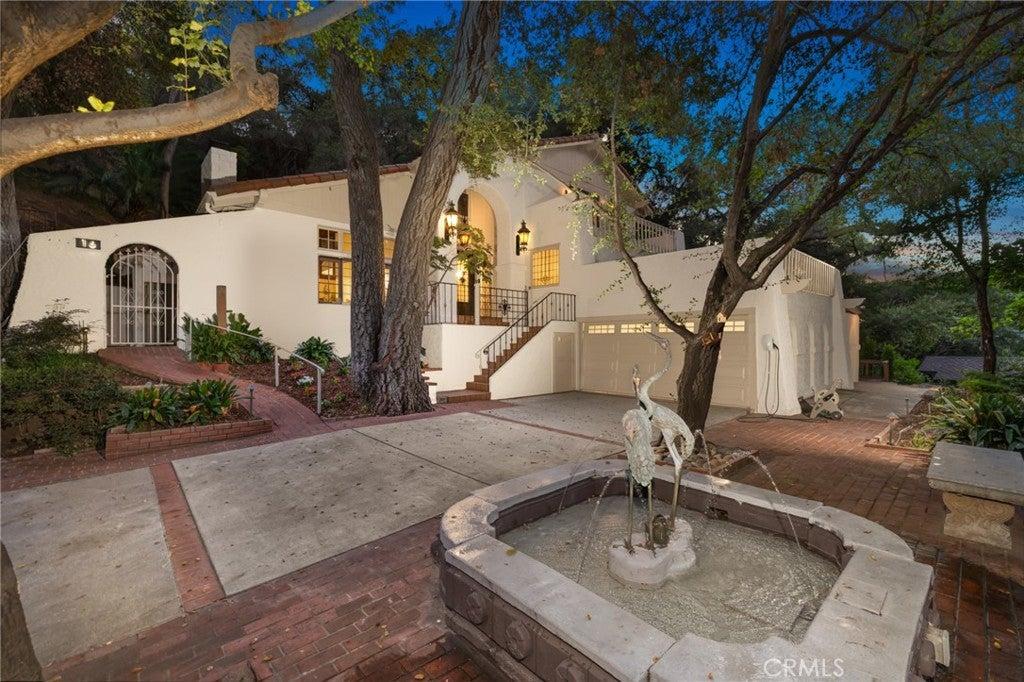
Nestled in the foothills of Monrovia, this rare and sophisticated estate occupies a sprawling 66,989-square-foot lot, offering an unparalleled blend of luxury and tranquility. The interior is defined by meticulous updates and grand proportions, beginning with a stately living room centered around a cozy fireplace and an elegant formal dining room. Culinary enthusiasts will appreciate the chef’s kitchen, which features a massive Quartz center island, premium stainless steel appliances—including a six-burner gas cooktop, double ovens, and dual dishwashers—and extensive cabinetry. The adjacent family room, characterized by soaring vaulted ceilings and a secondary fireplace, includes a wet bar and seamless outdoor access through sliding glass doors, making it an ideal hub for daily living. The home’s thoughtful layout provides versatile accommodations, including a convenient main-floor bedroom with an adjoining bath, a utility room, and a discrete powder room. Upstairs, the primary retreat serves as a private sanctuary, boasting a dedicated sitting area, a fireplace, a private balcony, and a spa-inspired bathroom equipped with a dual-sink vanity, a large jetted tub, and a generous walk-in closet. Two additional bedroom suites with remodeled baths provide comfort for family or guests, while an expansive media and game room—complete with its own wet bar—offers the potential for use as a fifth bedroom. Designed for world-class entertaining, the rear grounds feature a covered patio with a built-in BBQ and bar top, anchored by a recently refinished infinity-edge pool and spa that frame breathtaking panoramic city views. Beyond the immediate terrace, a vast lower yard presents a blank canvas for future reimagining. Car enthusiasts and hobbyists will find exceptional value in the approximately 1,700-square-foot garage, which accommodates up to seven vehicles and includes integrated workspace and storage. Modern essentials, such as a dual-zoned HVAC system and energy-efficient dual-pane Low-E windows, ensure this hillside haven is as functional as it is spectacular.
Property Details
Key facts from the live listing feed are grouped here for quick review. Only fields confirmed by the active source are shown.
Price
$3,999,950
Beds
4 bd
Type
House
Home Size
5,595 sqft
Baths
6
Lot Size
1.54 acres
Year
1994
Status
For Sale
Days on Market
76
$ / Sqft
$715
Courtesy of Keller Williams Realty