$975,000
1253 N Sweetzer Avenue Unit: 6
West Hollywood, CA 90069
1
Beds
1
Baths
890
Square feet
2019
Built
Listing narrative
Description
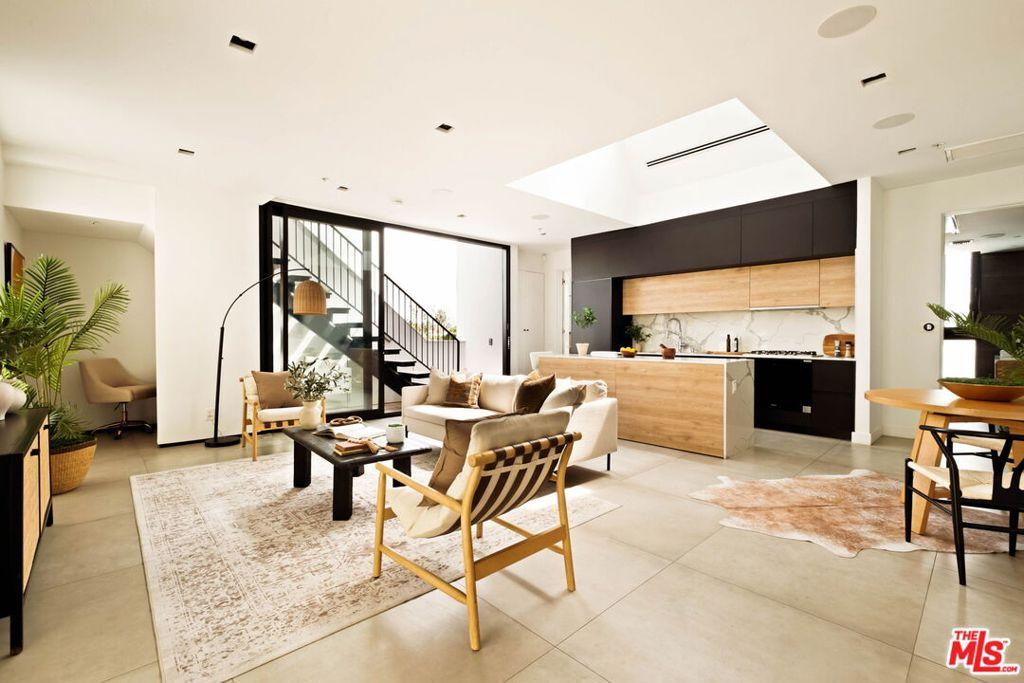
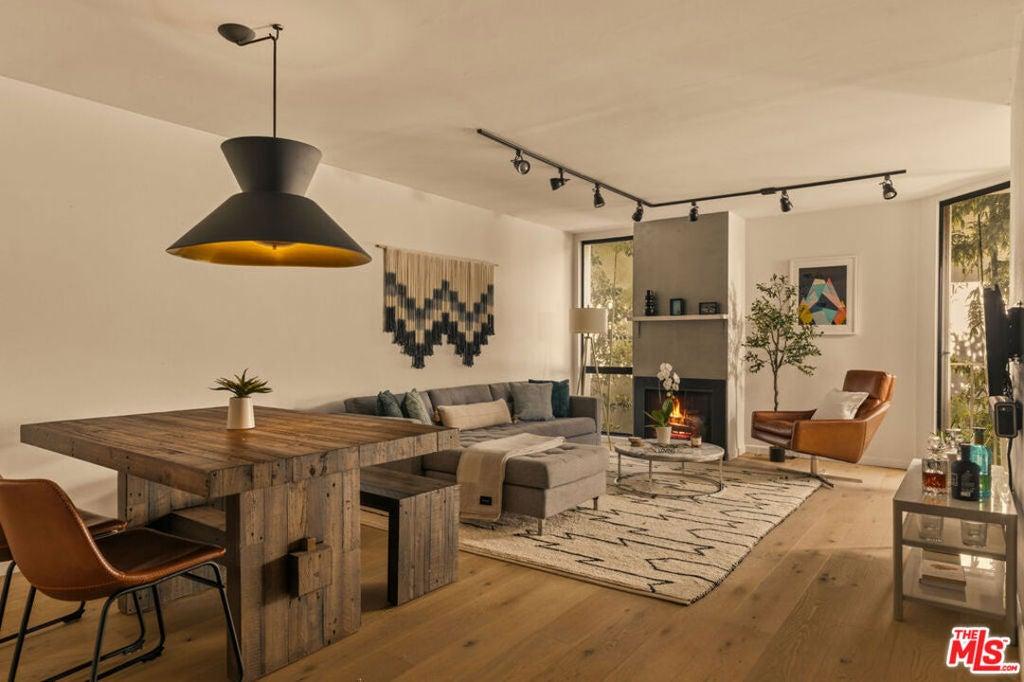
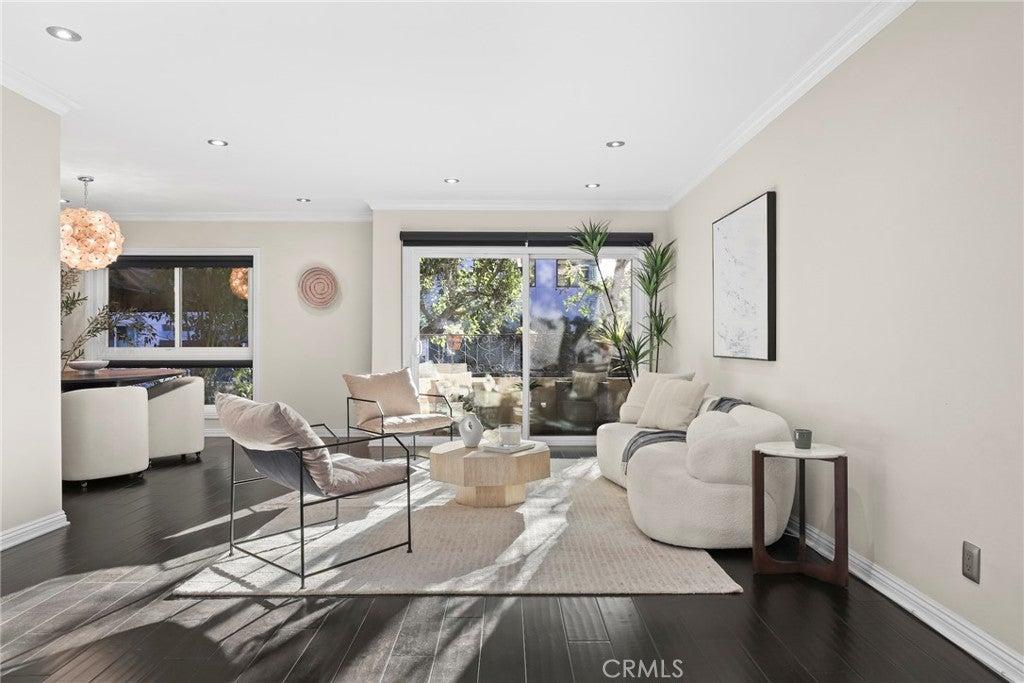
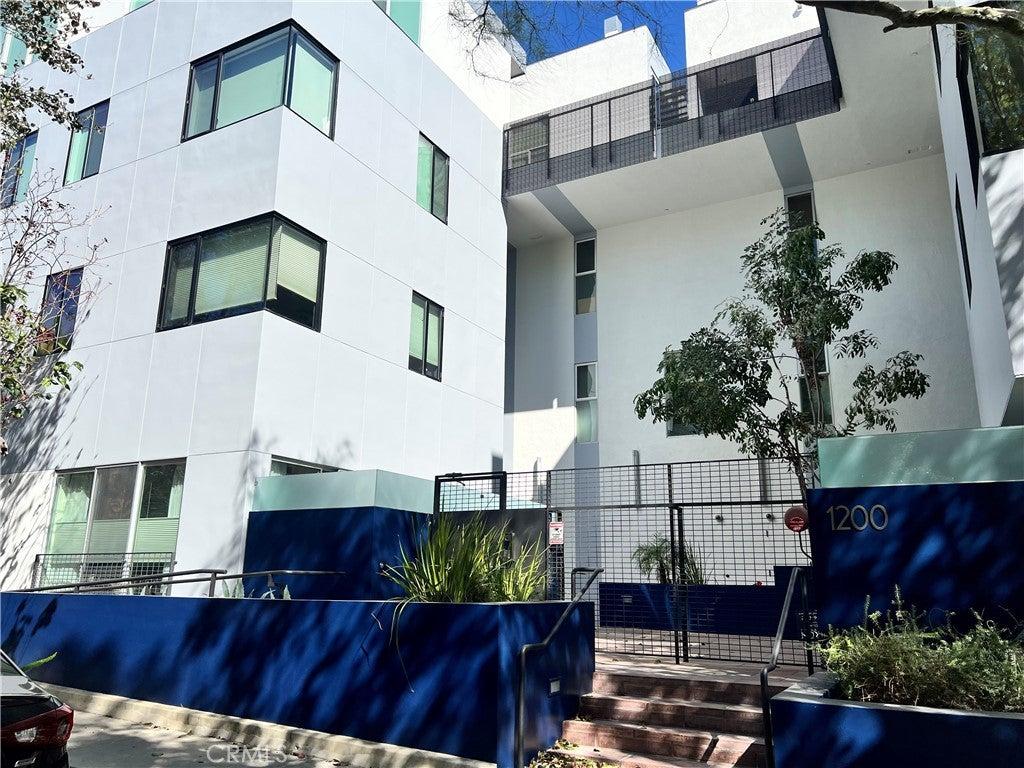
Designed by acclaimed Lorcan O'Herlihy Architects, this extraordinary penthouse is one of just eight residences in an intimate architectural collection completed in 2019. Defined by striking modernist lines, exceptional natural light, and a sophisticated material palette, the residence offers a distinctive expression of contemporary Los Angeles living where design, privacy, and location converge. At the heart of the home, a dramatic double-height skylight creates an unforgettable architectural moment, flooding the main living space with natural light and establishing an extraordinary sense of volume. Expansive floor-to-ceiling, triple-glazed windows further enhance the open, airy atmosphere, incorporating integrated Venetian blinds and advanced thermo-acoustic performance for a seamless balance of beauty, comfort, and privacy. Every finish has been thoughtfully considered. Large-format Italian tile, European white oak flooring, and precisely integrated trim-less lighting create a cohesive aesthetic that is both understated and undeniably luxurious. Nine-foot ceilings and clean architectural transitions reinforce the residence's minimalist sophistication. The open-concept kitchen is a study in European design, featuring sleek matte black cabinetry, a sculptural waterfall-edge island, and a fully integrated suite of premium Miele appliances. Equal parts functional and visually compelling, the space is designed for effortless everyday living and sophisticated entertaining. The bedroom offers a serene retreat, where European white oak floors and a custom wardrobe-style closet concealed behind white glass sliding doors create an atmosphere of quiet refinement. The dual-access bathroom makes a bold architectural statement, enveloped in matte black Italian porcelain and appointed with a floating Corian-topped vanity, an expansive frameless glass shower, and discreetly integrated en suite laundry. The crown jewel of the residence is its extraordinary 600-square-foot private rooftop terrace an increasingly rare luxury in the heart of West Hollywood. Elevated above the surrounding cityscape, this expansive outdoor sanctuary offers sweeping, unobstructed views, exceptional south-facing sunlight, and a spectacular setting for golden-hour sunsets. Whether envisioned as an intimate open-air lounge, an elegant entertaining destination, or a private retreat above the energy of the city, the rooftop delivers an outdoor living experience that truly sets this property apart. Beyond the residence, one of Los Angeles' most coveted neighborhoods unfolds just moments away. Iconic destinations including Chateau Marmont and Sunset Tower are nearby, situated in one of West Hollywood's most coveted neighborhoods, just moments from the renowned Melrose Place, the West Hollywood Design District, and an exceptional collection of designer boutiques, acclaimed restaurants, and neighborhood cafe's. The beloved Melrose Place Farmers Market adds to the area's distinctive lifestyle appeal. Architecturally significant, impeccably appointed, and distinguished by an exceptional private rooftop terrace. It is a rare opportunity to own a design-driven residence by one of Los Angeles' most respected architectural firms, in a location synonymous with the very best of the city.
Property Details
Key facts from the live listing feed are grouped here for quick review. Only fields confirmed by the active source are shown.
Price
$975,000
Beds
1 bd
Type
Condo
Home Size
890 sqft
Baths
1
Lot Size
0.17 acres
Year
2019
Status
For Sale
Days on Market
28
$ / Sqft
$1,096
Courtesy of Hilton & Hyland