$3,295,000
604 S Arden Boulevard
Los Angeles, CA 90005
4
Beds
5
Baths
3,410
Square feet
1937
Built
Listing narrative
Description
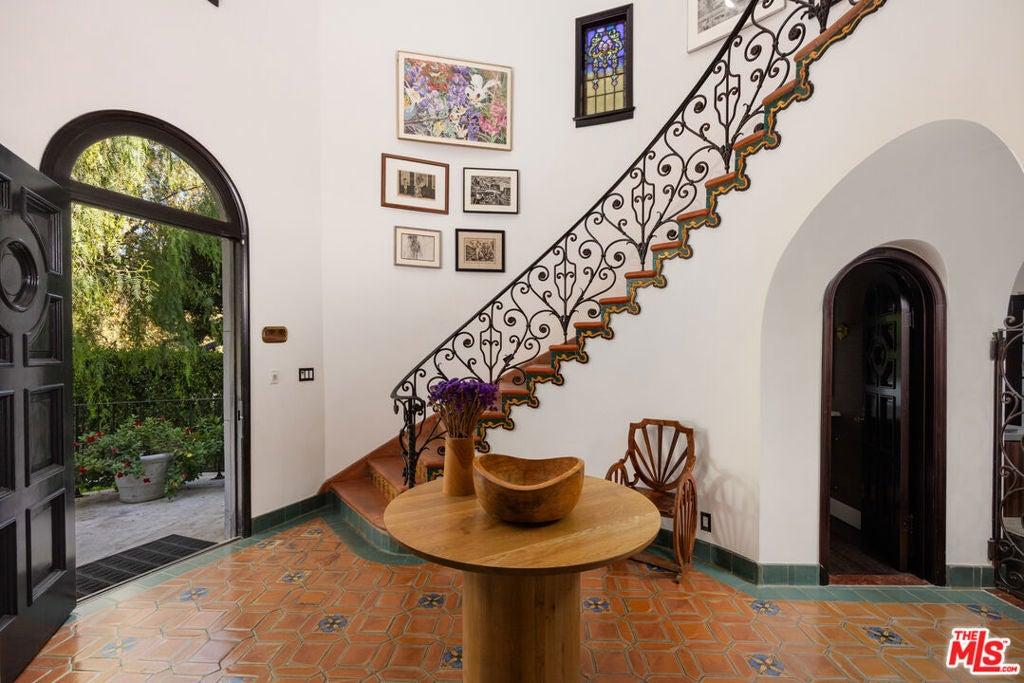
Originally built in 1937, this renovated 4 bed, 4.5 bath East Coast Traditional residence in Windsor Square pairs beautifully preserved character with an exceptionally livable floor plan, offering approximately 3,410 square feet on a fully fenced, private corner lot within the coveted Third Street Elementary School boundary and just moments from Larchmont Village. Designed by architect W. George Lutzi, the two-story home is rich in original detail, with ornate ironwork and hardware, hardwood and brick floors, gracious millwork, extensive built-ins, and oversized windows framing the surrounding greenery. Mature hedging and established landscaping envelop the property, creating a remarkable sense of privacy, while generous interiors open naturally to a pergola-covered brick patio and lush backyard designed for entertaining, with room for a pool. A classic center-hall entry and grand staircase introduce the main level. The formal living room is anchored by a brick fireplace flanked by custom built-ins, while an adjoining sitting room with brick flooring and built-in bookcases opens directly to the rear patio. The chef's kitchen features Carrara marble countertops, a six-burner Viking range, Sub-Zero refrigerator, farmhouse sink, abundant cabinetry, and shuttered windows, flowing into a bright den with additional built-in storage. The adjacent formal dining room features beautiful millwork and bay windows overlooking the garden, while a floral-wallpapered powder room adds a playful finishing touch. Also on the main level, a flexible guest suite, office, or playroom includes a Murphy bed, built-in shelving, a large closet, full bathroom, and direct patio access. A separate laundry room provides additional storage and its own exterior entrance. Upstairs, the expansive primary suite occupies its own side of the home and includes a separate sitting room or office, along with a large walk-in closet featuring custom wardrobes and a window seat. The primary bathroom is finished with dual vanities, Zellige tile, and a freestanding clawfoot tub set within an oversized shower. Two additional bedrooms with generous closets and charming built-ins share a Jack-and-Jill bathroom, while a separate hall bathroom makes a statement with emerald-green Zellige tile. Outside, mature hedging and established gardens create a private setting on the corner lot. A wide brick patio beneath a classic white pergola offers ample space for lounging and al fresco dining, complemented by a built-in outdoor kitchen with Lynx grill, refrigerator, and prep space. A grassy yard, mature trees, climbing greenery, and layered plantings complete the garden, while the detached garage offers convenient access from the side street and potential for future ADU conversion. Additional amenities include a California basement, abundant built-in storage, and a security system. Located within the Windsor Square HPOZ and just blocks from Larchmont Village, the home is moments from neighborhood favorites, cafes, shops, restaurants, and the Sunday farmers' market. With preserved 1930s character, beautifully established gardens, flexible living spaces, and exceptional privacy, this timeless Windsor Square home is equally suited to everyday living and entertaining.
Property Details
Key facts from the live listing feed are grouped here for quick review. Only fields confirmed by the active source are shown.
Price
$3,295,000
Beds
4 bd
Type
House
Home Size
3,410 sqft
Baths
5
Lot Size
0.15 acres
Year
1937
Status
For Sale
Days on Market
31
$ / Sqft
$966
Courtesy of Keller Williams Realty Los Feliz