$1,525,000
1524 11th Street Unit: E
Santa Monica, CA 90401
2
Beds
3
Baths
1,494
Square feet
2008
Built
Listing narrative
Description
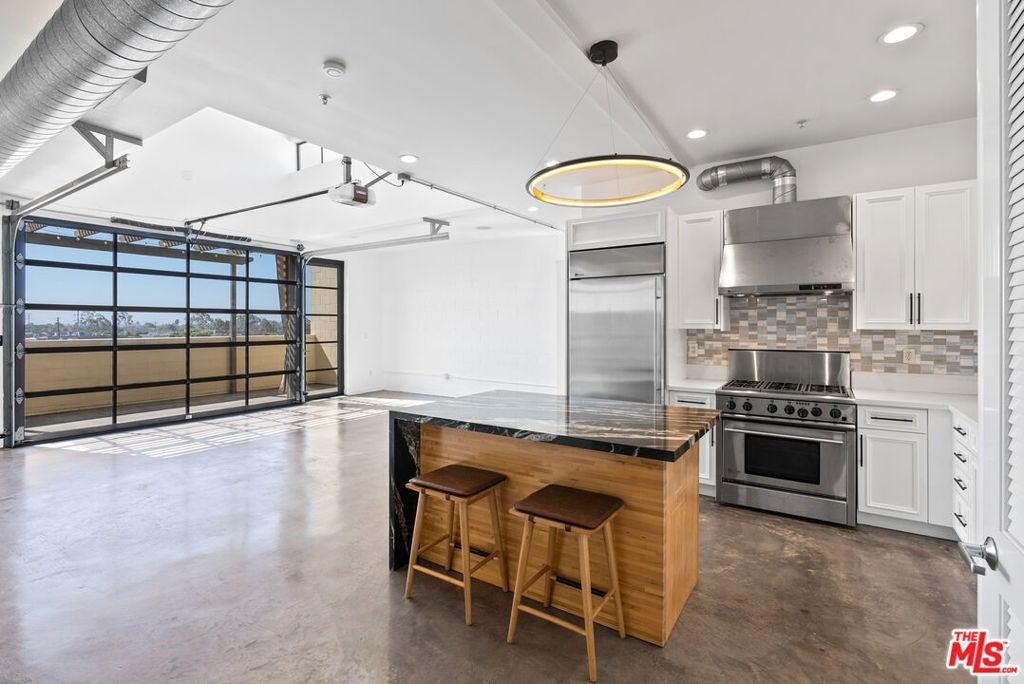
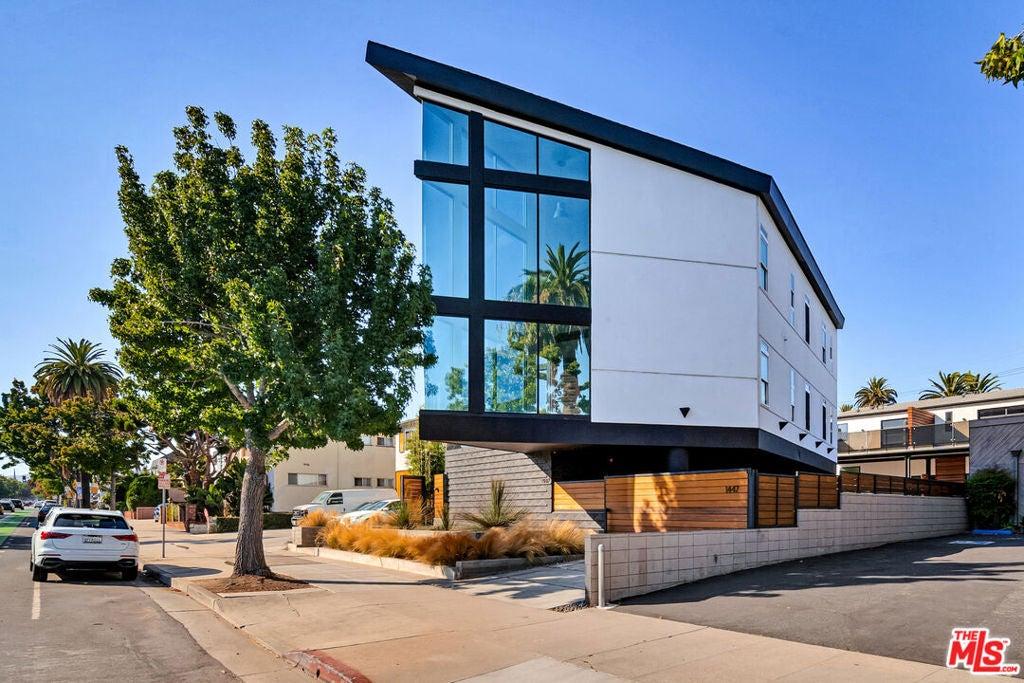
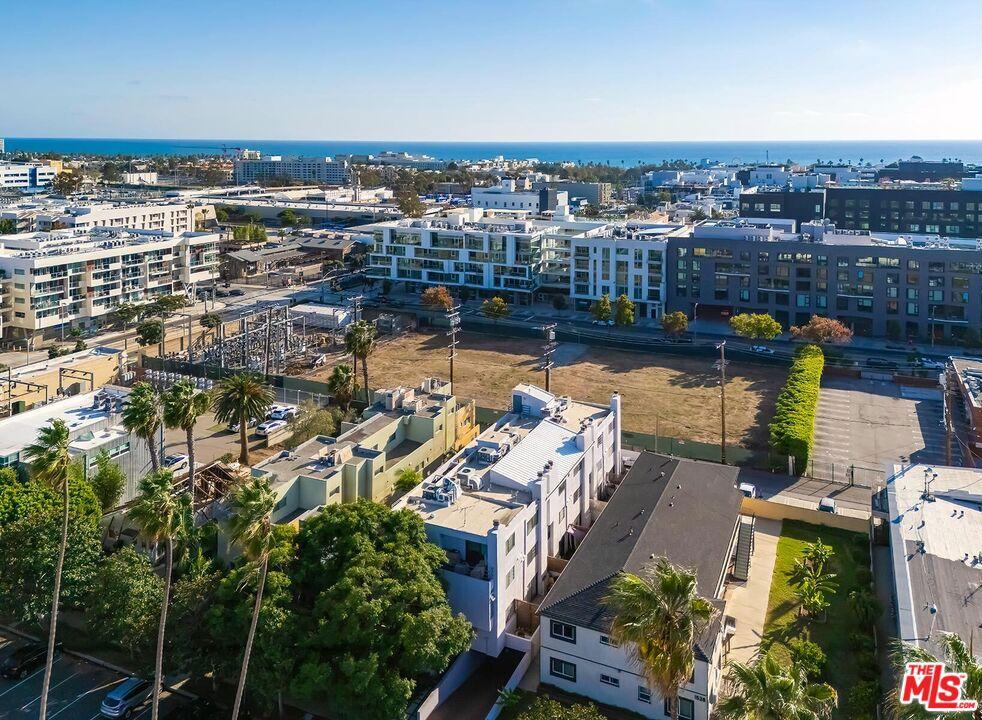
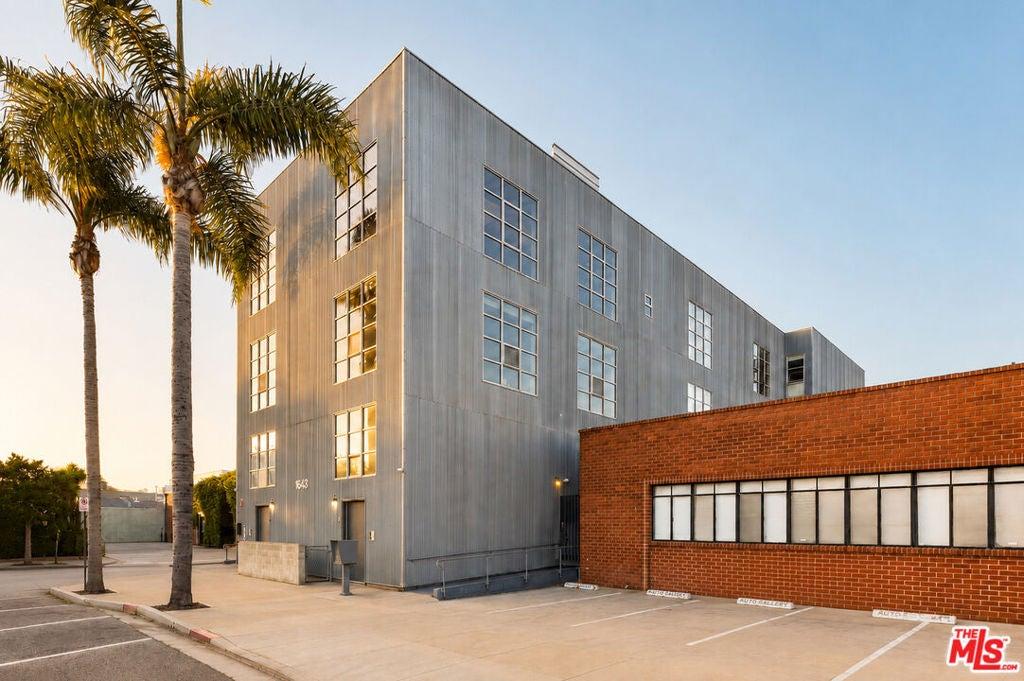
On 11th Street, minutes from downtown Santa Monica and the sand, a three-level architectural townhome is built around light and volume. The main floor reads as one uninterrupted room. Polished concrete runs underfoot, glass rises floor to ceiling, and an open staircase climbs through the center of the plan like a piece of art. Living, dining, and kitchen share the same light as it moves across the day. The kitchen is finished in stone and custom cabinetry with stainless steel appliances, and a powder room and inside laundry keep the everyday out of sight. Upstairs, the plan pulls apart. Each bedroom suite claims its own level and its own bath, so the home suits two people keeping different hours as easily as it suits one. Each bedroom opens to a balcony for fresh air. At the very top, the neighborhood falls away: a private roof deck, open to the sky, made for slow mornings and the last light of the evening. Two side-by-side parking spaces and a dedicated storage room are in the community garage. The home measures approximately 1,494 square feet across three levels, with downtown, the Promenade, and the Pacific all within easy reach.
Property Details
Key facts from the live listing feed are grouped here for quick review. Only fields confirmed by the active source are shown.
Price
$1,525,000
Beds
2 bd
Type
Condo
Home Size
1,494 sqft
Baths
3
Lot Size
0.17 acres
Year
2008
Status
For Sale
Days on Market
48
$ / Sqft
$1,021
Courtesy of Christie's International Real Estate SoCal