$3,895,000
2824 Durand Drive
Los Angeles, CA 90068
3
Beds
4
Baths
2,925
Square feet
1948
Built
Listing narrative
Description
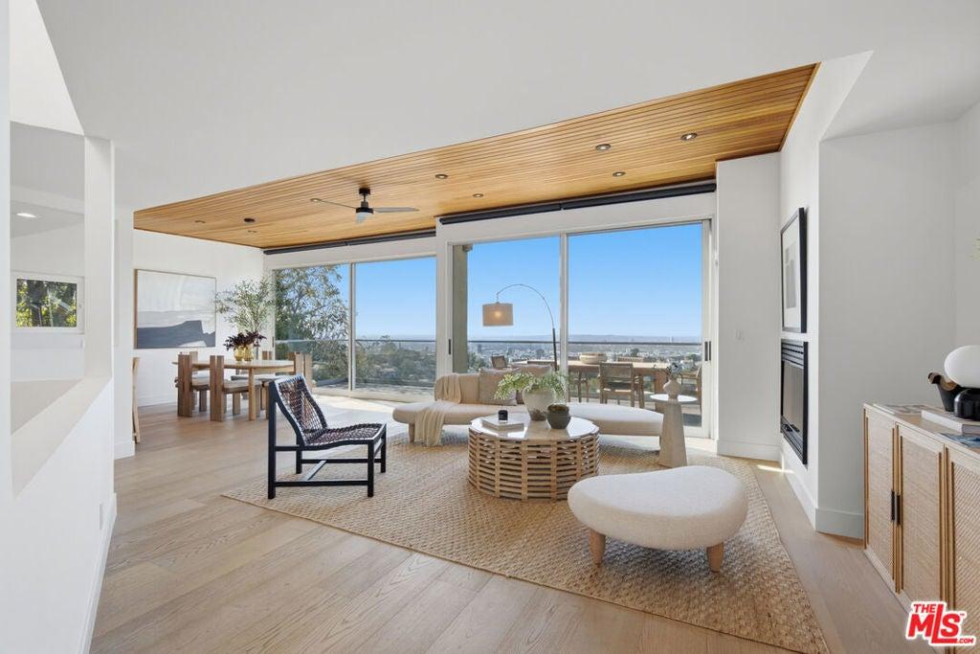
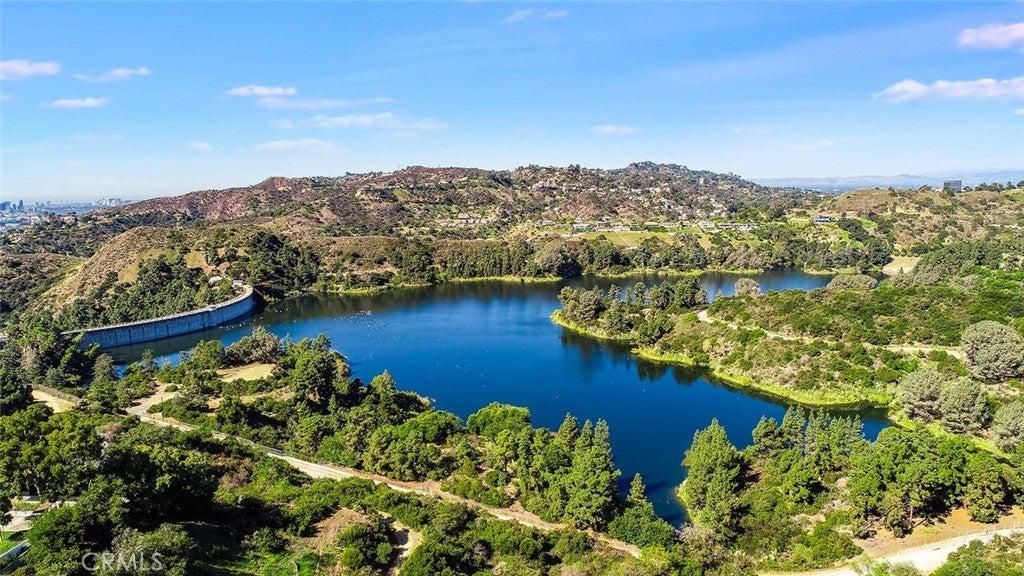
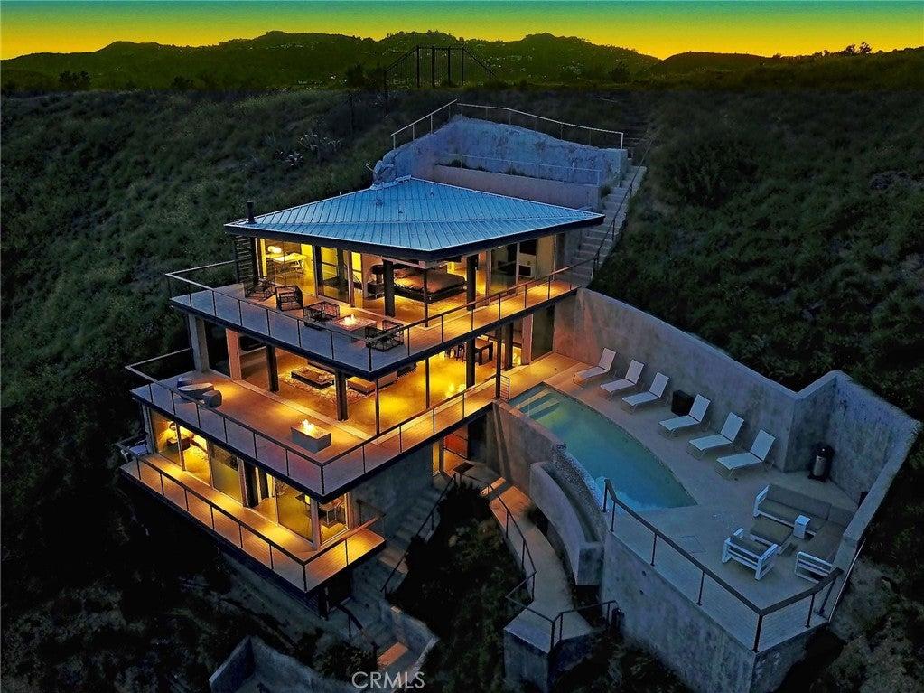
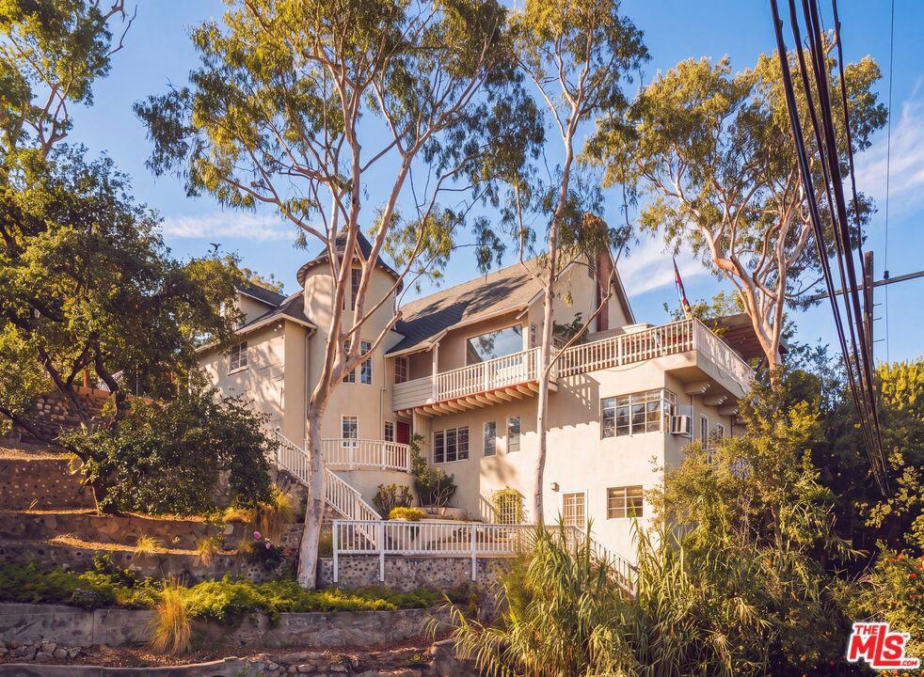
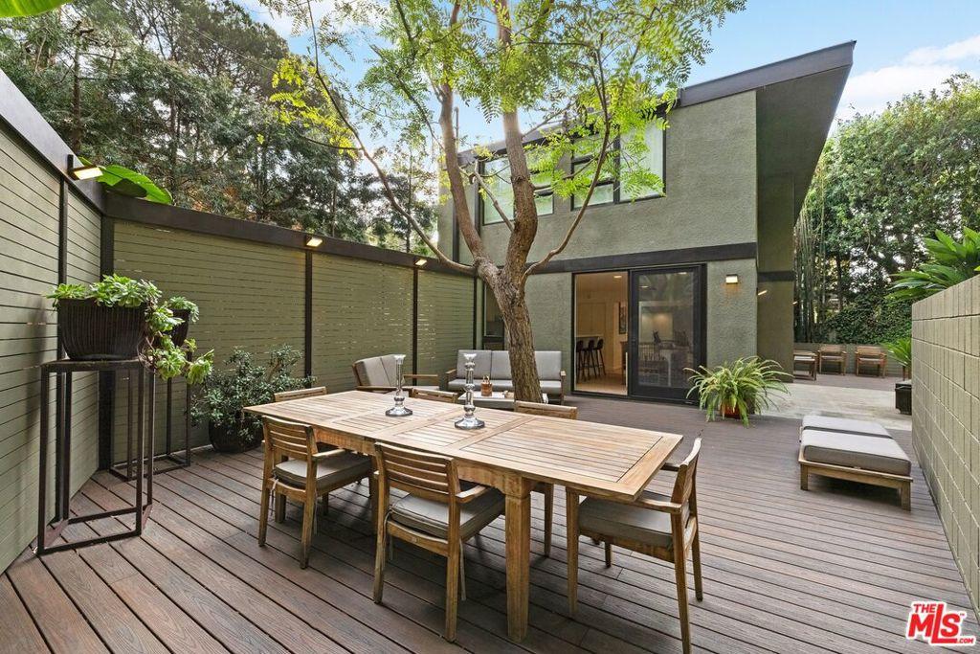
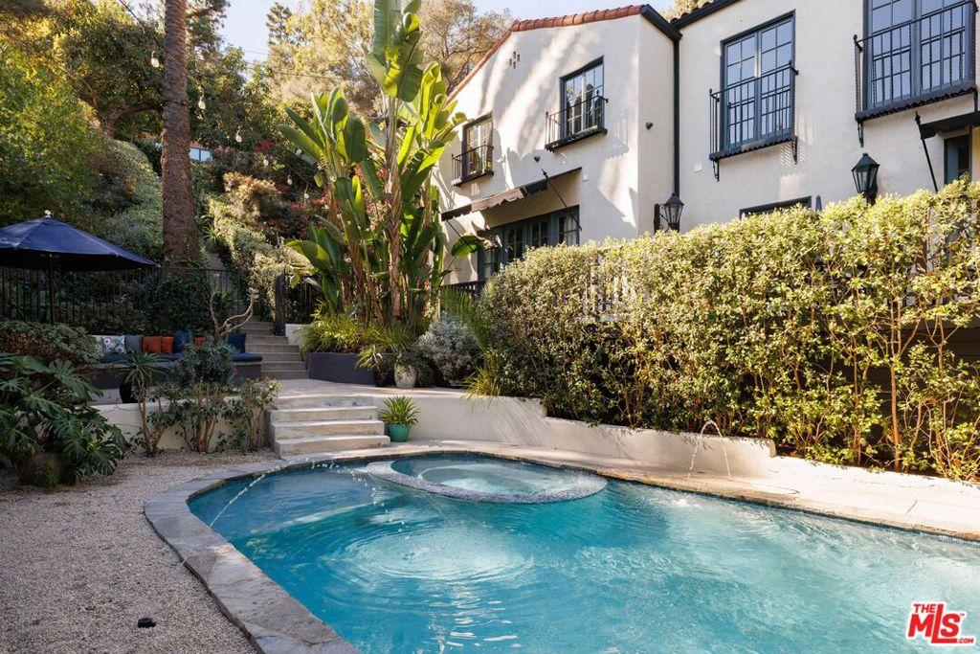
This Hollywood Hills compound consists of two buildings; a 2BR+office/2.5BA main house (2,450 sq. ft.) and a 475 sq. ft. 1BR/1BA guest house with a full kitchen and separate entrance. Both structures are sited on over 34,000 sq.ft. of land made up of 3 contiguous parcels (inclusive of 5 lots), all with unobstructed views of the Hollywood Sign, Griffith Park Observatory, DTLA's skyline, and the Pacific Ocean. The residence's sun-filled main level centers on a premium, recently renovated kitchen and a living room where floor-to-ceiling glass doors open to a viewing deck with built-in seating. The living area also features a large-scale cocktail bar. The home's primary suite has a fireplace, a private office, a room-sized walk-in closet and a recently renovated spa-like bath featuring Waterworks fixtures. An en-suite guest room opens to a shady patio. The property's guest house - featured in Dwell Magazine - has a dedicated street entrance. This modernist structure (with its own address) could function as an ADU or another bedroom. Additional features of the property include a pool/spa, outdoor gym, fire pit, cactus and citrus gardens, owned solar panels, and a two-car garage. Parcels/lots may be subdividable, subject to buyer verification. Close to all Hollywood has to offer, including hiking and lake trails.
Property Details
Key facts from the live listing feed are grouped here for quick review. Only fields confirmed by the active source are shown.
Price
$3,895,000
Beds
3 bd
Type
House
Home Size
2,925 sqft
Baths
4
Lot Size
0.79 acres
Year
1948
Status
For Sale
Days on Market
52
$ / Sqft
$1,332
Open Houses
- Sun, Nov 8
- Tue, Nov 10
Courtesy of Keller Williams Beverly Hills