$999,000
1030 N Kings Road Unit: 201
West Hollywood, CA 90069
2
Beds
2
Baths
940
Square feet
2018
Built
Listing narrative
Description
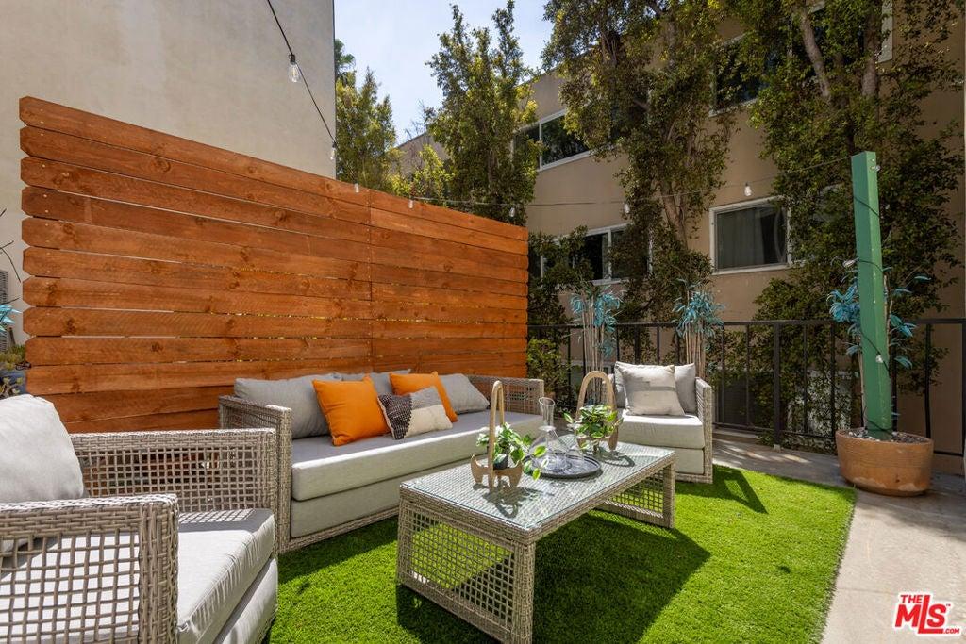
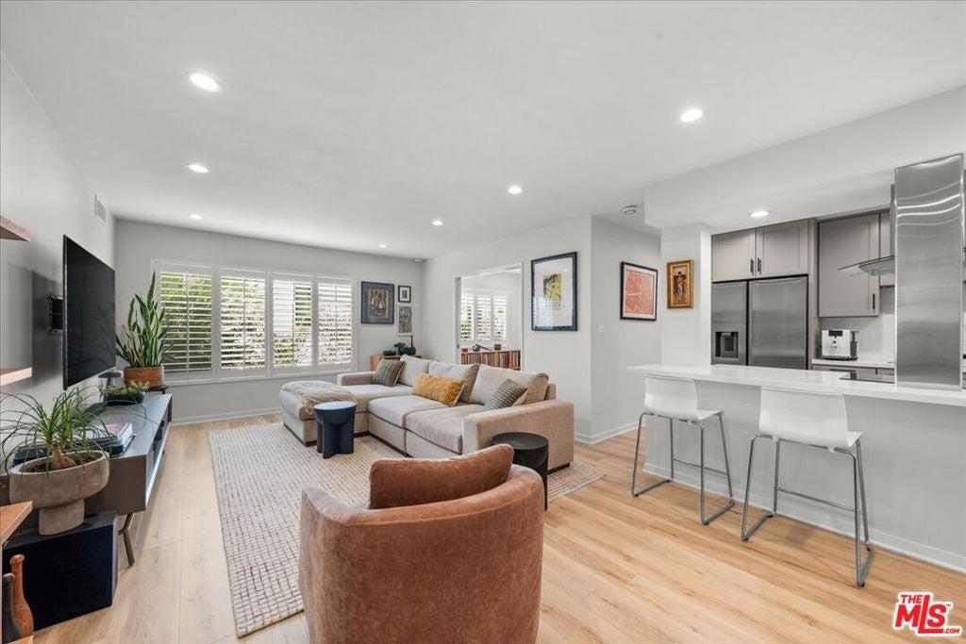
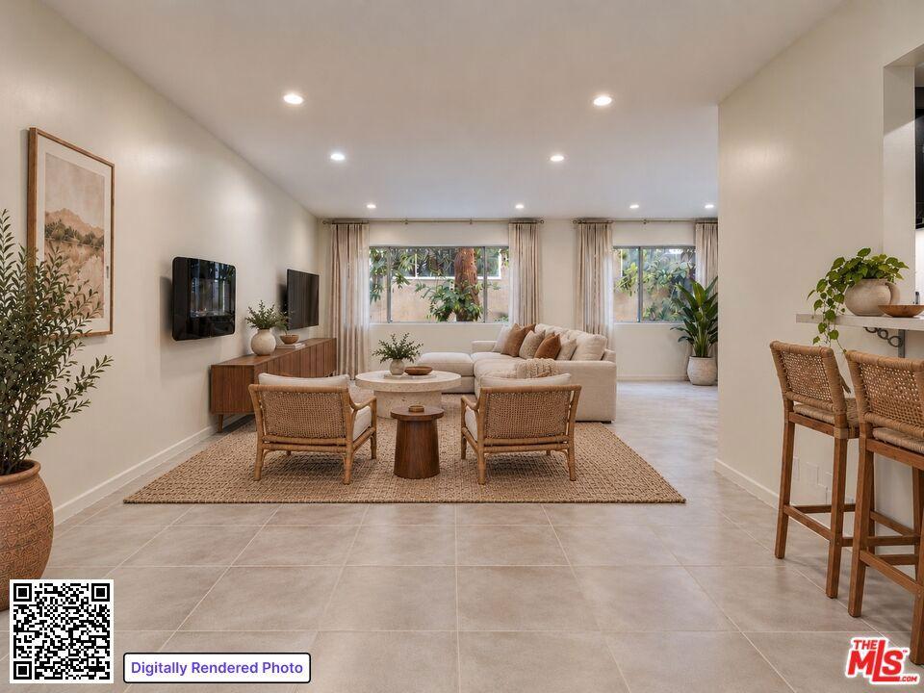
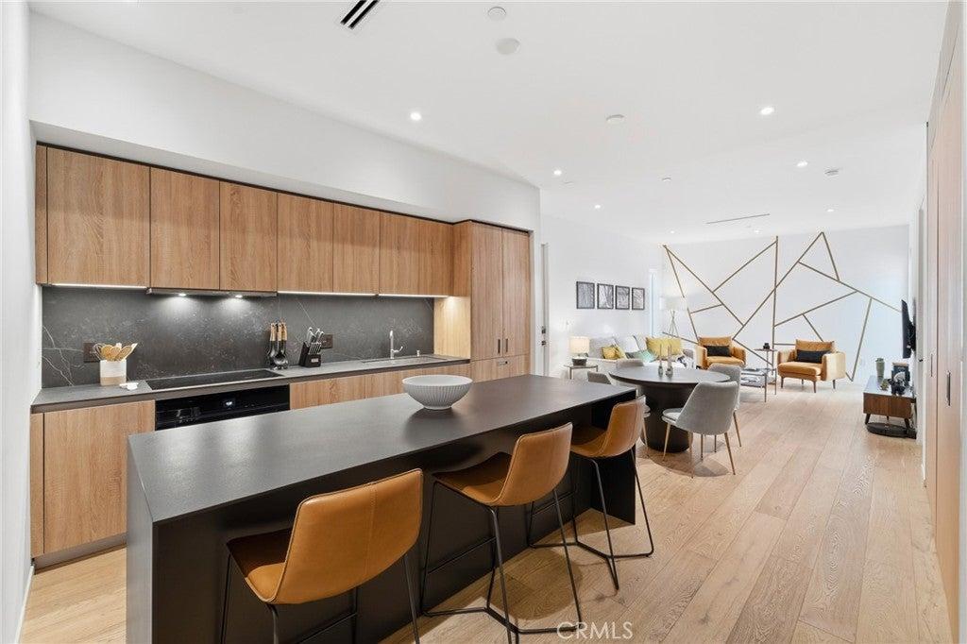
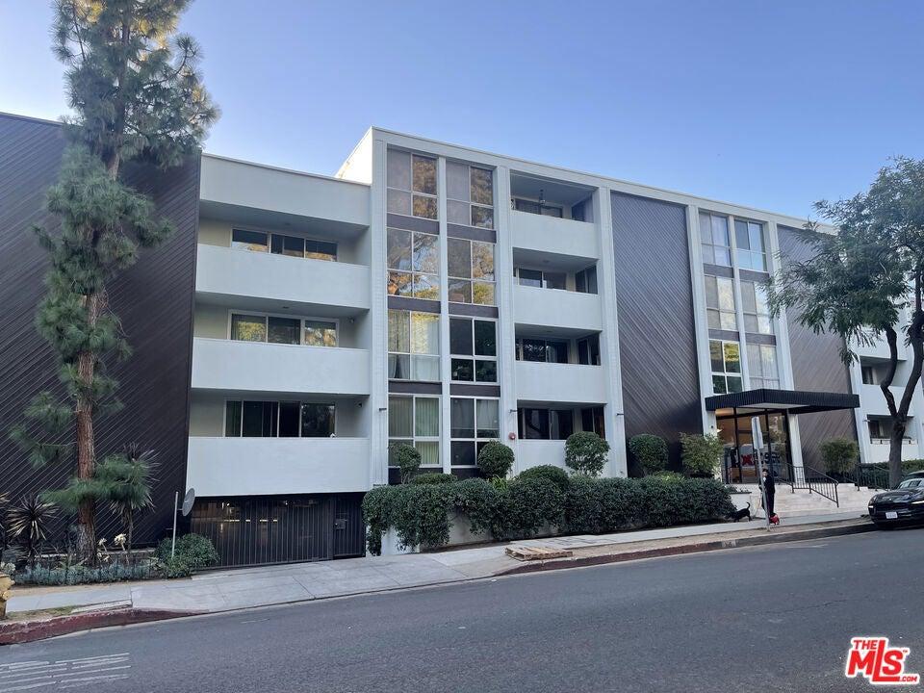
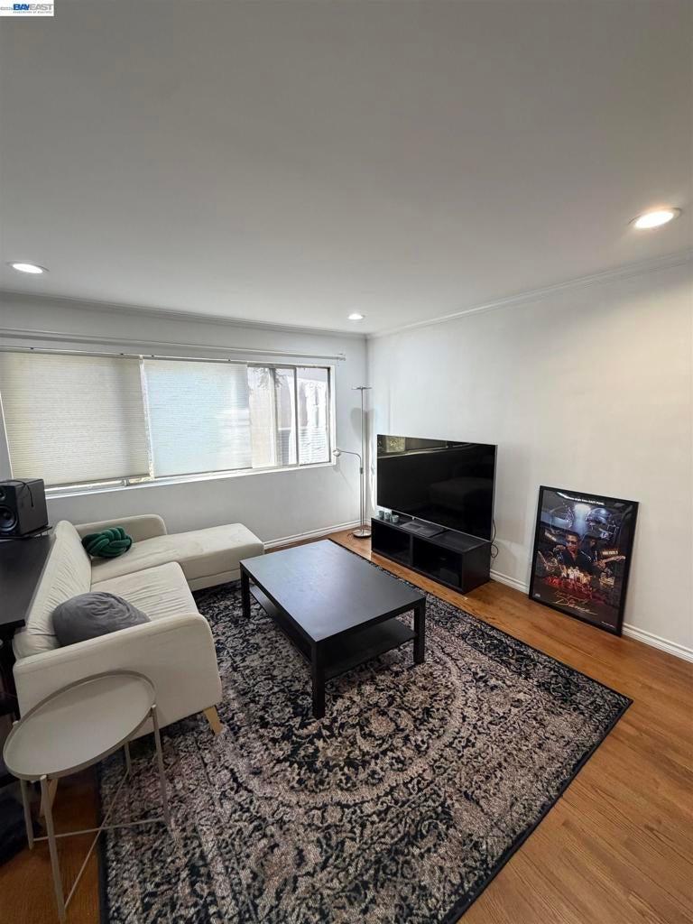
Experience the rare combination of city living and a sense of calm in this exquisite 2-bedroom, 2-bath residence designed by award-winning Lorcan O'Herlihy Architects, set in the heart of West Hollywood. Enjoy 1,100 square feet of indoor/outdoor living perfection with 10-foot ceilings, expansive windows, and an oversized enclosed balcony offering another escape for morning coffee, dinner with friends, or simply relaxing at the end of the day. The Bauformat kitchen features raw wood cabinetry, Miele appliances and a mobile waterfall-edge island that can be configured to suit the space. Two generously sized bedroom suites feature walk-in wardrobes and beautiful ensuite baths with marble tile, lush wood vanities and porcelain TOTO sinks. Additional conveniences include in-unit laundry, two tandem parking spaces, extra garage storage and bike storage. 1030 N Kings Road exudes a resort-like quality, with thoughtfully designed indoor/outdoor common spaces, a fitness center that can be opened completely to the outdoors, resident lounge areas, secure gated entry and gated parking. And while the building and residence feel remarkably peaceful and private, open the doors and windows, and you're immediately connected to the energy of West Hollywood. All of this in an incredibly walkable location, just steps from some of the area's best restaurants, cafes, shopping, and nightlife.
Property Details
Key facts from the live listing feed are grouped here for quick review. Only fields confirmed by the active source are shown.
Price
$999,000
Beds
2 bd
Type
Condo
Home Size
940 sqft
Baths
2
Lot Size
0.47 acres
Year
2018
Status
For Sale
Days on Market
65
$ / Sqft
$1,063
Courtesy of The Agency