$1,399,000
1433 N Fiesta Road
Palm Springs, CA 92262
4
Beds
4
Baths
2,196
Square feet
1958
Built
Listing narrative
Description
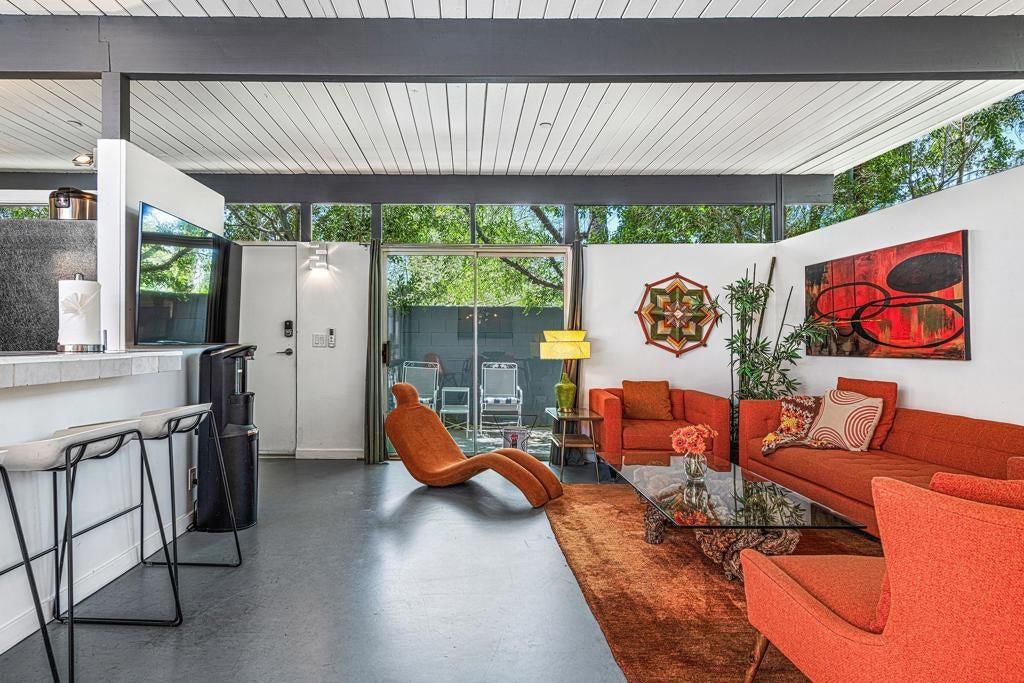
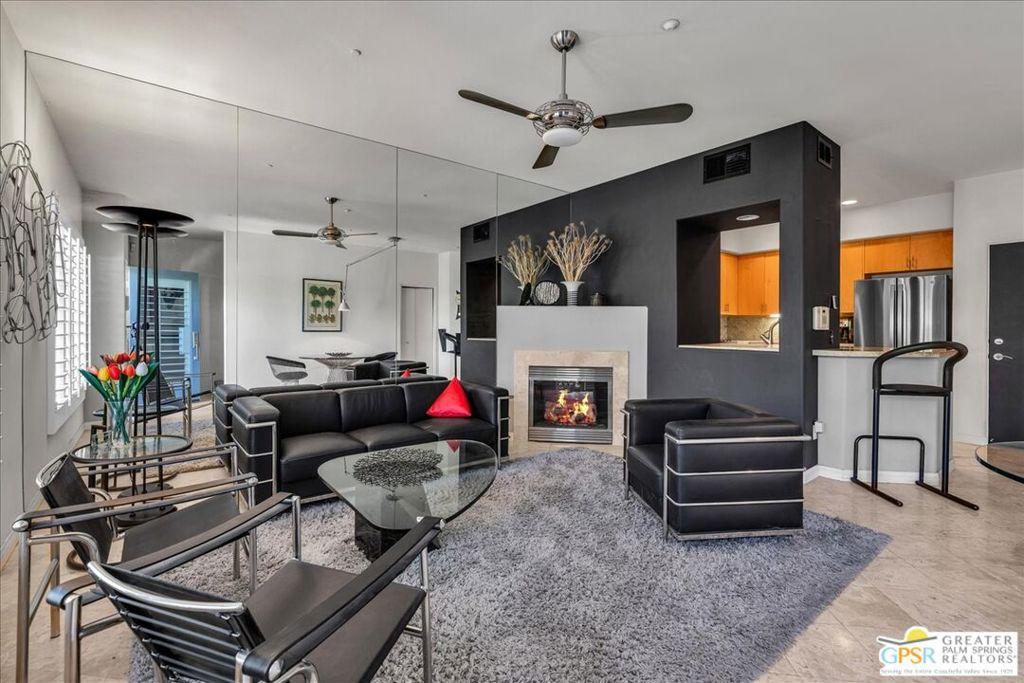
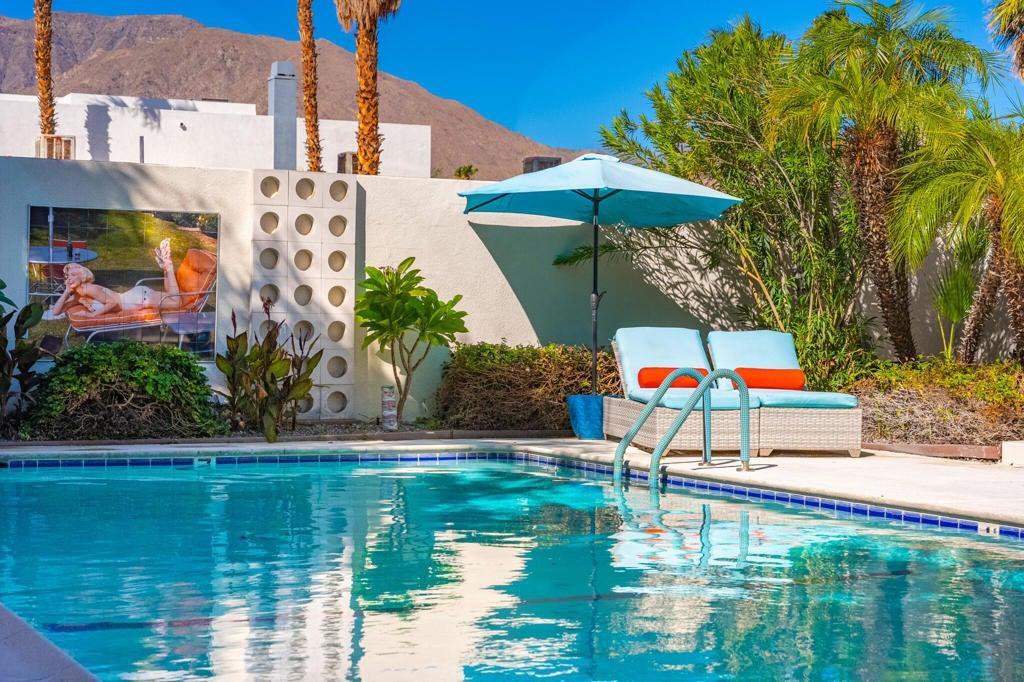
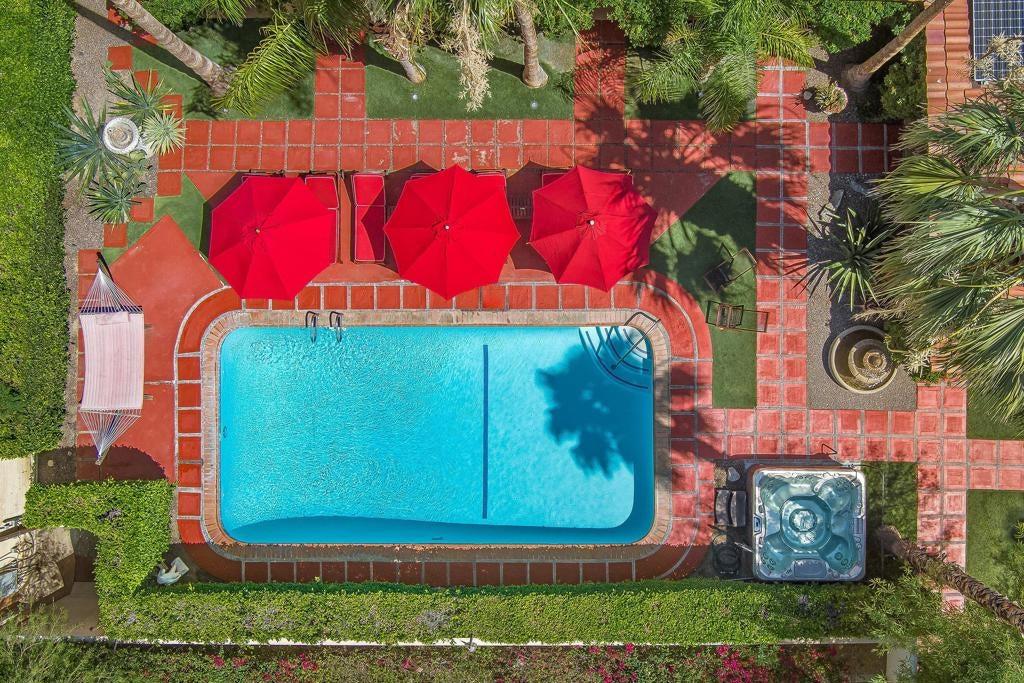
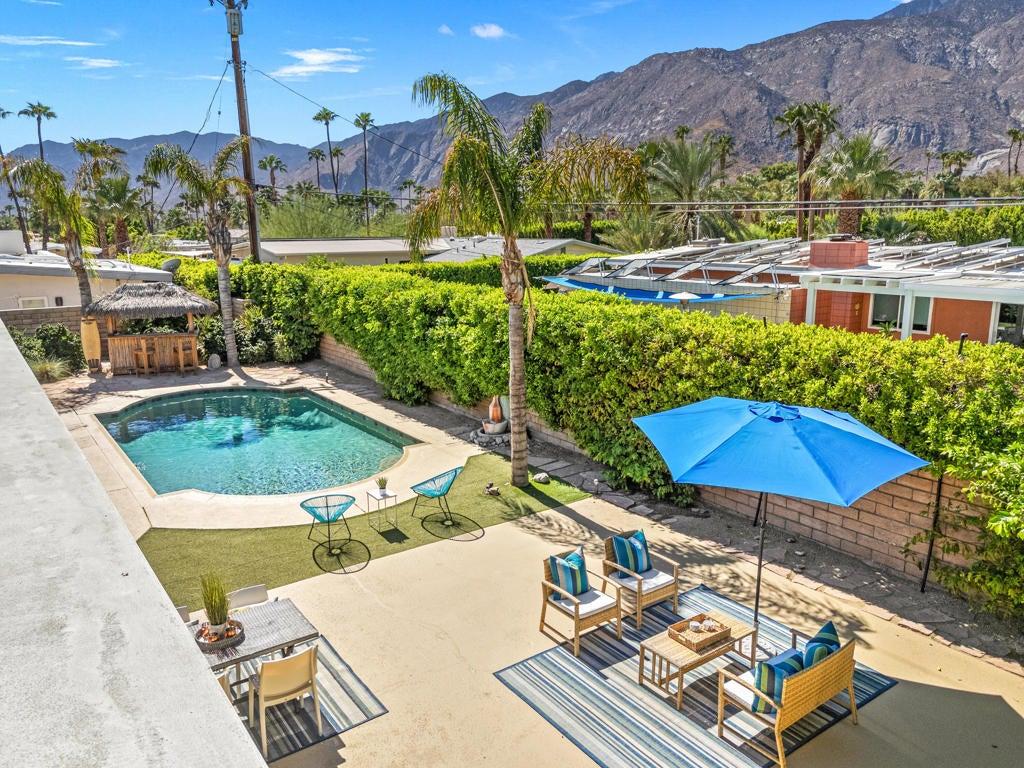
1433 N Fiesta Road blends sleek updates with warm, livable spaces made for gatherings and quiet moments alike. A chef's kitchen equipped with dual sinks, a wine fridge, and an 8-burner gas range with double ovens serves as the anchor of the main living area. The main spaces are open and inviting, enhanced by ceilings rising over 10 feet. A family room and flexible office or den extend seamlessly from this core of the home. The primary suite features a spa-like ensuite bath with dual vanities and a generous walk-in rain shower complete with body jets. One guest bedroom includes a private full bath with a soaking tub, while two additional bedrooms are complemented by a full bath with dual vanities. A centrally located powder room enhances the home's livability and convenience for guests. Outdoors, a covered patio, pool, and multiple seating areas set the stage for easy entertaining, while a newly added roof deck elevates the experience with sweeping views of Mt. San Jacinto. An attached garage and pull-through driveway complete this desert retreat, which offers a balance of comfort, privacy, and a refined Palm Springs lifestyle.
Property Details
Key facts from the live listing feed are grouped here for quick review. Only fields confirmed by the active source are shown.
Price
$1,399,000
Beds
4 bd
Type
House
Home Size
2,196 sqft
Baths
4
Lot Size
0.24 acres
Year
1958
Neighborhood
El Mirador
Status
For Sale
Days on Market
38
$ / Sqft
$637
Courtesy of Bennion Deville Homes