$2,745,000
11725 Laurelwood Drive
Studio City, CA 91604
3
Beds
3
Baths
3,304
Square feet
1951
Built
Listing narrative
Description
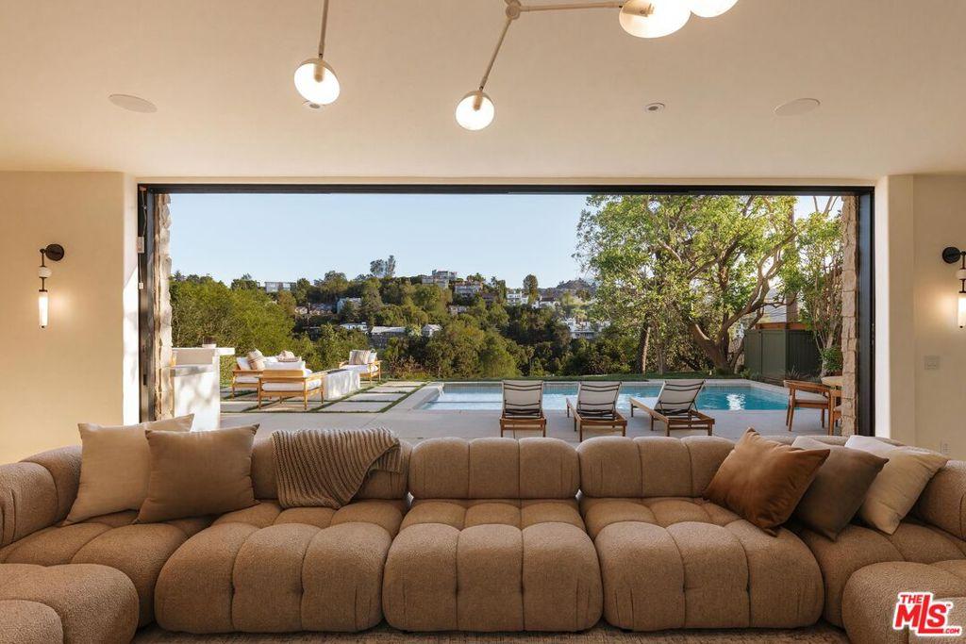
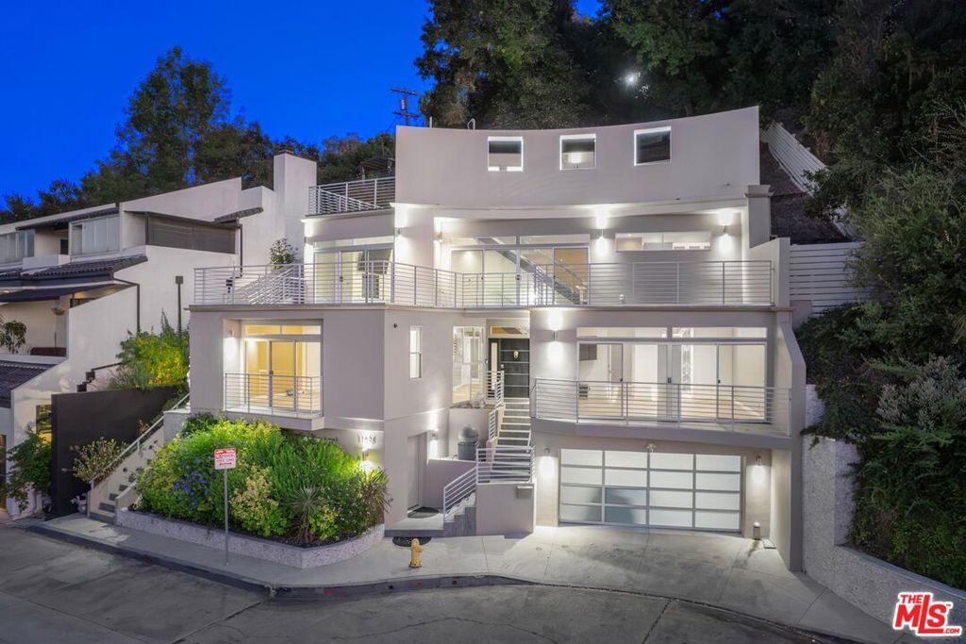
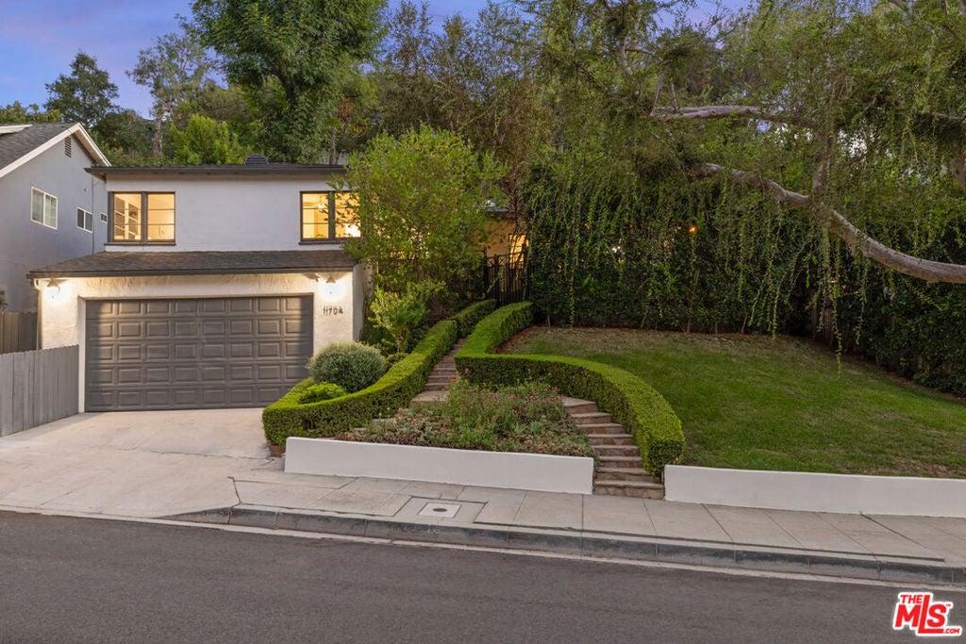
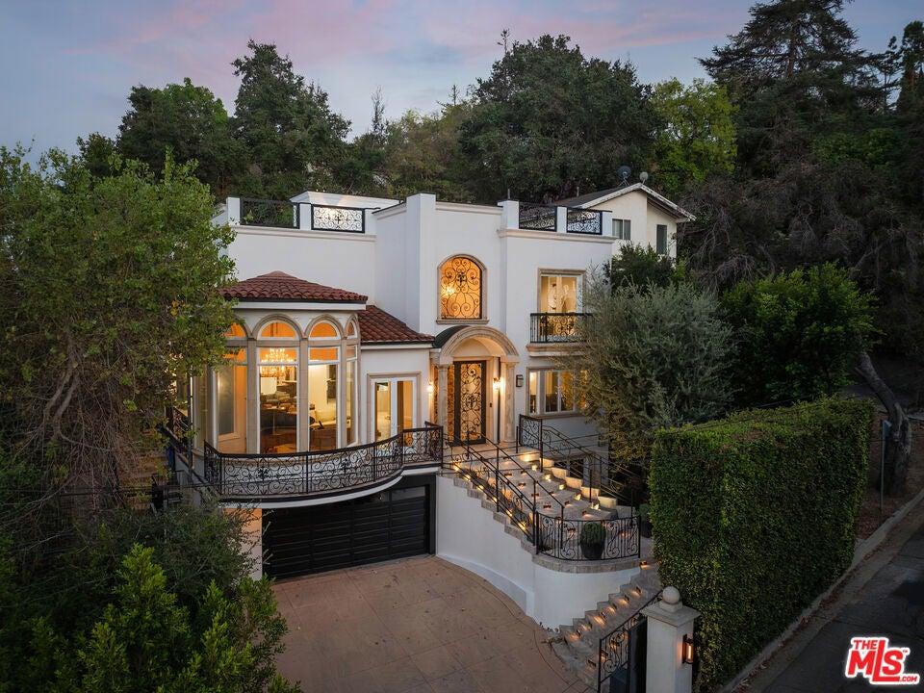
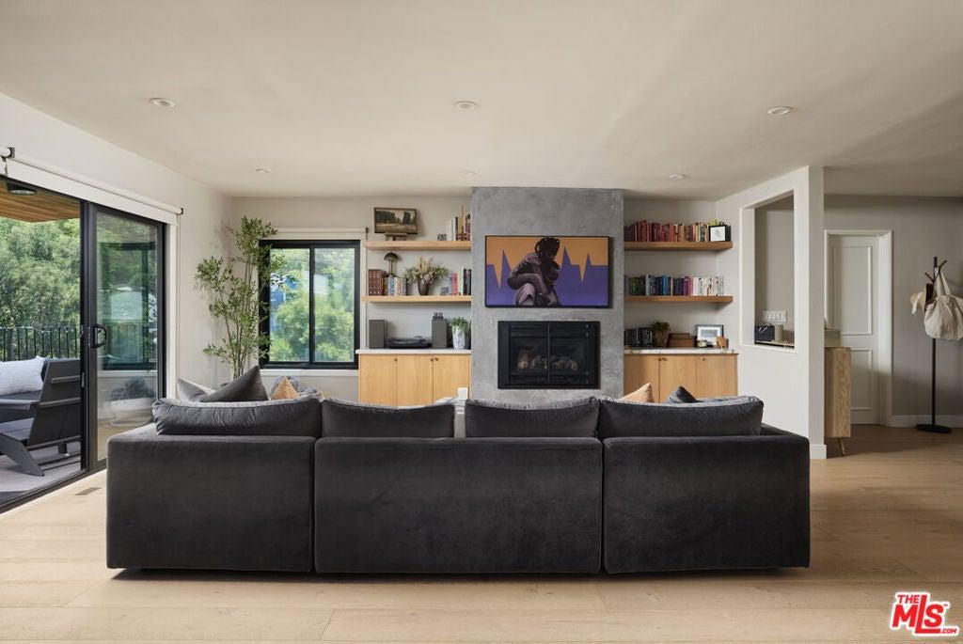
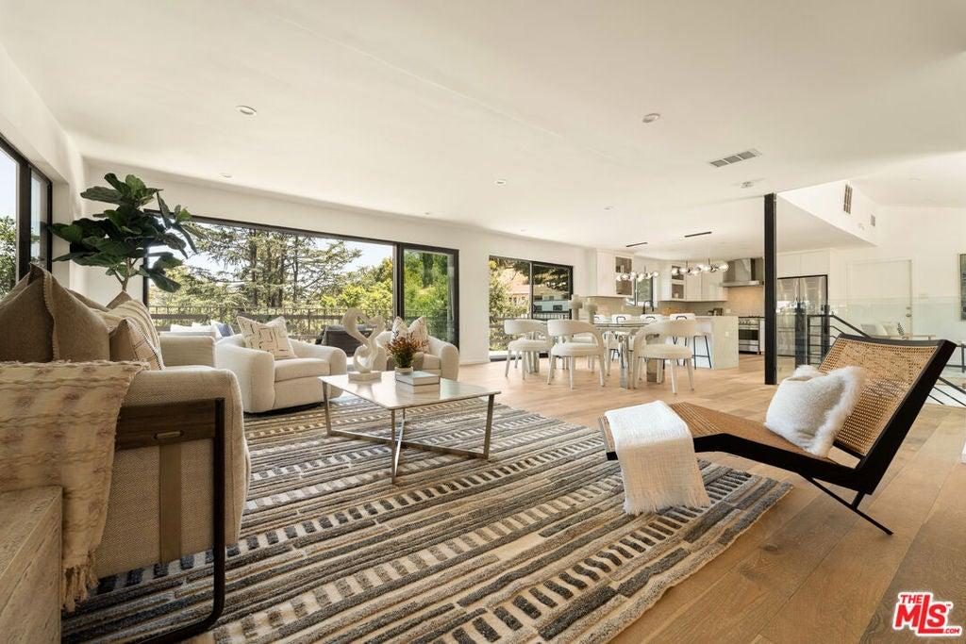
Breathtaking unobstructed views of the entire San Fernando Valley and surrounding hillside from this chic designer perfect contemporary home. This light and bright open floor plan with great volume property and exquisite details has been completely remodeled and expanded from the ground up and was designed for indoor outdoor entertaining, featuring hardwood floors, high ceilings, slab marble, LED lighting throughout and a remarkable flow between indoor and outdoor areas with a large wide terrace running the entire length of the home which can be accessed from the living, dining and family room. Your guests will be impressed with the spacious 1,250 sf rooftop entertainment area complete with an outdoor kitchen that includes a 5-burner grill with infrared heating, a side burner, refrigerator, sink, cooler and storage highlighted with the incredibly expansive view. The Thermador kitchen has many cabinets and 15'9" pantry and an additional large storage area. The back yard has an expansive lawn and a spa with built-in speakers, and there's penty of room for a pool, separate ADU, and/or .... It is convenient to some of the finest dining and shopping in Los Angeles, as well as to major studios and financial centers.
Property Details
Key facts from the live listing feed are grouped here for quick review. Only fields confirmed by the active source are shown.
Price
$2,745,000
Beds
3 bd
Type
House
Home Size
3,304 sqft
Baths
3
Lot Size
0.24 acres
Year
1951
Status
For Sale
Days on Market
146
$ / Sqft
$831
Open Houses
- Sun, Nov 8
Courtesy of Rodeo Realty