$1,999,000
1160 Englewild Drive
Glendora, CA 91741
5
Beds
6
Baths
4,306
Square feet
1989
Built
Listing narrative
Description
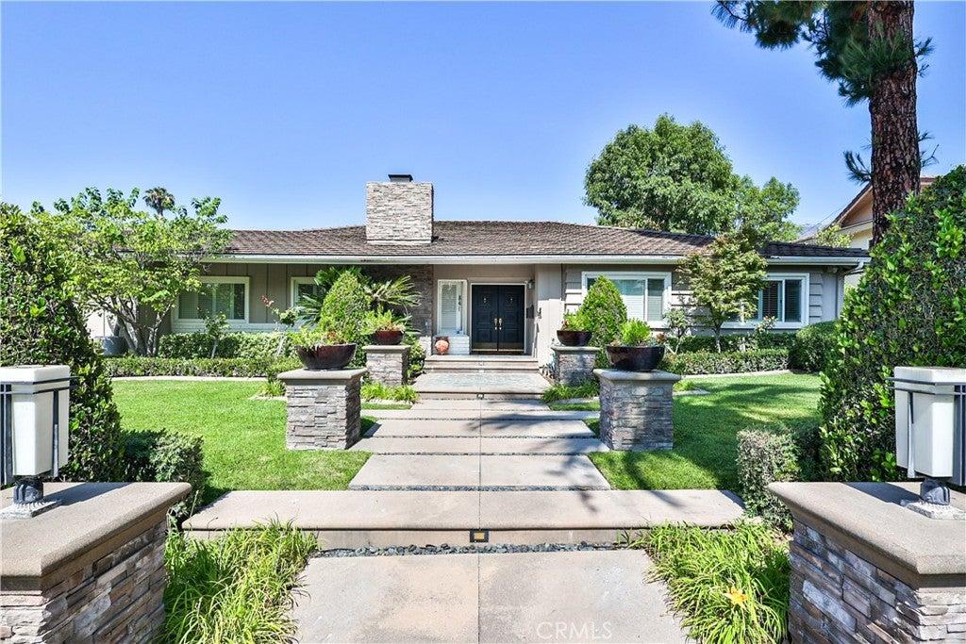
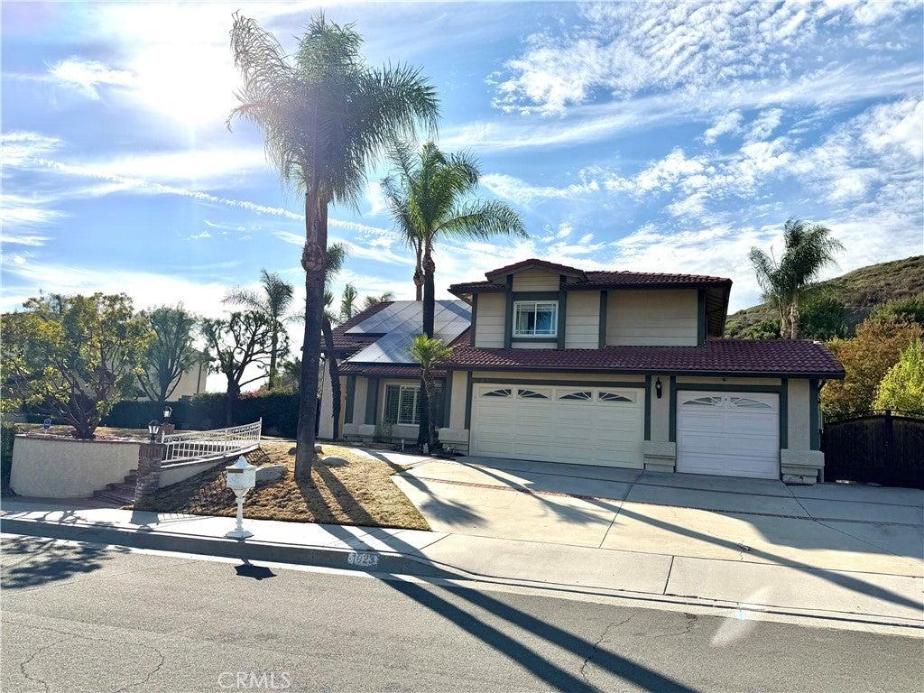
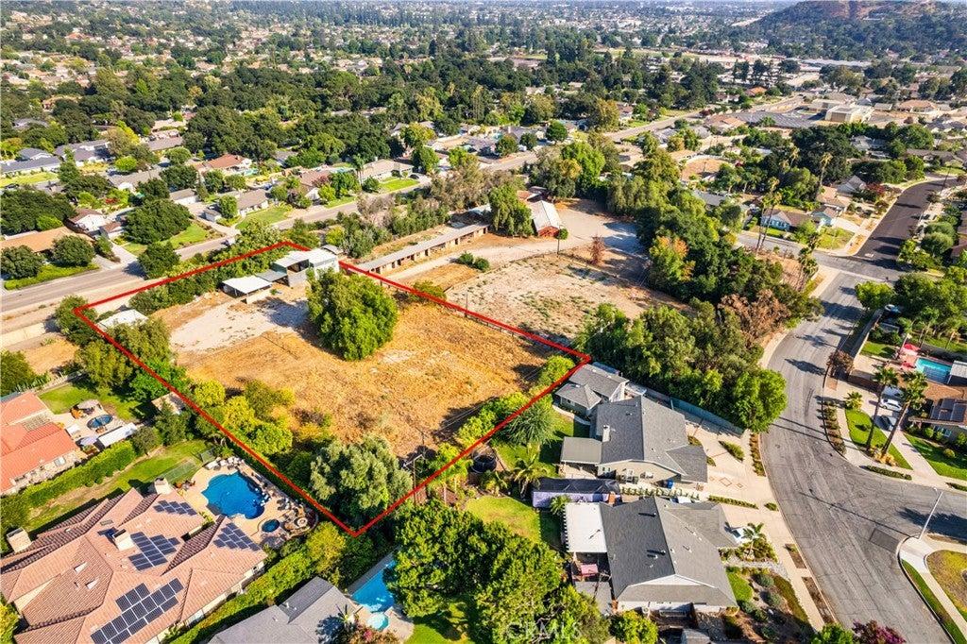
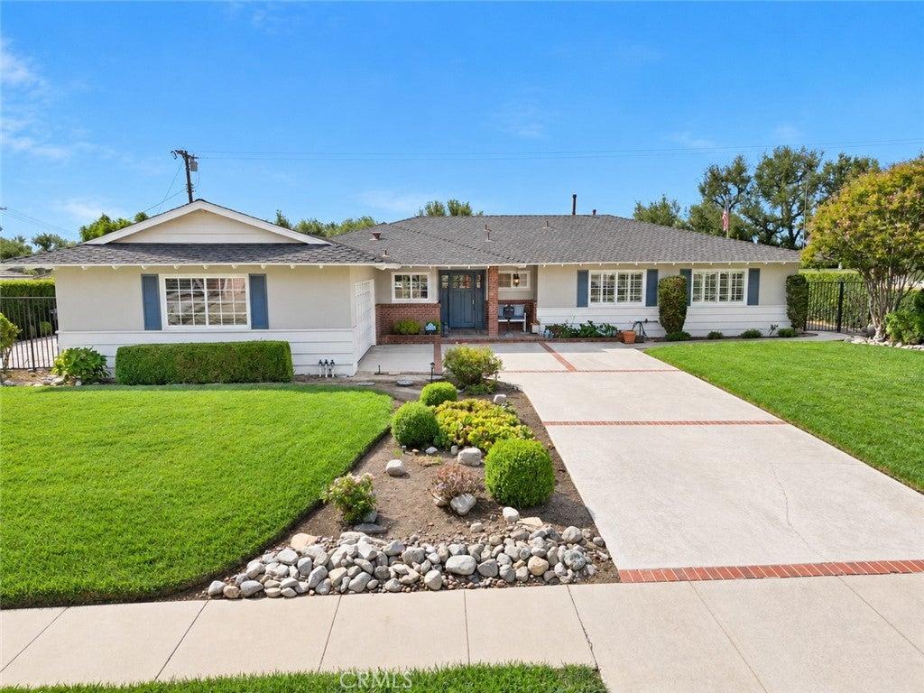
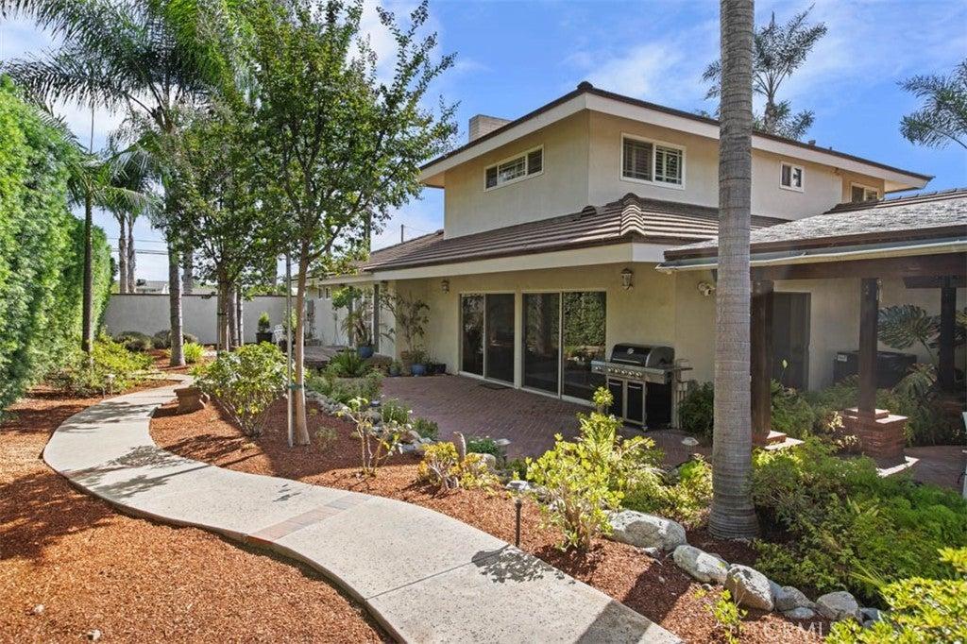
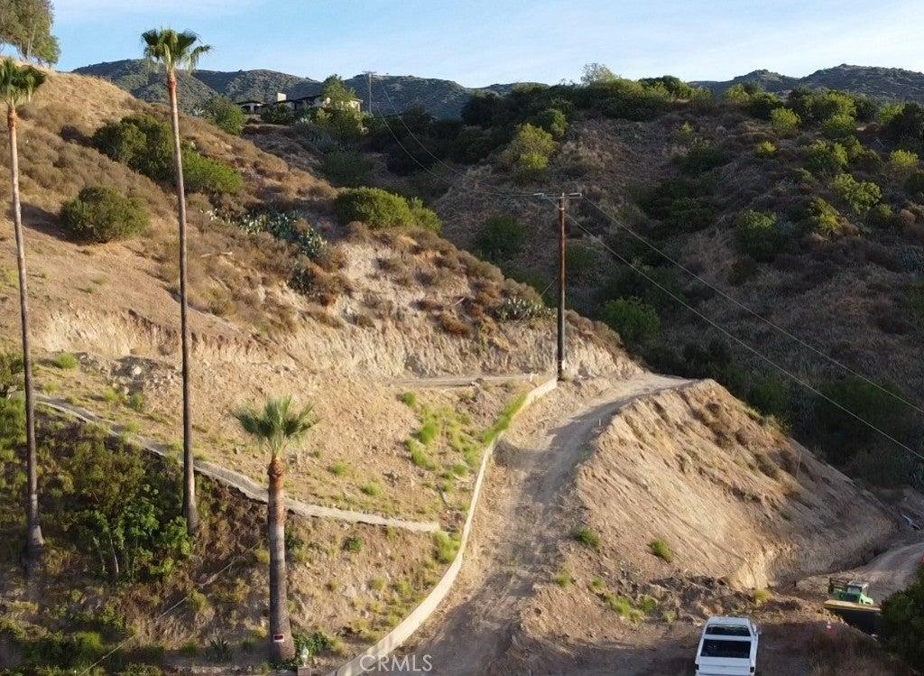
1160 Englewild Dr, Glendora, CA 91741 5 Beds | 5.5 Baths | 4,306 Sq Ft | 1.86 Acre Lot Traditional North Glendora Custom Estate: Nestled at the base of the foothills on a quiet cul-de-sac surrounded by custom homes, this beautifully maintained North Glendora residence offers timeless architecture, generous living spaces, and exceptional indoor-outdoor living on an expansive 1.86-acre lot. The home features five spacious en-suite bedrooms, including a main-floor bedroom ideal for guests or multigenerational living, along with a convenient powder room adjacent to the family room and bar. The luxurious primary retreat serves as a private sanctuary, complete with a large sitting room and marble dual-faced fireplace, vanity and dressing area, walk-in closet, and an expansive spa-inspired bathroom featuring dual sinks, a soaking tub, and separate shower. A grand foyer welcomes you with an impressive solid oak spiral staircase and opens to elegant entertaining spaces, including an oversized formal living room with vaulted oak coffered ceilings and oak mantle fireplace. The adjacent formal dining room showcases French glass doors leading to the backyard, while the family room flows seamlessly from the kitchen and opens outdoors through additional French doors.Designed for both comfort and entertaining, the family room features a built-in bar, stunning floor-to-ceiling marble fireplace, and overlooks the backyard with a custom waterfall feature and tranquil foothill views. The outdoor setting offers three covered patios, mature landscaping, and a variety of fruit trees including lemon, pomegranate, kumquat, loquat, and guava. The spacious kitchen features abundant counter space, a center island, extensive storage, a Sub-Zero refrigerator, and a bright breakfast area surrounded by windows overlooking the private backyard.Recent Owner Upgrades Include:* New water heater* One new AC unit (two AC units total on property)* New center garage motor* Updated waterfall pump* Interior and exterior paint* New bathroom flooring in three upstairs bedrooms* New Berber carpet in formal living room* New wood laminate flooring throughout the upstairs levelAdditional highlights include three gas fireplaces and a three-car garage. Located within the highly rated and award-winning Glendora Unified School District and served by the city-owned Glendora Police Department, the home is just minutes from Downtown Glendora Village's dining, shopping, and community events. Walking distance to Manousian Park featuring a running track, tennis courts, baseball field, basketball courts, and picnic areas, with easy access to nearby hiking trails, biking paths, and city equestrian facilities offering a true foothill lifestyle.
Property Details
Key facts from the live listing feed are grouped here for quick review. Only fields confirmed by the active source are shown.
Price
$1,999,000
Beds
5 bd
Type
House
Home Size
4,306 sqft
Baths
6
Lot Size
1.86 acres
Year
1989
Status
For Sale
Days on Market
206
$ / Sqft
$464
Courtesy of The Agency