$1,490,000
4519 Ensenada Drive
Woodland Hills, CA 91364
3
Beds
4
Baths
4,050
Square feet
2009
Built
Listing narrative
Description
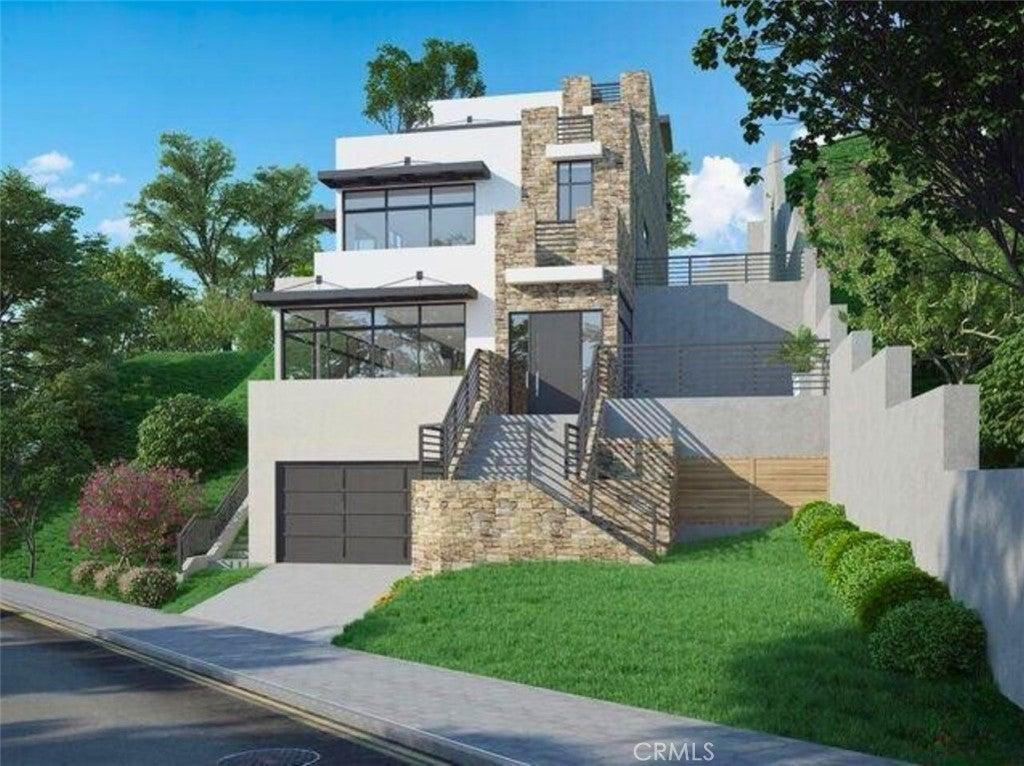
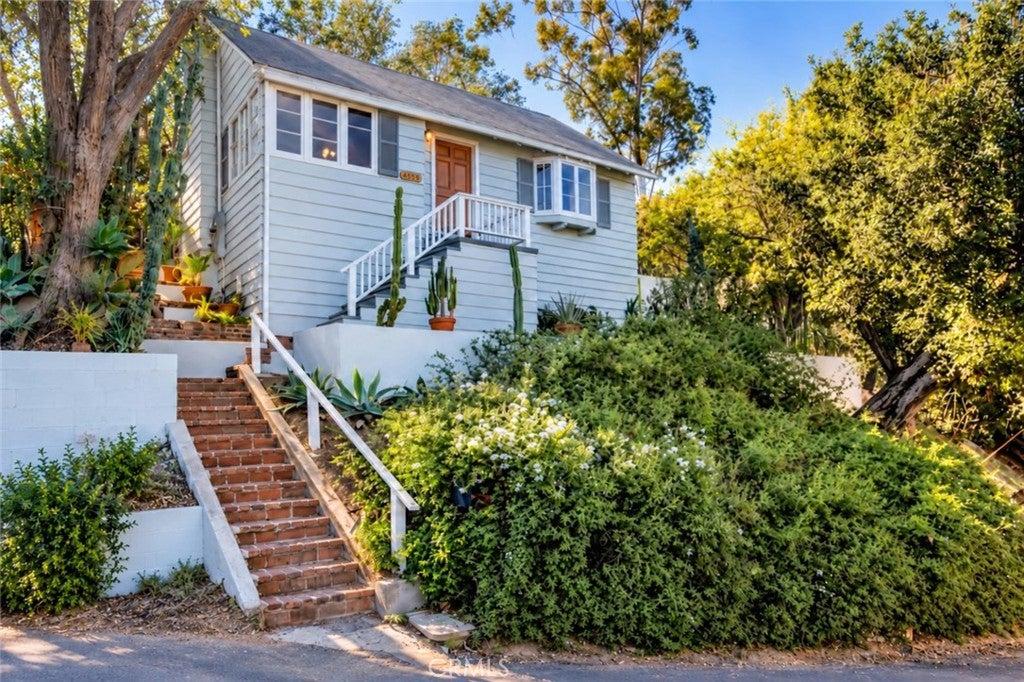
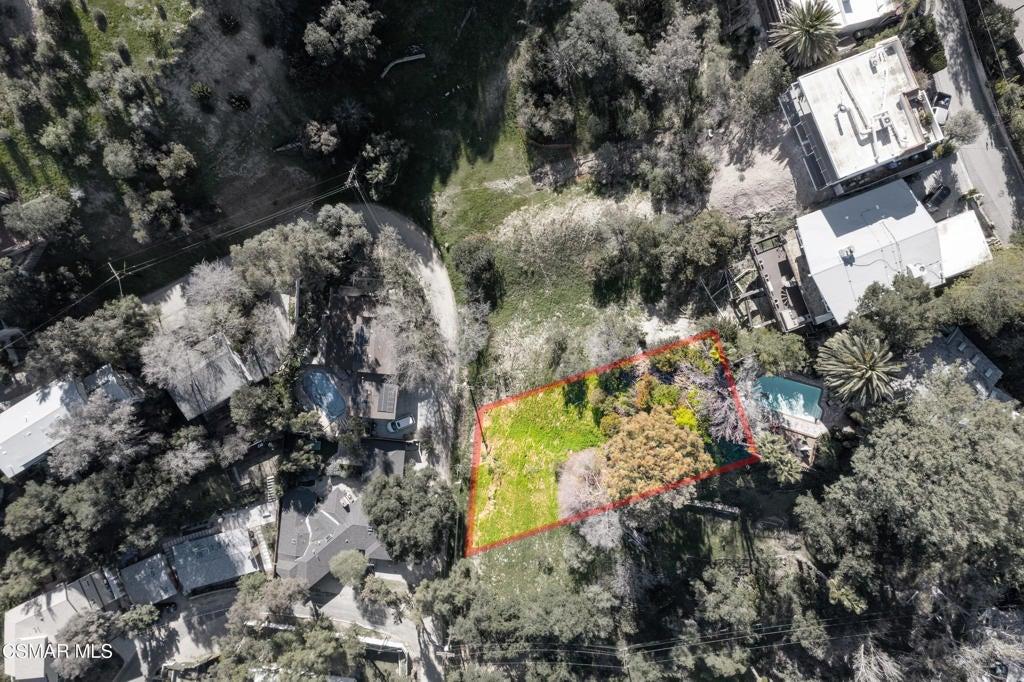
On a quiet residential street in Woodland Hills, this 2009-built home offers 4,050 sq. ft. on 3 included separate lots totaling 10,193 sq. ft. of land. The two-story, 3-bedroom, 4-bath floor plan features an open first level, a 12-foot entry foyer and ceilings exceeding 10 feet throughout. The main living areas include a fireplace and spacious kitchen with center island. Upstairs, the primary suite has a fireplace, balcony and en-suite bath, en suite nursery or den/office/gym and on the other side of the hall, 2 additional bedrooms. Recent improvements include a remodeled backyard with turf, concrete squares, landscaped green wall, perimeter ficus, lighting and resurfaced deck. A specimen magnolia marks the backyard entrance, with a second private area beneath a pergola. The backyard also has new fencing. At the front, the pergola was removed and new railing, lighting, stucco and paint were completed. Custom window coverings have been added on both floors, and new fixtures. The attached 2-car garage opens directly into the home, and the driveway accommodates four additional vehicles.
Property Details
Key facts from the live listing feed are grouped here for quick review. Only fields confirmed by the active source are shown.
Price
$1,490,000
Beds
3 bd
Type
House
Home Size
4,050 sqft
Baths
4
Lot Size
0.23 acres
Year
2009
Status
New
Days on Market
9
$ / Sqft
$368
Open Houses
- Sun, Nov 8
Courtesy of Barbano Realty