$5,250,000
228 S El Camino Drive
Beverly Hills, CA 90212
5
Beds
5
Baths
4,500
Square feet
1989
Built
Listing narrative
Description
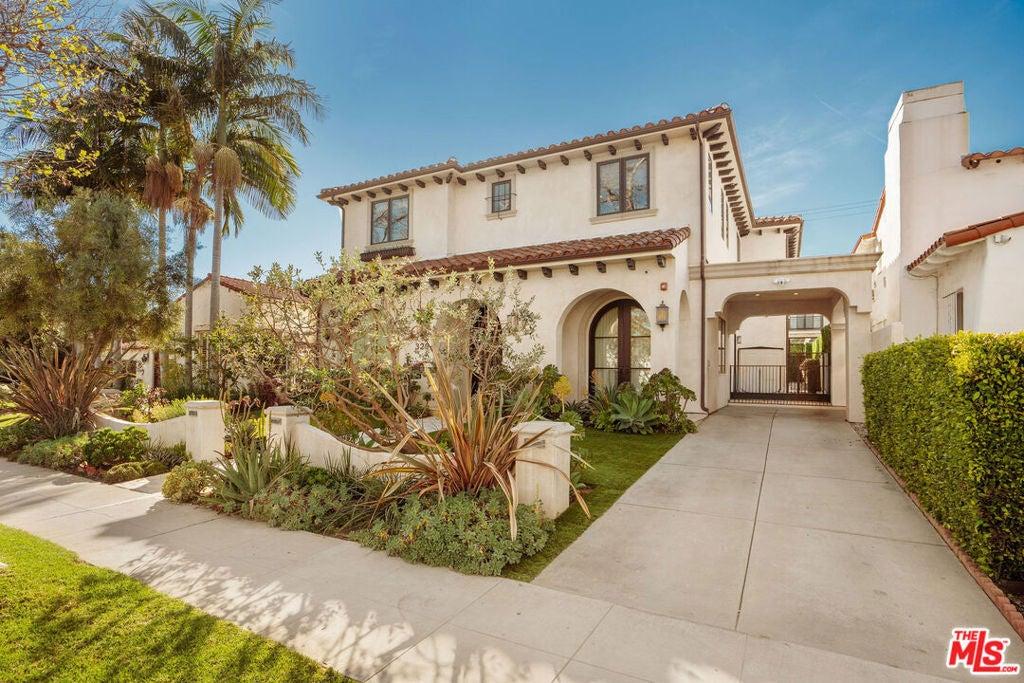
Located in the heart of Beverly Hills, this spacious French Provincial-inspired Traditional residence offers 5 bedrooms, 4.5 bathrooms, and approximately 4,500 square feet of living space. The generous floor plan features formal living and dining rooms, a butler's pantry, an island kitchen with an adjoining breakfast nook, and an expansive den complete with a wet bar, creating inviting spaces for both everyday living and entertaining. The primary suite offers a fireplace, a walk-in closet with seating and a sink, and a spacious en-suite bath featuring a jetted tub, steam shower, separate toilet, and bidet. Upstairs, two additional bedrooms share a bathroom, while a third guest bedroom features its own en-suite bath. A downstairs bedroom with a full bathroom provides added flexibility for guests or live-in assistance. Additional highlights include a powder room, two-car garage, and an outdoor pool with a waterfall cascading from the adjoining spa. Ideally situated on a desirable Beverly Hills street, the property offers convenient access to world-class shopping, dining, and entertainment throughout Beverly Hills and the surrounding Westside communities. A wonderful opportunity to enjoy the best of Beverly Hills living.
Property Details
Key facts from the live listing feed are grouped here for quick review. Only fields confirmed by the active source are shown.
Price
$5,250,000
Beds
5 bd
Type
House
Home Size
4,500 sqft
Baths
5
Lot Size
0.16 acres
Year
1989
Status
For Sale
Days on Market
20
$ / Sqft
$1,167
Courtesy of Sotheby's International Realty