$3,649,000
1896 Lyndon RD
San Diego, CA 92103
4
Beds
4
Baths
3,181
Square feet
1940
Built
Listing narrative
Description
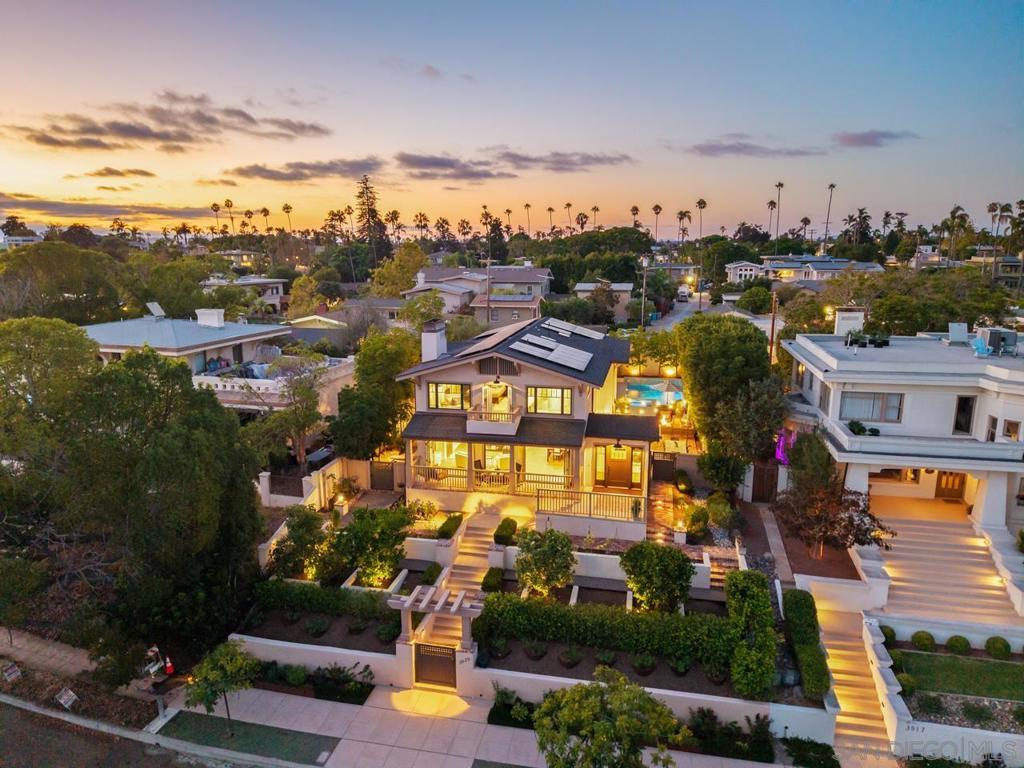
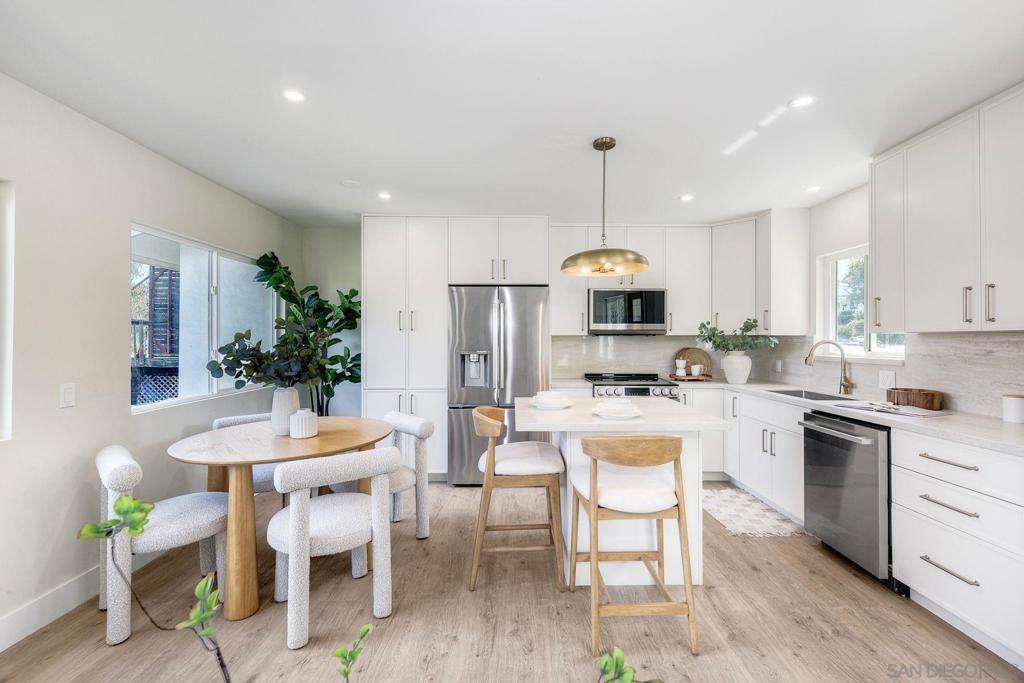
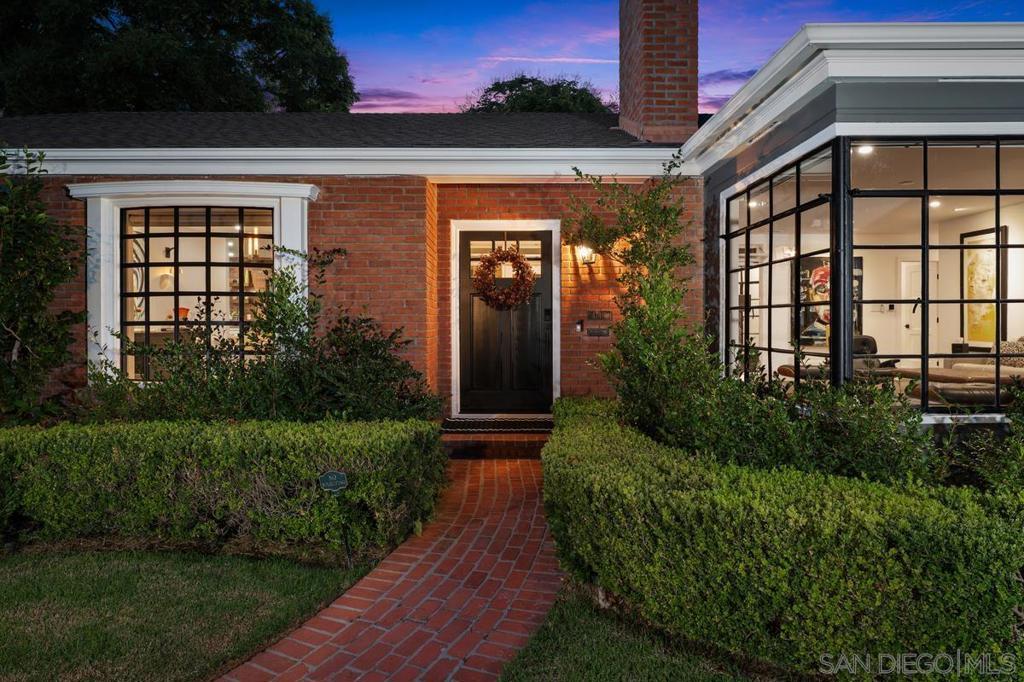
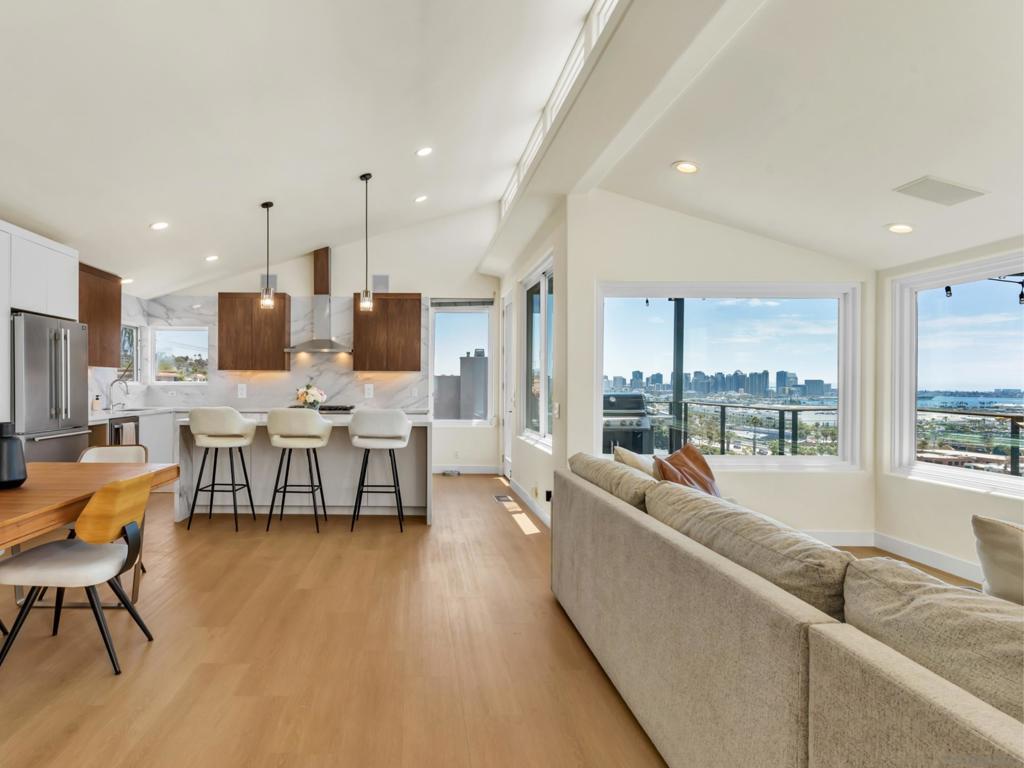
This exceptional Prairie-inspired Craftsman has been meticulously restored and comprehensively reimagined. The home has been extensively renovated and redesigned, seamlessly blending architectural character with the comfort, functionality, and craftsmanship of modern luxury. The thoughtfully reconfigured four-bedroom, four-bath floor plan is exceptionally rare, featuring two primary suites and ensuite bathroom access from every bedroom. Restored hardwood floors, custom millwork, abundant natural light, and carefully preserved architectural details create a timeless backdrop. The beautifully designed kitchen wraps naturally around a custom breakfast nook before opening directly onto an expansive terraced patio, creating effortless indoor-outdoor living. Premium finishes include quartzite countertops, full-height stone accents, a La Cornue range, panel-ready Sub-Zero refrigerator, Bosch dishwasher, and custom cabinetry. The spa-inspired primary bath offers a steam shower, soaking tub, dual shower heads, a private Toto Washlet, and custom California Closets walk-in wardrobe. A bonus studio with custom cabinetry, dry bar, mini refrigerator, and ice bin provides flexibility as a home office, fitness studio, guest retreat, media lounge, or future ADU. Additional infrastructure improvements include new HVAC, upgraded electrical systems, updated plumbing in all renovated baths, new drywall, foundation reinforcement, tankless water heater, designer lighting, and more. A welcoming front porch and private sunset-facing patio complete this unique turnkey offering in Mission Hills. This exceptional Prairie-inspired Craftsman has been meticulously restored and comprehensively reimagined. The home has been extensively renovated and redesigned, seamlessly blending architectural character with the comfort, functionality, and craftsmanship of modern luxury. The thoughtfully reconfigured four-bedroom, four-bath floor plan is exceptionally rare, featuring two primary suites and ensuite bathroom access from every bedroom. Restored hardwood floors, custom millwork, abundant natural light, and carefully preserved architectural details create a timeless backdrop. The beautifully designed kitchen wraps naturally around a custom breakfast nook before opening directly onto an expansive terraced patio, creating effortless indoor-outdoor living. Premium finishes include quartzite countertops, full-height stone accents, a La Cornue range, panel-ready Sub-Zero refrigerator, Bosch dishwasher, and custom cabinetry. The spa-inspired primary bath offers a steam shower, soaking tub, dual shower heads, a private Toto Washlet, and custom California Closets walk-in wardrobe. A bonus studio with custom cabinetry, dry bar, mini refrigerator, and ice bin provides flexibility as a home office, fitness studio, guest retreat, media lounge, or future ADU. Additional infrastructure improvements include new HVAC, upgraded electrical systems, updated plumbing in all renovated baths, new drywall, foundation reinforcement, tankless water heater, designer lighting, and more. A welcoming front porch and private sunset-facing patio complete this unique turnkey offering in Mission Hills.
Property Details
Key facts from the live listing feed are grouped here for quick review. Only fields confirmed by the active source are shown.
Price
$3,649,000
Beds
4 bd
Type
House
Home Size
3,181 sqft
Baths
4
Lot Size
0.16 acres
Year
1940
Neighborhood
San Diego
Status
For Sale
Days on Market
94
$ / Sqft
$1,147
Open Houses
- Sat, Nov 7
Courtesy of Douglas Elliman of California