$349,000
751 Birchpark Circle Unit: 204
Thousand Oaks, CA 91360
1
Beds
1
Baths
759
Square feet
1982
Built
Listing narrative
Description
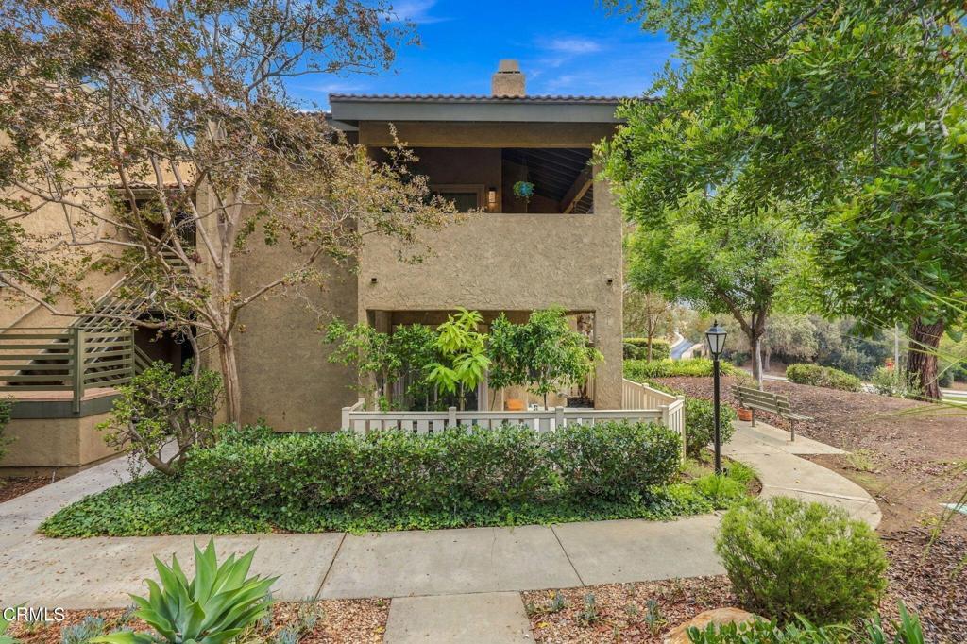
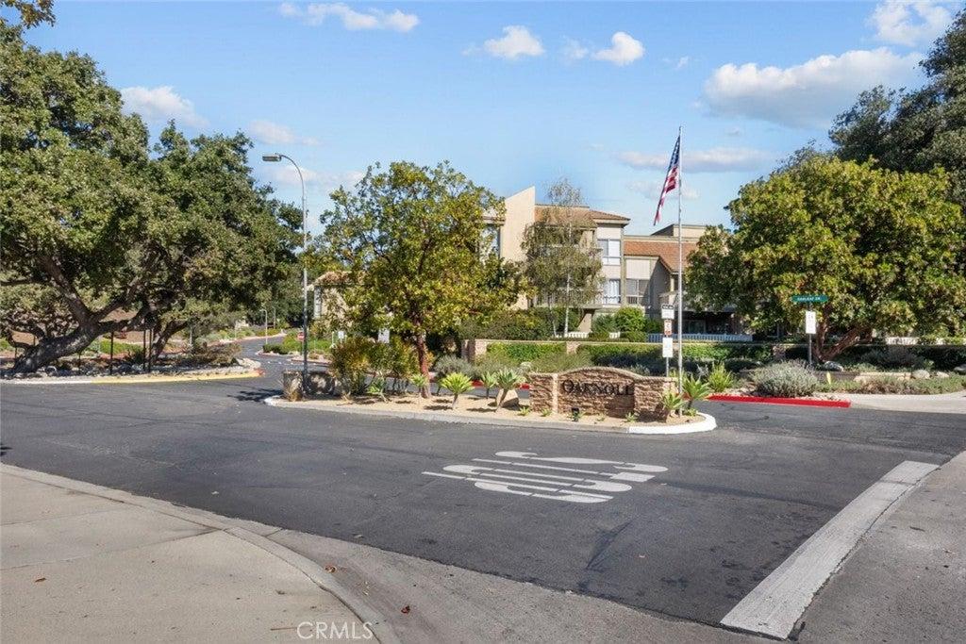
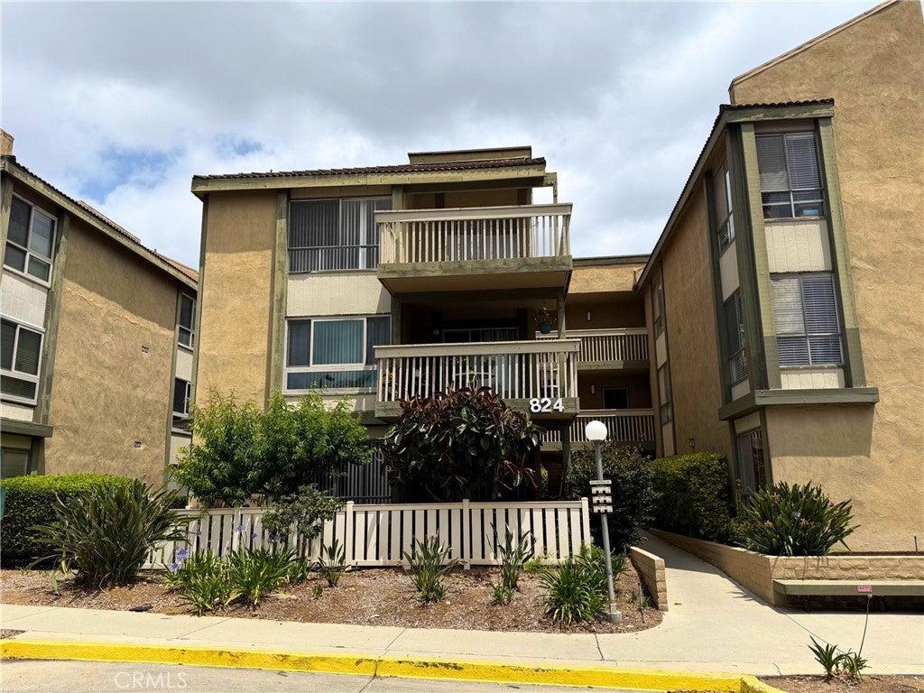
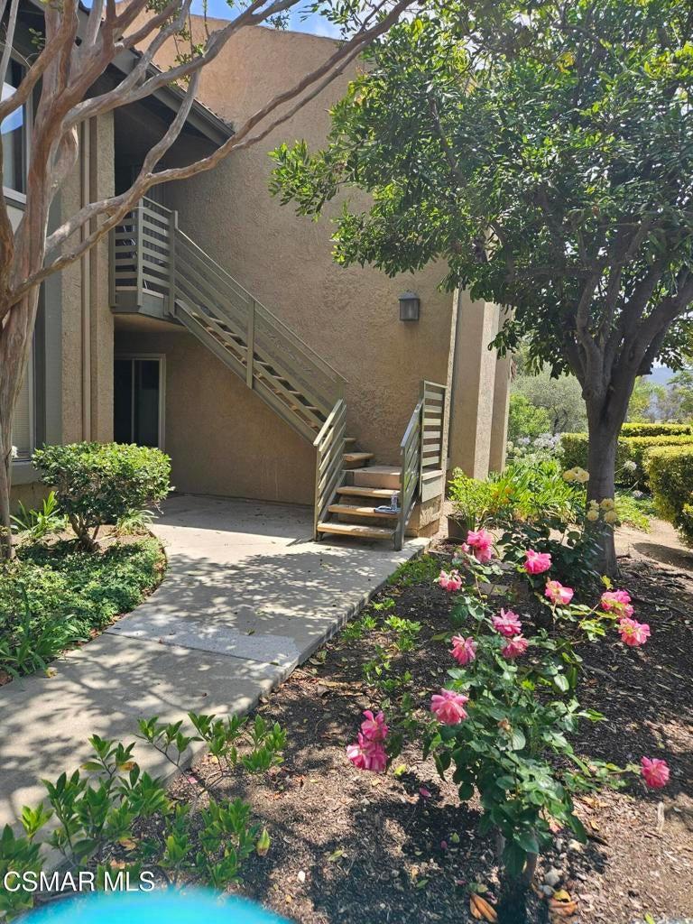
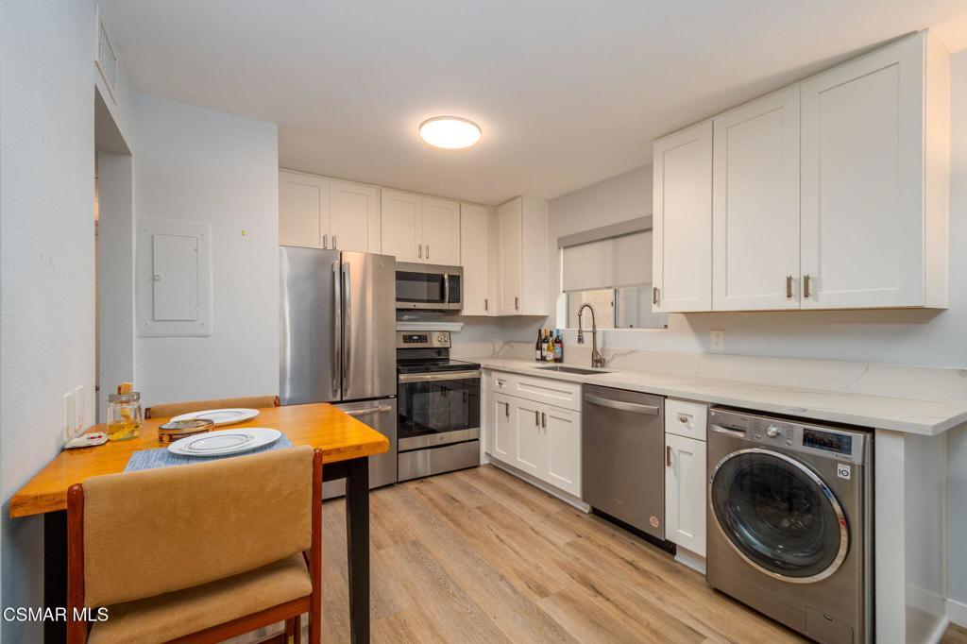
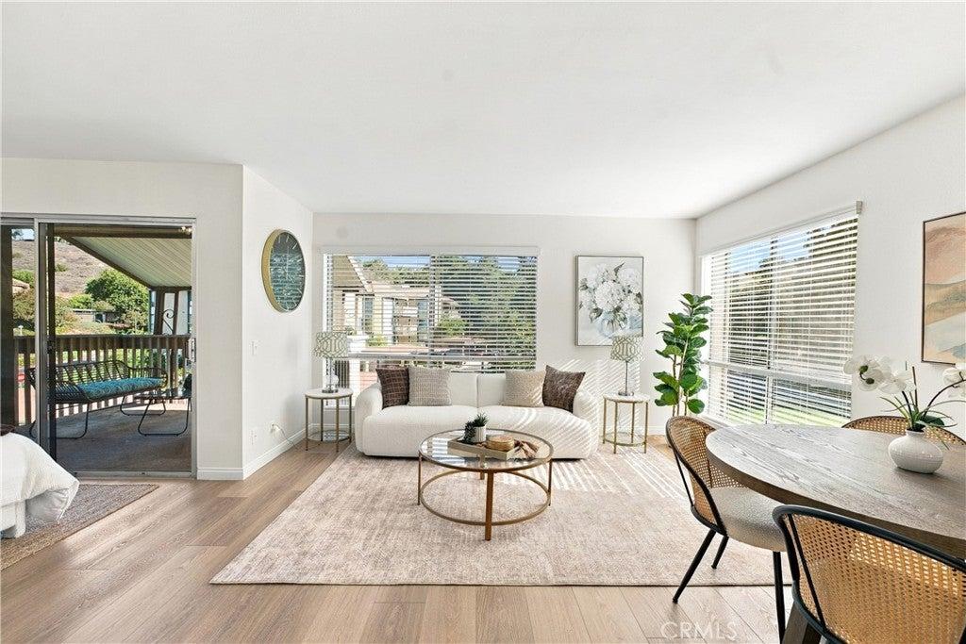
Welcome to the setting you've been looking for! A quiet top-floor end unit in Oaknoll Villas, an established 55+ community in Thousand Oaks.This one-bedroom, one-bath home feels open and bright, with vaulted ceilings and a layout that flows easily from living space to kitchen. Natural light fills the main room, where a fireplace adds warmth and sliding access leads to a private covered balcony with hill views. The kitchen is practical and well arranged: white cabinets, solid counter space, stainless refrigerator, range, and microwave, plus easy-care flooring that carries through the adjoining rooms.The bedroom continues the same vaulted ceiling and includes mirrored closet doors. The bath is ensuite-style, with a generous vanity and a tub/shower combination. Being an end unit on the top floor means no one lives above you and fewer shared walls.Residents of Oaknoll Villas typically have use of the community pool and spa, clubhouse, fitness room, billiards, card room, library, BBQ areas, and shuffleboard, along with maintained grounds and guest parking. The neighborhood sits close to The Oaks Mall, Conejo Valley Botanical Garden, Hillcrest Center for the Arts, parks, restaurants, shopping, and medical offices.A straightforward, low-maintenance Thousand Oaks home for buyers who want light, privacy, and an active 55+ setting.
Property Details
Key facts from the live listing feed are grouped here for quick review. Only fields confirmed by the active source are shown.
Price
$349,000
Beds
1 bd
Type
Condo
Home Size
759 sqft
Baths
1
Lot Size
3,485 sqft
Year
1982
Neighborhood
Oaknoll Villas-314 - 1002792
Status
For Sale
Days on Market
42
$ / Sqft
$460
Courtesy of RE/MAX ONE