$675,000
82630 Timber Creek Way
Indio, CA 92201
3
Beds
2
Baths
1,928
Square feet
2021
Built
Listing narrative
Description
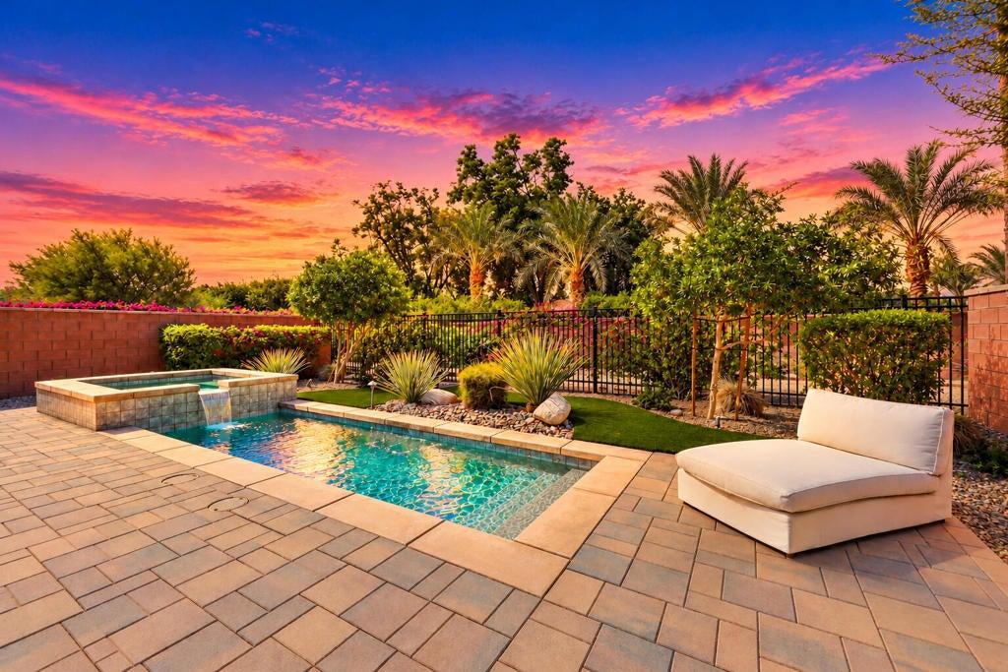
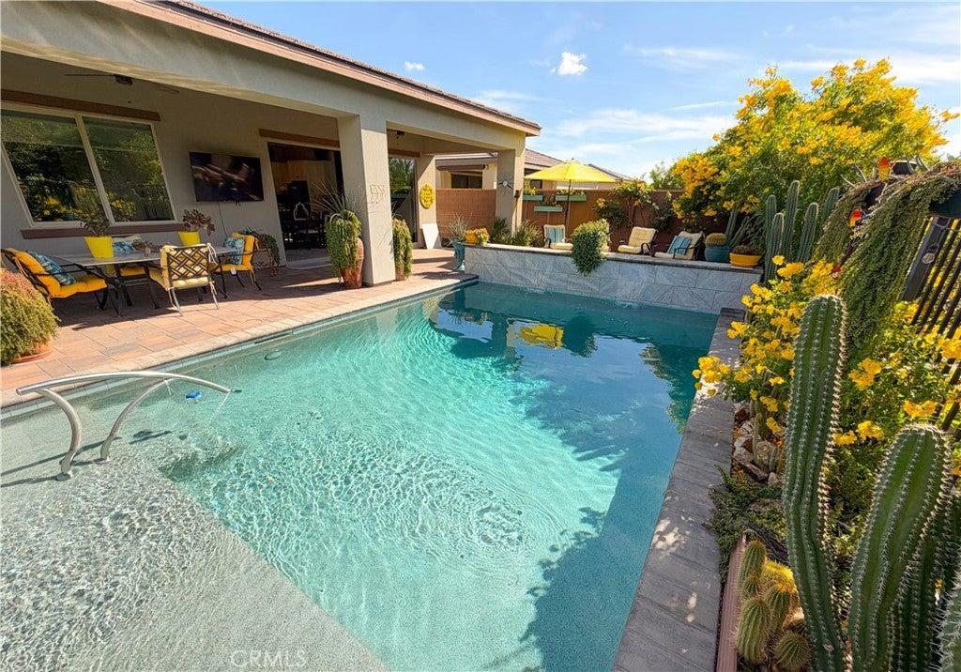
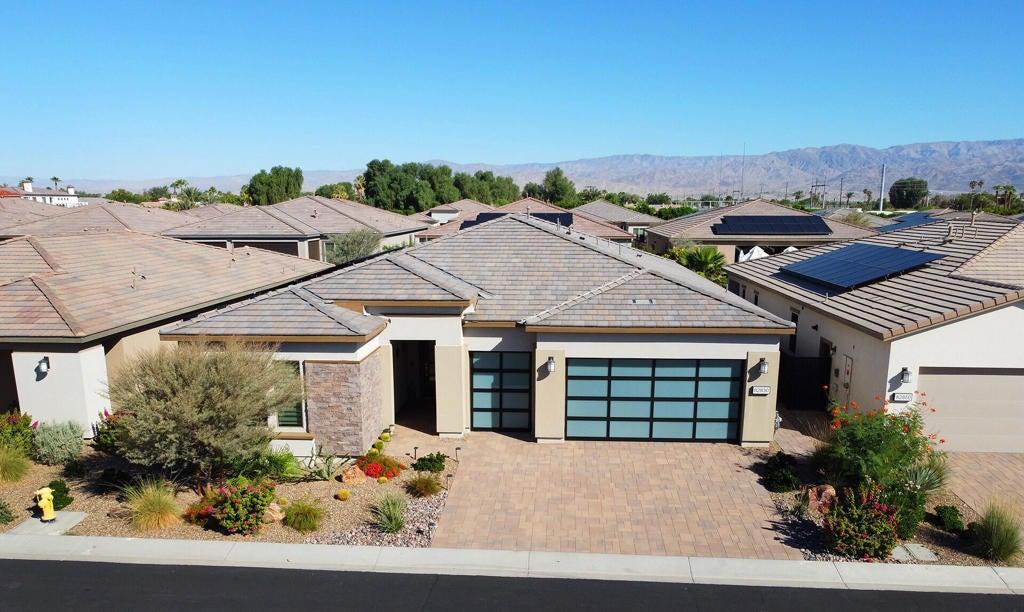
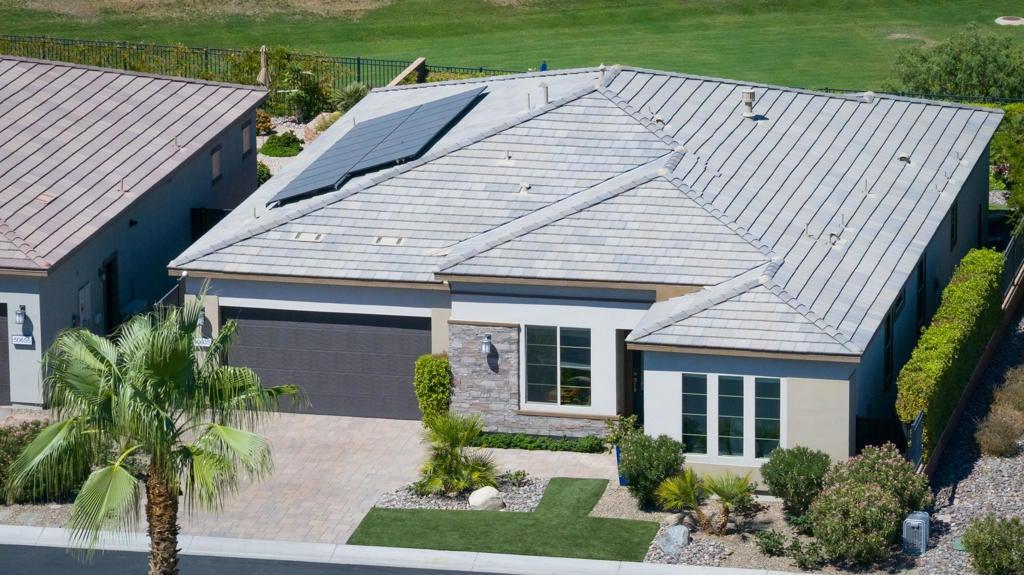
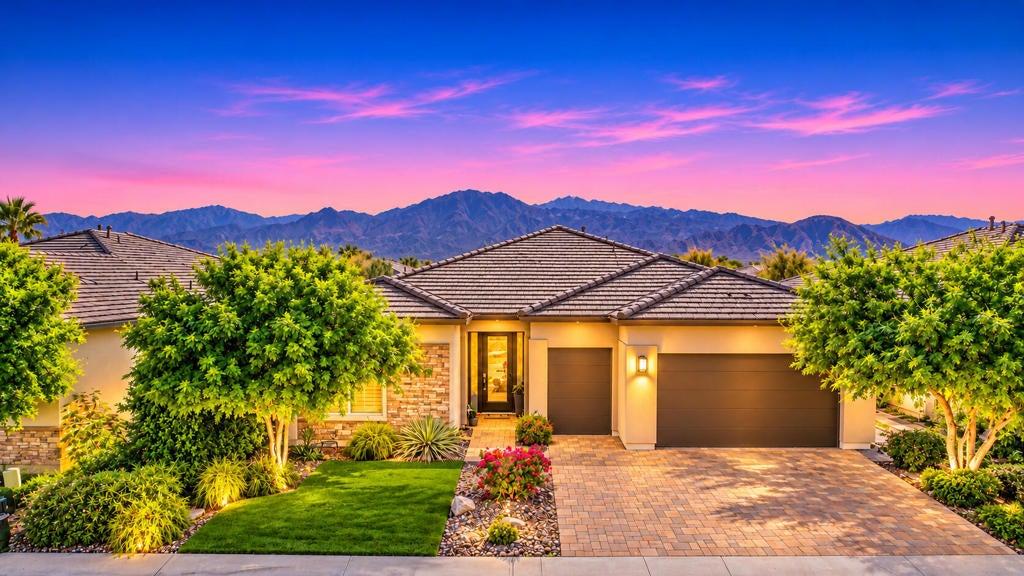
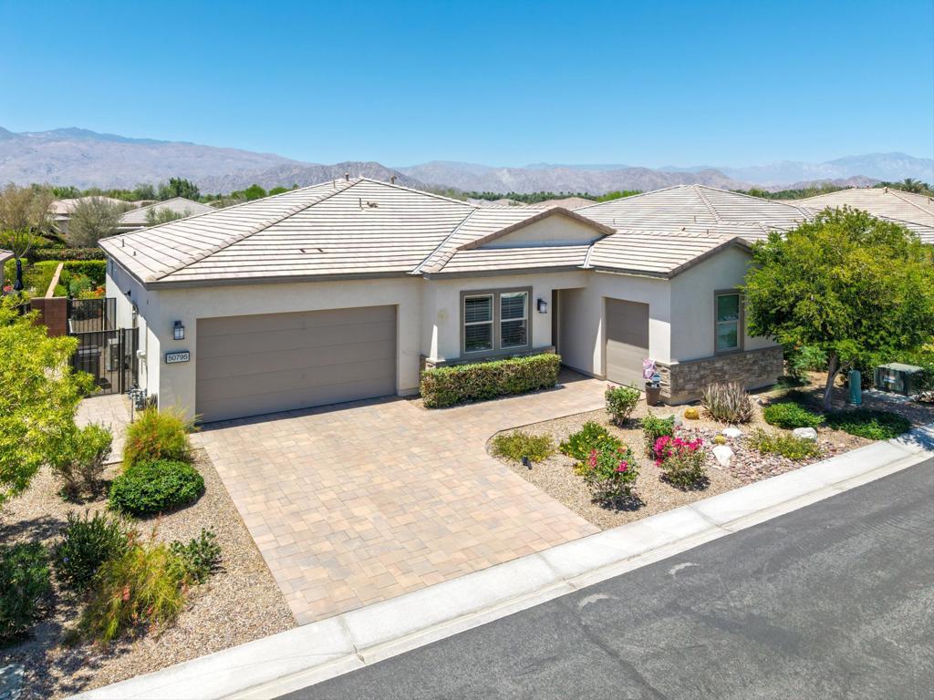
Located in the 55+ section of Trilogy at the Polo Club, 82630 Timber Creek Way offers the 3-bedroom, 2-bath Reunion floor plan on a premium lot with a private setting. The open-concept design connects the kitchen, dining and living areas with the home's outdoor spaces, creating an easy flow for everyday living and entertaining.The home includes an extensive collection of builder options and owner improvements. Highlights include GE stainless Cafe Series appliances, quartz kitchen countertops, upgraded cabinetry with rollout shelving and soft-close features, crown molding and baseboards throughout, custom window treatments, whole-home water filtration and air purification systems, completed backyard landscaping, owned solar panels, a Smart Space laundry area with built-in desk, and a golf cart garage. A detailed list of seller-reported improvements is provided in the MLS Upgrades attachment.The three-bedroom Reunion configuration provides flexibility for guest, office or hobby space while maintaining generous gathering areas. Trilogy at the Polo Club offers community amenities and a convenient Indio location for access throughout the Coachella Valley.An existing club membership is transferable by the buyer for a $3,000 transfer fee, subject to current club requirements. A new membership is currently $20,000. Buyers should verify membership terms, fees and transfer requirements directly with the club. Select furnishings may be available outside of escrow under a separate agreement. Schedule a private showing to experience the home, setting and improvements firsthand.
Property Details
Key facts from the live listing feed are grouped here for quick review. Only fields confirmed by the active source are shown.
Price
$675,000
Beds
3 bd
Type
House
Home Size
1,928 sqft
Baths
2
Lot Size
0.15 acres
Year
2021
Neighborhood
Trilogy Polo Club
Status
For Sale
Days on Market
45
$ / Sqft
$350
Courtesy of Keller Williams Realty