$510,000
910 Island Drive Unit: 206
Rancho Mirage, CA 92270
2
Beds
2
Baths
2,159
Square feet
1980
Built
Listing narrative
Description
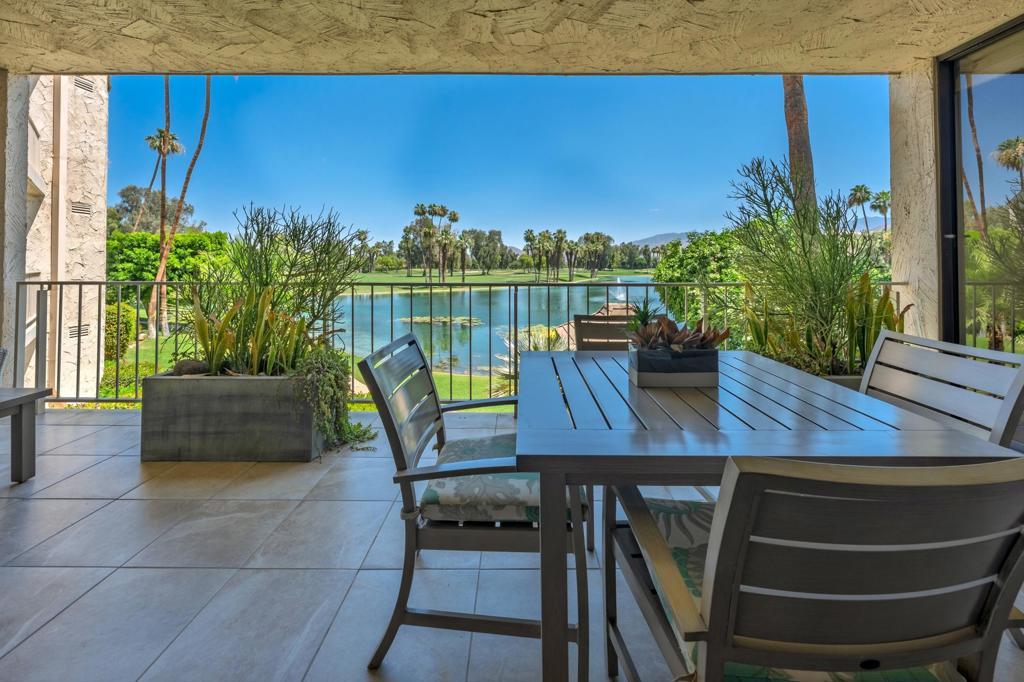
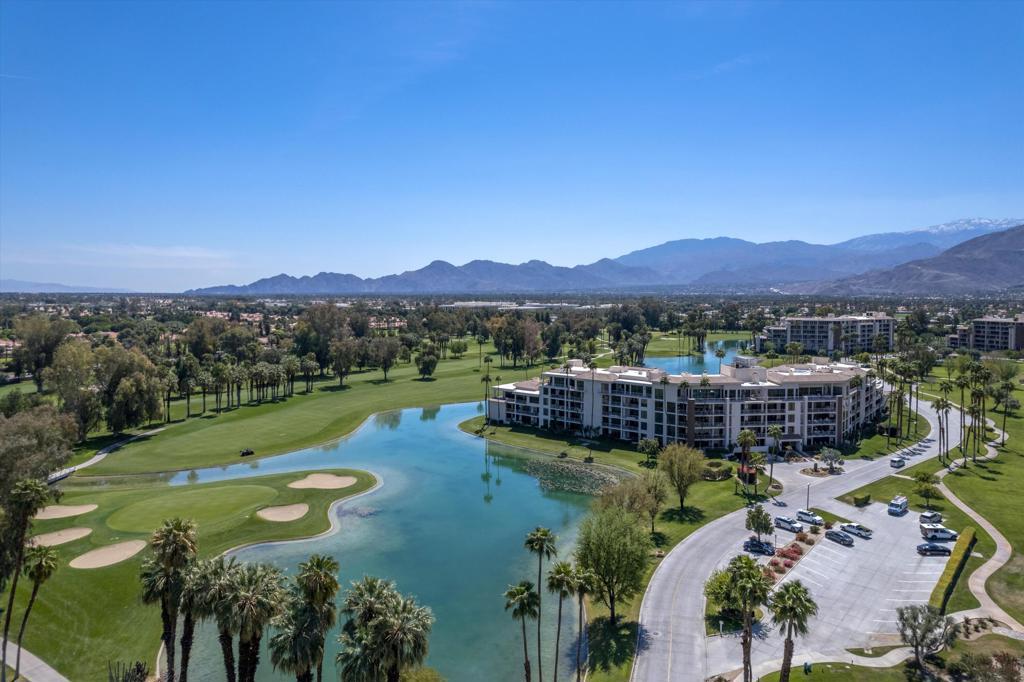
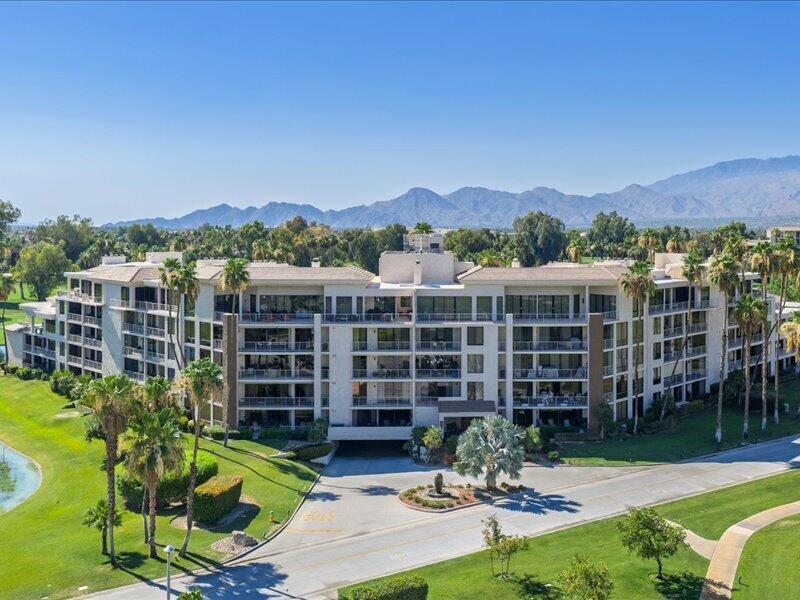
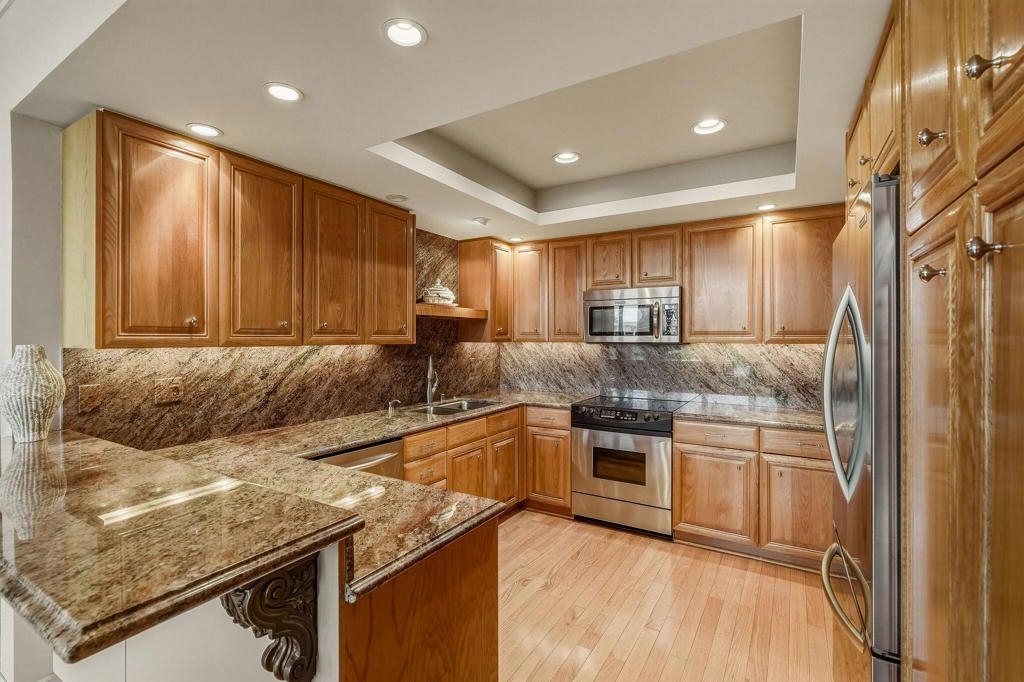
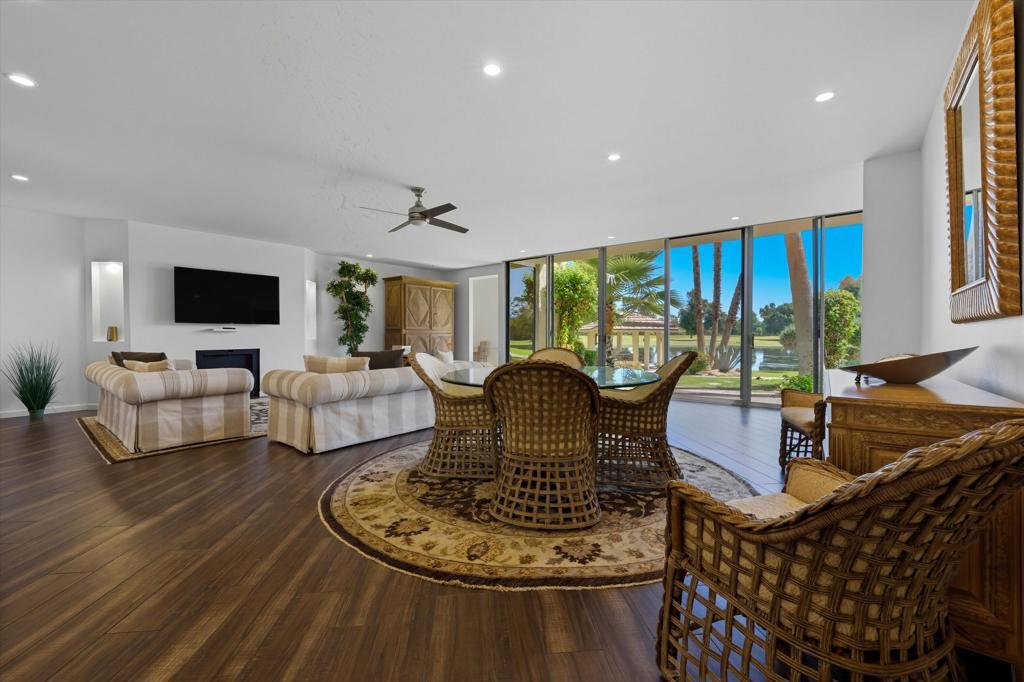
Serene Lakefront Views through 9-ft walls of windows. Lots of upgrades include marble flooring, custom cabinetry, granite counters with breakfast bar, newer stainless-steel appliances and tankless water heater all within this popular dual primary-bedroom suite floor plan offering generous sized rooms and promises a blend of comfort and tranquil views. Enter formal foyer leading to living room with modern look-gas fireplace and built-in wet bar & game area with beverage refrigerator. All rooms offer access to the covered terrace with gas-jet for BBQ perfect for entertaining or just relaxing. The spacious main suite bathroom offers dual vanity, granite-clad counters, and a large walk-in shower, along with private water closet.Desert Island stands as a distinctive high-rise condominium community on a lush, 25-acre private island encircled by a sparkling lake and a lush green 18-hole championship golf course. Residents enjoy beautifully landscaped park-like grounds with walking paths, fruit trees, seating areas, tennis and pickleball courts, heated swimming pools and spas, pedal boats, fishing facilities, and secure 24-hour guard-gated entry. The HOA fees cover on-site management, central air-conditioning, water, gas, trash, Spectrum cable TV, Wi-Fi Internet, and the maintenance of landscaping and common areas, providing a low-maintenance, carefree lifestyle. Conveniently located close to shopping, dining, theaters, galleries, and casinos, with easy access to Eisenhower Medical Center. Schedule your showing today and discover why this home is not just a property, but a place to create lasting memories!
Property Details
Key facts from the live listing feed are grouped here for quick review. Only fields confirmed by the active source are shown.
Price
$510,000
Beds
2 bd
Type
Condo
Home Size
2,159 sqft
Baths
2
Lot Size
2,178 sqft
Year
1980
Status
For Sale
Days on Market
50
$ / Sqft
$236
Courtesy of Bennion Deville Homes