$675,000
38390 Plumosa Circle
Palm Desert, CA 92211
3
Beds
2
Baths
1,627
Square feet
1990
Built
Listing narrative
Description
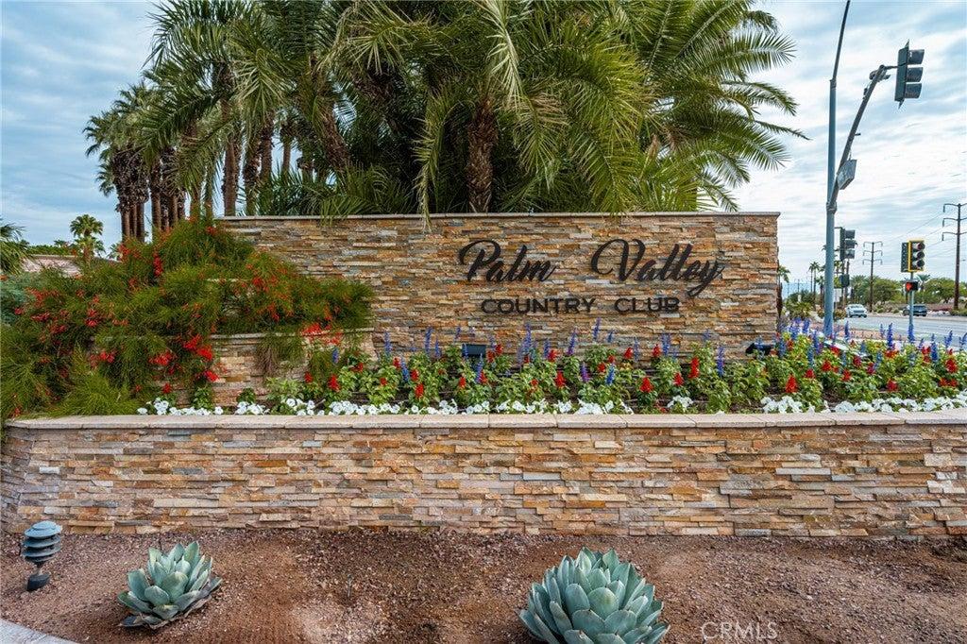
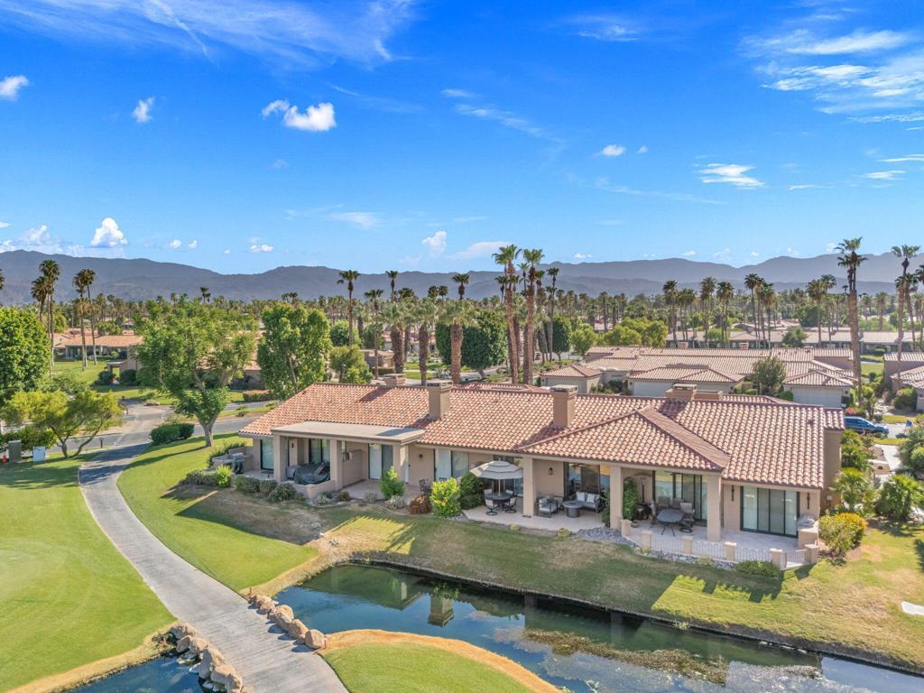
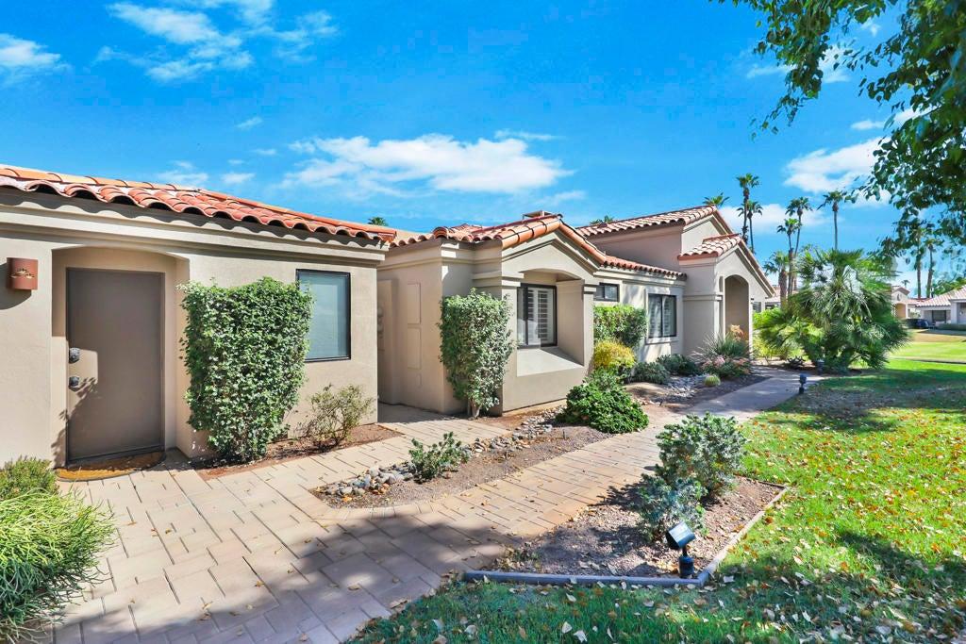
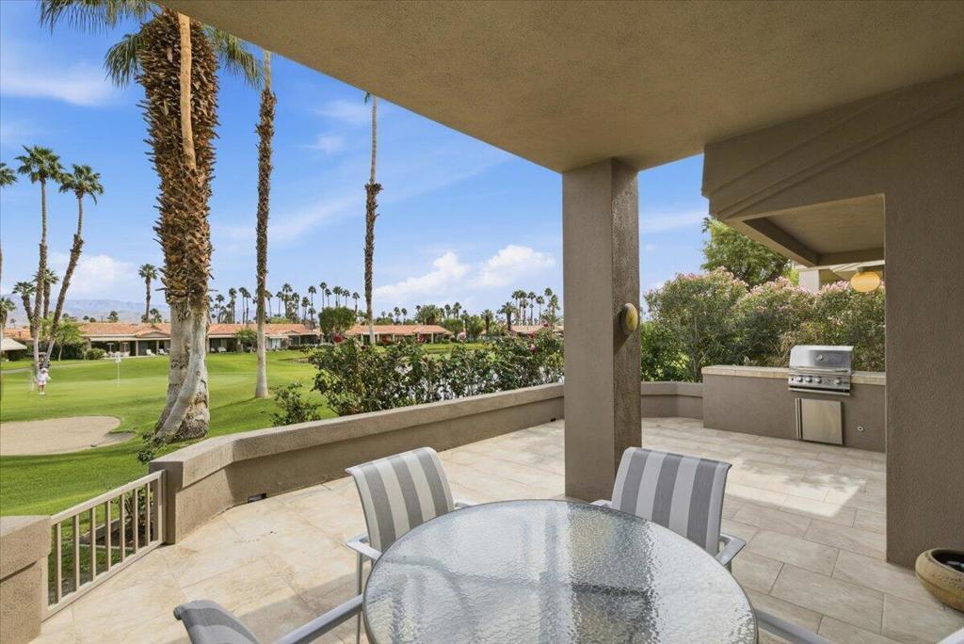
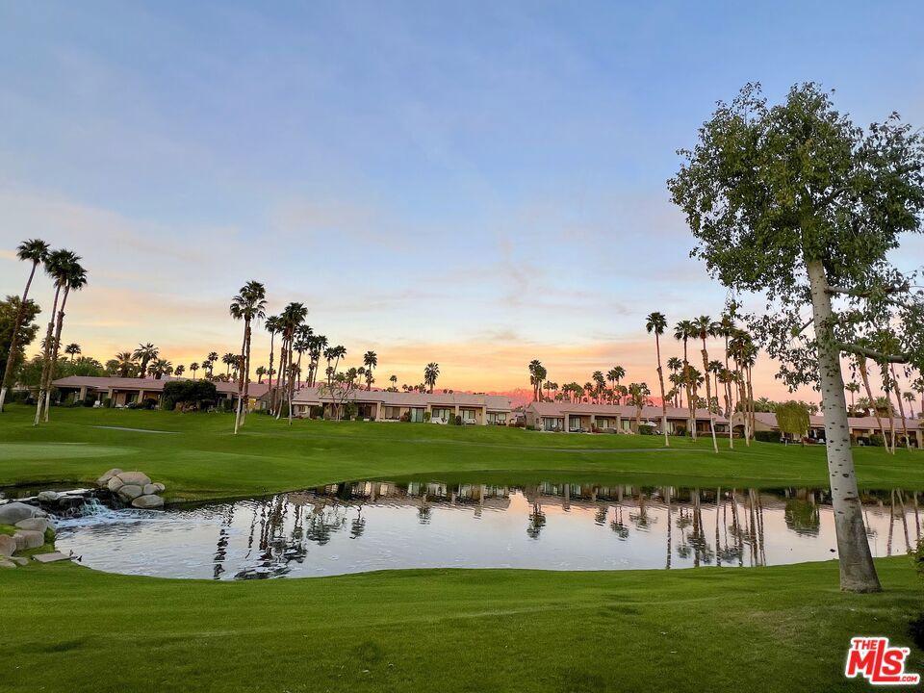
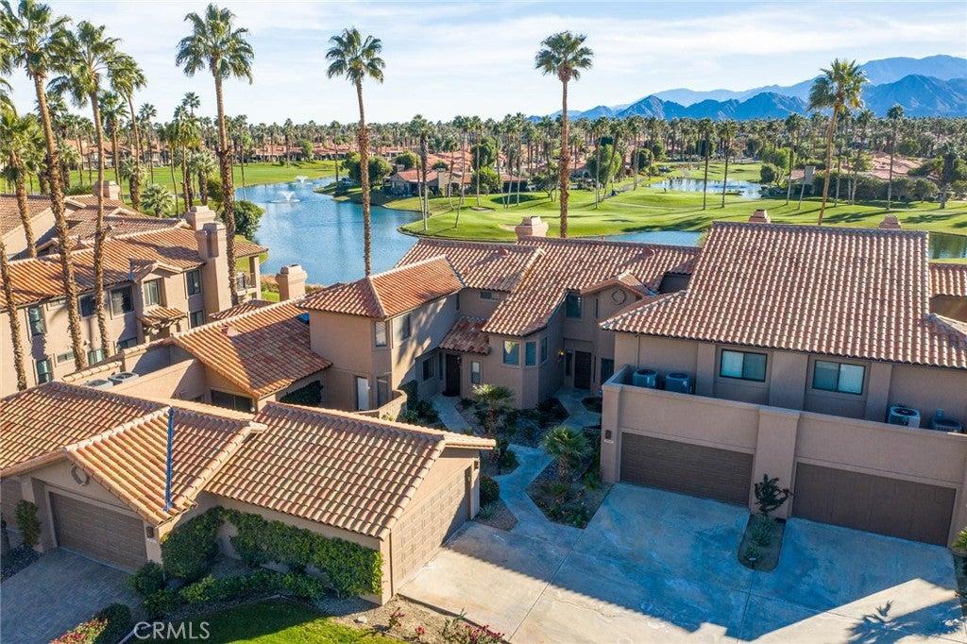
Perfectly positioned on an elevated waterfront cul-de-sac lot overlooking the 8th hole of the Challenge Course, this beautifully reimagined residence captures the essence of luxury desert living. Offering 3 bedrooms and 2 baths, the thoughtfully designed open floor plan blends sophisticated style with effortless comfort, creating an inviting space for both everyday living and elegant entertaining.The large living room features a wet bar with a built-in wine cooler and flows seamlessly into the dining area, all framed by spectacular golf course and water views. The kitchen has been tastefully updated with crisp white cabinetry, granite countertops, stainless steel appliances, and contemporary finishes that are both timeless and refined. The remodeled bathrooms continue the home's modern aesthetic, while custom window treatments throughout add warmth, privacy, and sophistication. A separate laundry room and attached garage with additional storage complete this exceptional home.The Palm Valley Country Club lifestyle is second to none, featuring two Ted Robinson-designed championship golf courses, a recently refreshed clubhouse, two exceptional restaurants, a well-equipped fitness center, tennis and pickleball courts, a full-service day spa, and 46 pools and spas throughout the community. This exceptional home presents a rare opportunity to experience resort-style living in one of the Coachella Valley's most sought-after private golf communities, where breathtaking surroundings, outstanding amenities, and an active lifestyle come together to create the ultimate desert retreat.
Property Details
Key facts from the live listing feed are grouped here for quick review. Only fields confirmed by the active source are shown.
Price
$675,000
Beds
3 bd
Type
Condo
Home Size
1,627 sqft
Baths
2
Lot Size
3,049 sqft
Year
1990
Neighborhood
Palm Valley Cc
Status
For Sale
Days on Market
113
$ / Sqft
$415
Courtesy of Bennion Deville Homes